This is a carousel with tiles that activate property listing cards. Use the previous and next buttons to navigate.
1/56
$1,370,000
This is a carousel with tiles that activate property listing cards. Use the previous and next buttons to navigate.
1/56
Property Description
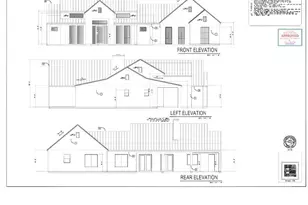
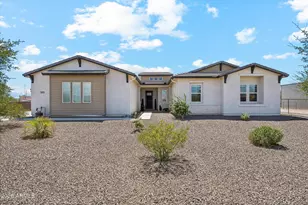

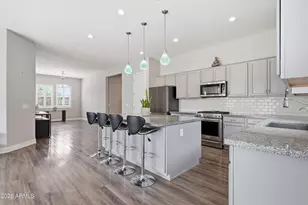
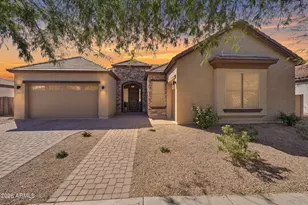
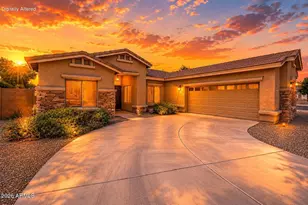
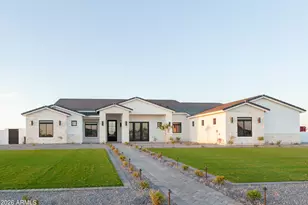
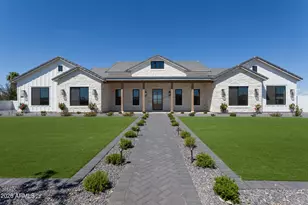
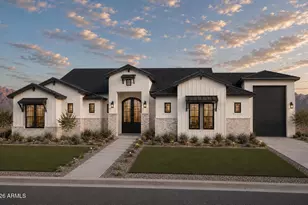
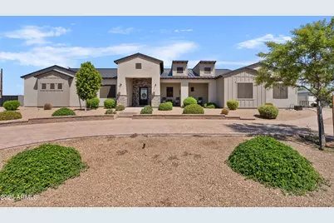
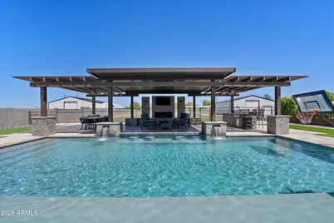
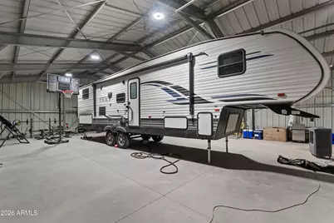
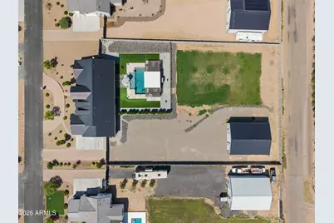
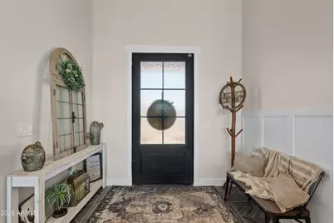
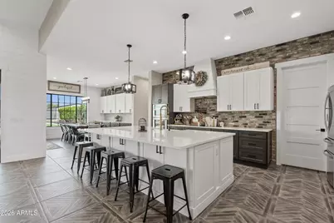
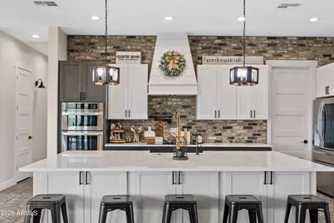
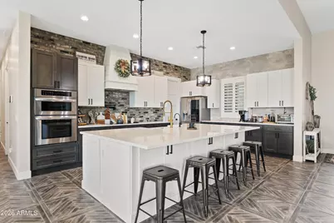
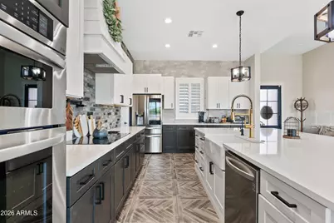
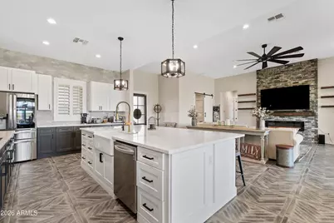
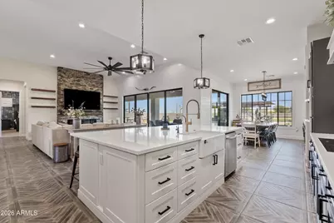
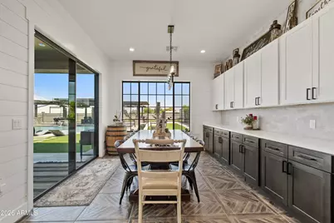
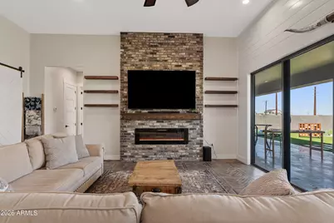
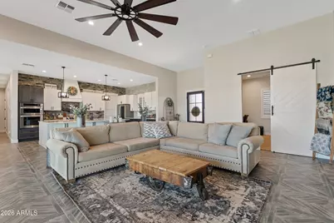
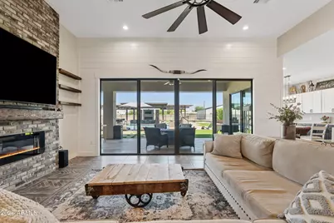
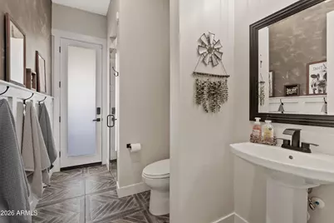
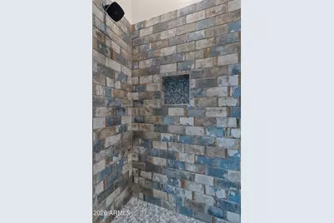
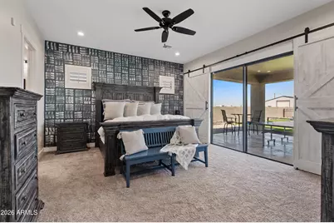
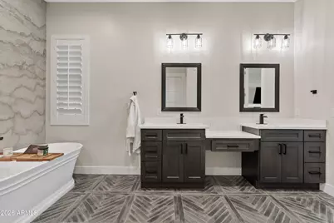
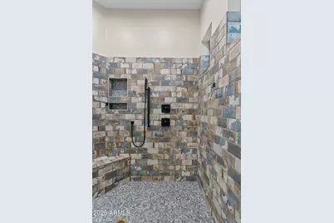
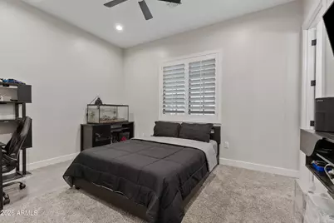
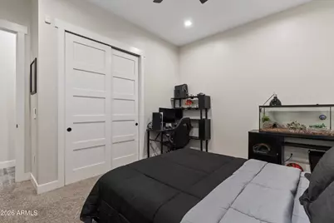
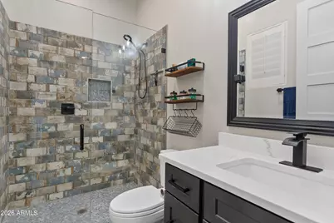
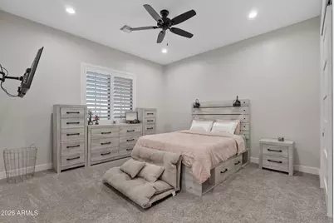
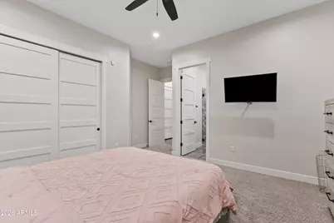
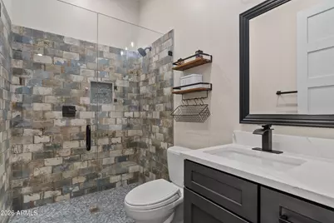
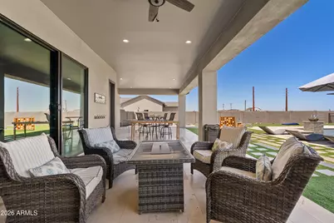
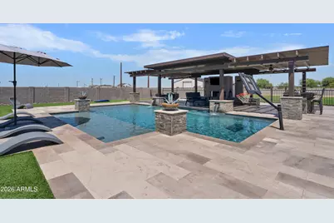
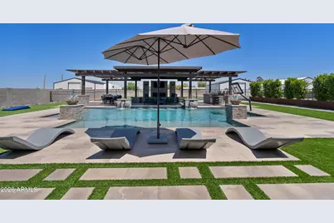
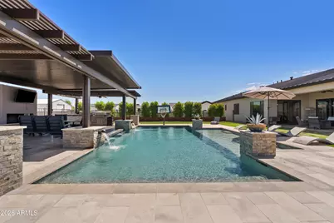
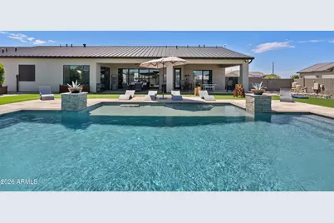
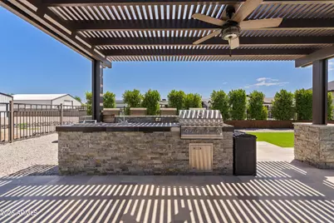
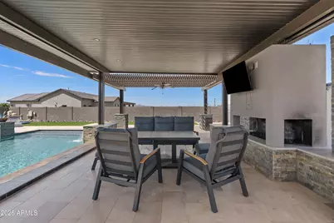
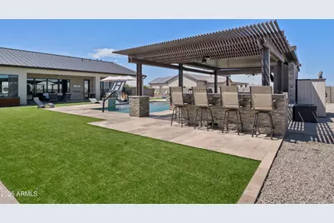
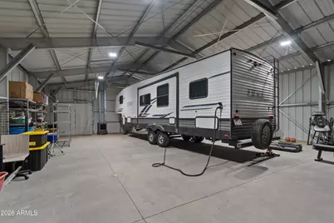
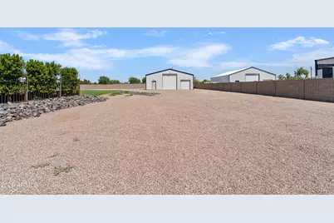
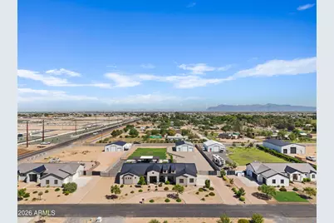
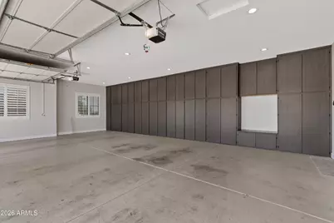
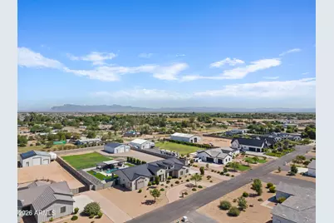
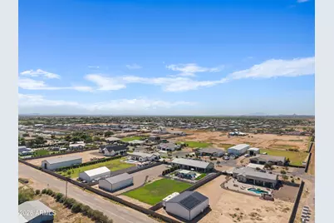
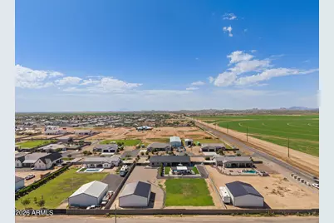
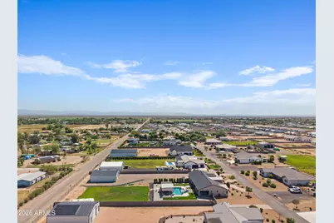
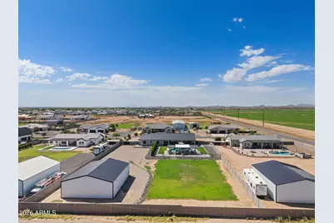
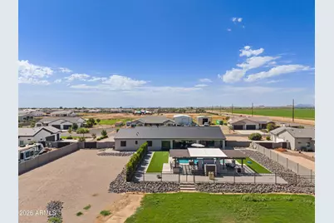
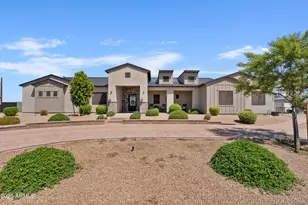
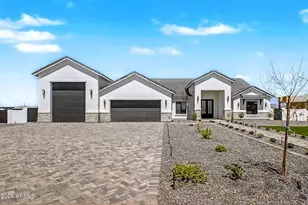
Exceptional custom estate on 1.25 irrigated acres with no HOA. Built in 2021, this single-level home offers 4 bedrooms, 4 full baths and a split primary suite with patio access, pool views, dual vanities, a soaking tub and walk-in shower. The open great room features a stone fireplace and expansive glass doors. The chef's kitchen offers an oversized island, shaker cabinetry, double wall ovens and a walk-in pantry. Outdoors, a resort-style pool, covered ramada, built-in BBQ/outdoor kitchen, fireplace and turf create a private retreat. A circular paver drive leads to the detached 2,000-sq-ft RV garage/workshop with space for large vehicles, equipment and hobbies. A metal roof, spray-foam insulation in the main residence, block fencing, RV gate and horse privileges complete the property.
Full Property Details
Full Property Details for 3562 E Aspen Ct
General
- Price: $1,370,000
- Taxes: $3,295 (2026)
- Status: Active
- Type: Single Family
- Source: ARMLS_Arizona_MLS_Phoenix_Area
- MLS ID: 7073186
- Updated: 10/6/2026
- Added to Site: 46 day(s) ago
Interior
- Interior Features: Walk-in Pantry, Granite Counters, Double Vanity, Eat-in Kitchen, Kitchen Island, Pantry, Full Bth Master Bdrm, Separate Shwr & Tub
- Fireplace: Yes
- Number of Fireplaces: 2
- Fireplace(s): Exterior Fireplace, Living Room
- Appliances: Built-in Microwave, Dishwasher, Disposal, Electric Cooktop
- Flooring: Carpet, Tile
Rooms
Bathrooms
- Total Bathrooms: 4
- Full Bathrooms: 4
Bedrooms
- Total Bedrooms: 4
Other Rooms
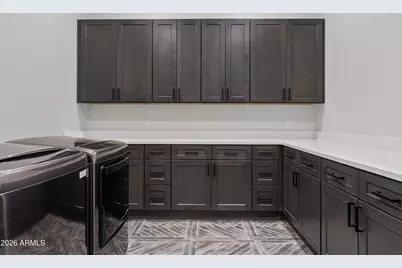
- Laundry: Inside, Wshr/Dry HookUp Only
Additional Information
- Pool: Yes
- Pool Description: Variable Speed Pump, Outdoor, Fenced
Exterior
- Exterior Features: Built-in Barbecue
Parking
- Garage: Yes
- Garage Spaces: 3
- Parking Features: Attached Garage, Detached Garage, RV Gated, Garage Door Opener, Circular Driveway, RV Garage
Location
- County: Pinal
- Subdivision: Sun Valley Farms Unit VI
- Cross Streets: Schnepf & Hash Knife Draw
Community
- Assoc. Fees Include: No Fees
Heating & Cooling
- Central air: Yes
- Air Conditioning: Yes
- Cooling Type: HVAC SEER Rating, Central Air, Ceiling Fan(s)
- Heating Type: Electric
Utilities
- Water: Pvt Water Company
Structural Information
- Builder: Stanley Custom Homes
- Exterior Const.: Brick Veneer, Spray Foam Insulation, Stucco, Wood Frame, Painted
- Roof: Metal
- Windows: Screens
- Year Built: 2021
Additional Structures
- Other Structures: Gazebo
Lot Features
- Lot Size (Acres): 1.25
- Lot Size (Sq. Ft.): 54,450
- Lot Size Source: Assessor
- Lot Features: Desert Front, Gravel/Stone Back, Synthetic Grass Back, Auto Timer H2O Front, Auto Timer H2O Back
Horse Property
- Horse Property: Yes
Green Features
- Water Conservation: Recirculation Pump
Financial Considerations
- Tax Amount: $3,295.8
- Tax Year: 2026
- Terms: VA Loan, Cash, Conventional, FHA
Disclosures and Reports
- Ownership: Fee Simple
- Property ID: 210-05-004-Q
- Lot Number: 4
Listed by Limitless Real Estate
Get Pre-Approved Today
Schools
Schools serving 3562 E Aspen Ct
School District:Florence Unified School District
| Name | Grades | Distance |
|---|---|---|
Magma Ranch K8 School 10980 East Desert Mountain Boulevard, Florence, AZ 85132 | K-8 | 5.8 mi |
Poston Butte High School 32375 North Gantzel Road, San Tan Valley, AZ 85143 | 9-12 | 2.4 mi |
Disclaimer:
School attendance boundaries provided by ATTOM Data Solutions and are for reference only. Contact the school directly to verify enrollment eligibility.
Price & Sales History for 3562 E Aspen Ct
Date
Details
Price
Change
Source
10/06/2026
Price Reduced
$1,370,000
-2.14%
MLS
9/02/2026
Listed
$1,399,999
63.74%
MLS
11/30/2021
Sold
$855,000
—
Public Record
Disclaimer: Historical sales information is derived from public records provided by the county offices. Information is not guaranteed and should be independently verified.
Tax History
Tax History for 3562 E Aspen Ct
Year
Property Taxes
Change
Tax Assessment
Change
2025
$3,319
1%
$72,645
-3%
2025
$3,276
1%
$74,789
-17%
2023
$3,257
9479%
$89,980
34%
2022
$34
—
$66,999
—
Disclaimer: Historical tax information is derived from public records provided by the county offices. Information is not guaranteed and should be independently verified.
Estimate the Cost
Estimate the Cost for 3562 E Aspen Ct
3562 E Aspen Court, San Tan Valley, AZ 85140 (MLS# 7073186) is a Single Family property with 4 bedrooms and 4 full bathrooms. 3562 E Aspen Court is currently listed for $1,370,000 and was received on September 02, 2026. Want to learn more about 3562 E Aspen Court? Do you have questions about finding other Single Family real estate for sale in San Tan Valley? You can browse all San Tan Valley real estate or contact a Coldwell Banker agent to request more information.