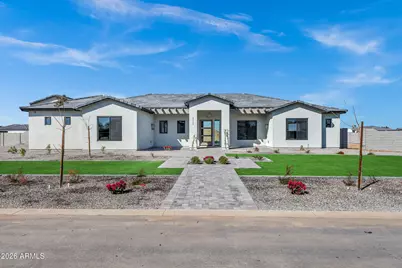
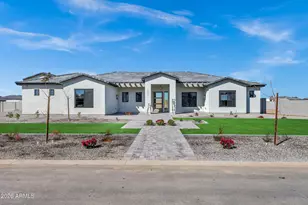
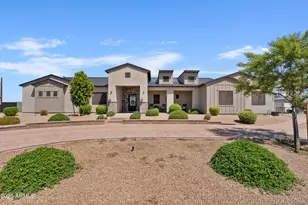
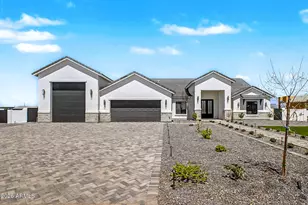
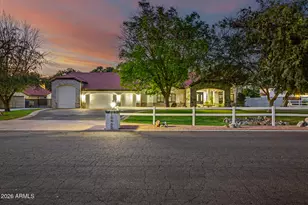
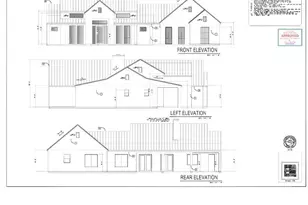
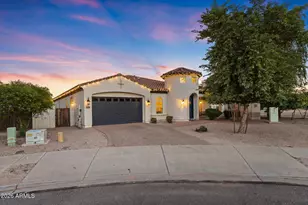
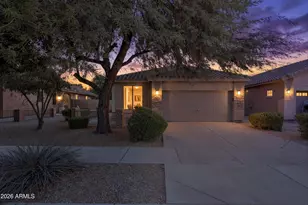
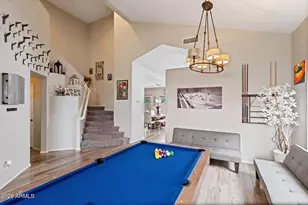
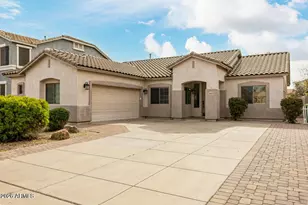
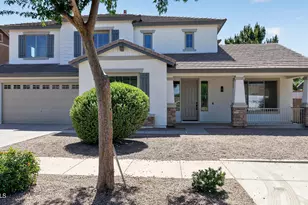
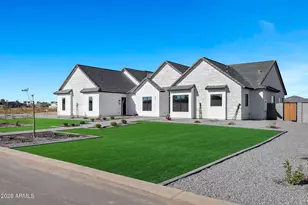
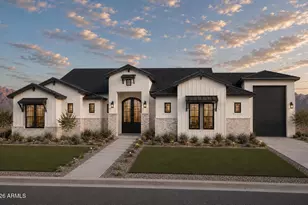
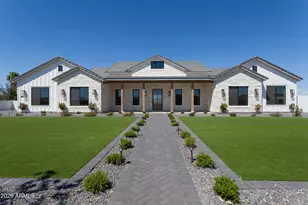
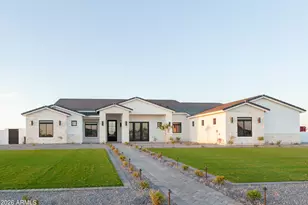
Full Property Details for 35742 N Evermore Madison St
General
- Sold For: $1,379,900
- Taxes: $1,369 (2025)
- Status: Closed
- Type: Single Family
- Source: ARMLS_Arizona_MLS_Phoenix_Area
- MLS ID: 6948772
- Added to Site: 326 day(s) ago
Interior
- Interior Features: Non-laminate Counter, Quartz Countertops, Double Vanity, Kitchen Island, Pantry, Full Bth Master Bdrm
- Fireplace: Yes
- Number of Fireplaces: 1
- Fireplace(s): Insert, See Remarks
- Appliances: Refrigerator, Built-in Microwave, Dishwasher, Disposal, Induction Cooktop, Electric Oven
- Flooring: Laminate, Tile, Wood
Rooms
- Total Bathrooms: 4
- Full Bathrooms: 3
- Half Bathrooms: 1
Exterior
- Exterior Features: Private Street(s)
Parking
- Garage: Yes
- Garage Spaces: 4
- Parking Features: Attached Garage, RV Access/Parking, RV Gated, Garage Door Opener, Extended Length Garage, Over Height Garage, Side Vehicle Entry, RV Garage
Location
- County: Pinal
- Subdivision: Evermore Madison Street
- Cross Streets: Hashknife Draw and Schnepf Rd
Community
- Assoc. Fees Include: No Fees
Heating & Cooling
- Central air: Yes
- Air Conditioning: Yes
- Cooling Type: HVAC SEER Rating, Central Air, Ceiling Fan(s)
- Heating Type: Heat Pump
Utilities
Structural Information
- Builder: Shadow Ridge Custom Homes
- Exterior Const.: Spray Foam Insulation, Synthetic Stucco, Wood Frame
- Roof: Tile
- Windows: Low-Emissivity Windows
- Year Built: 2025
Manufactured Home
Lot Features
- Lot Size (Acres): 1.25
- Lot Size (Sq. Ft.): 54,450
- Lot Size Source: Assessor
- Frontage: Asphalt
- Lot Features: Sprinklers In Front, Dirt Back, Gravel/Stone Front, Synthetic Grass Frnt, Auto Timer H2O Front
- Fencing (Description): Back Yard, Block
Financial Considerations
- Tax Amount: $1,369.12
- Tax Year: 2025
- Terms: VA Loan, Cash, Conventional
Disclosures and Reports
- Ownership: Fee Simple
- Special Conditions: Owner/Agent
- Property ID: 210-05-183-D
- Lot Number: 4
Listed by Gary Call Real Estate
Sold by Berkshire Hathaway HomeServices Arizona Properties