This is a carousel with tiles that activate property listing cards. Use the previous and next buttons to navigate.
1/1
$450,000
This is a carousel with tiles that activate property listing cards. Use the previous and next buttons to navigate.
1/1
Property Description
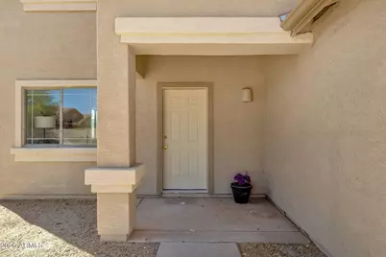
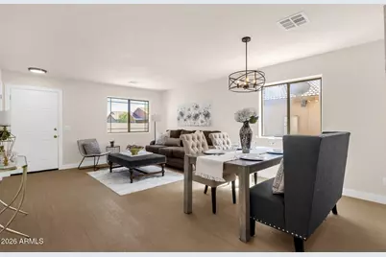
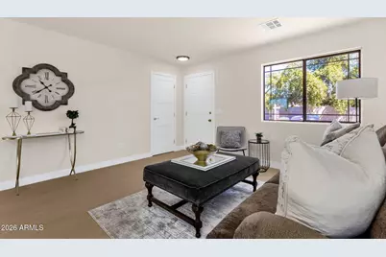
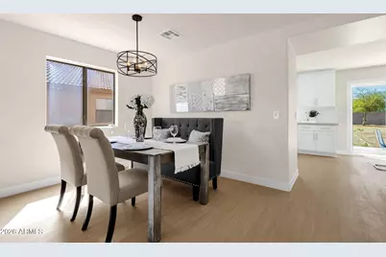
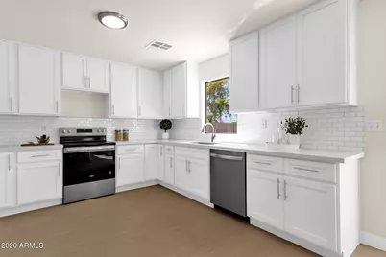

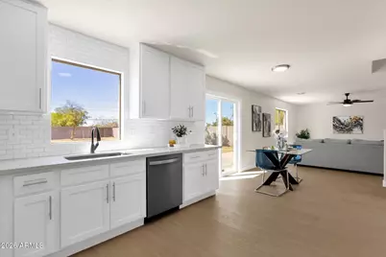
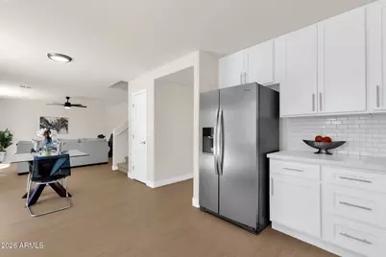
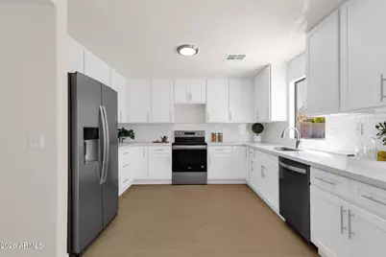
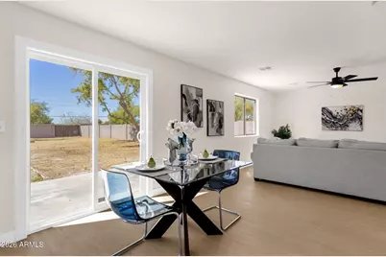
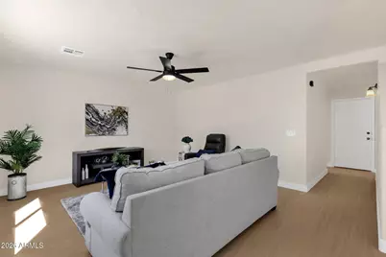
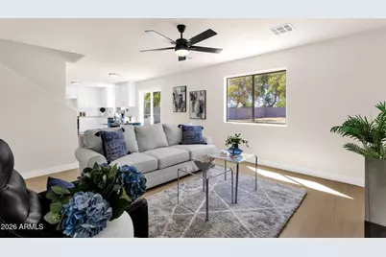
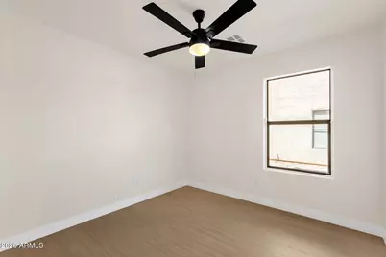
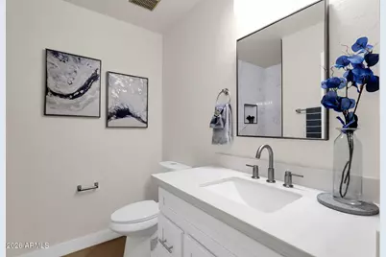
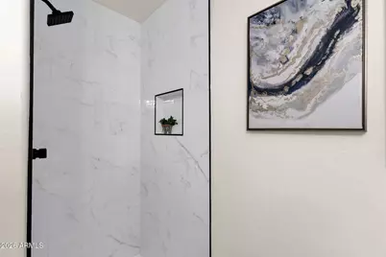
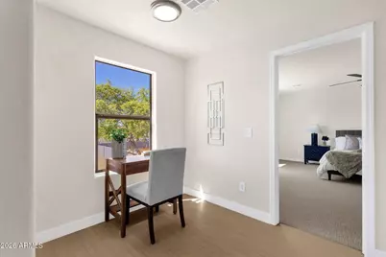

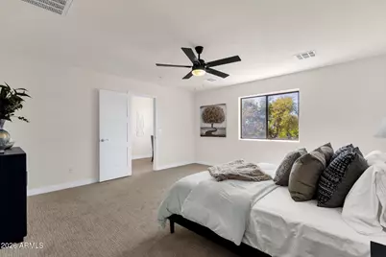
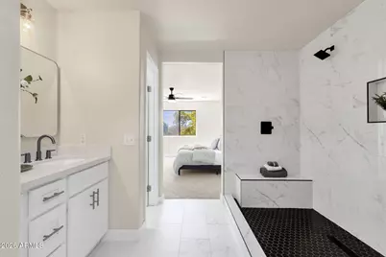
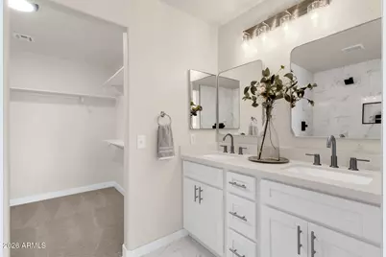
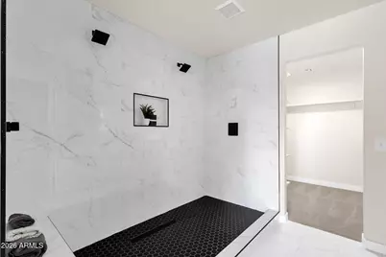
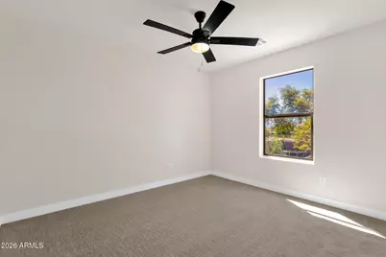
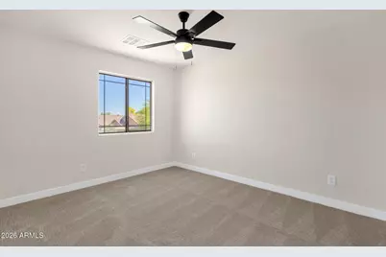
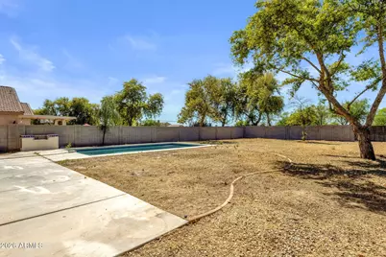
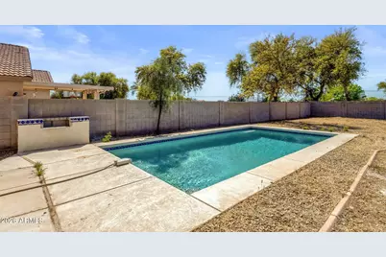

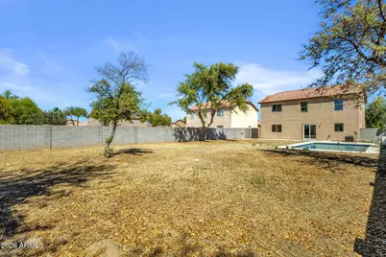
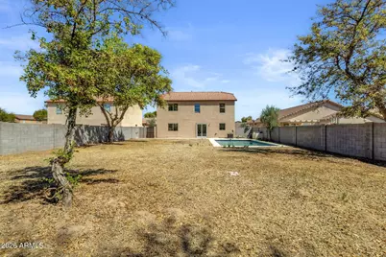
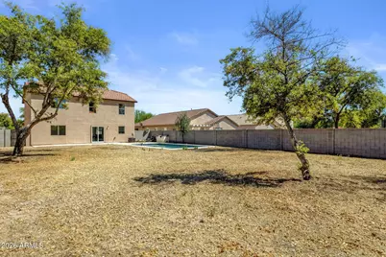
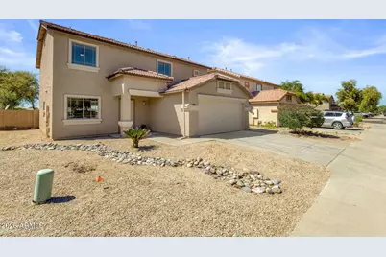
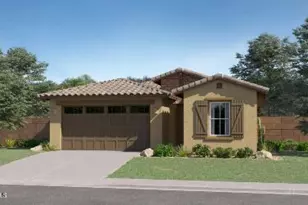
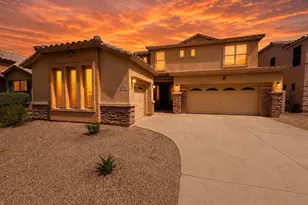
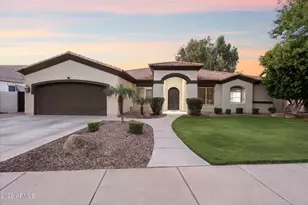
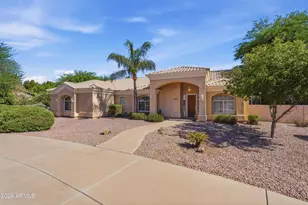
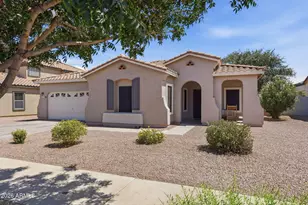
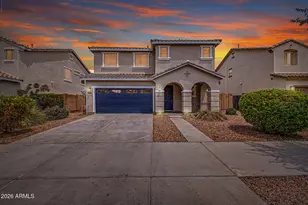
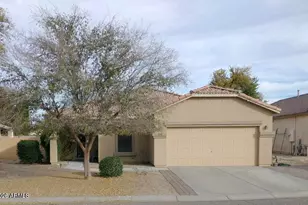
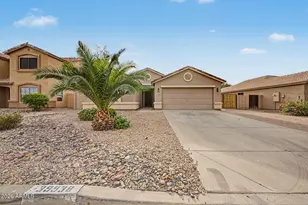
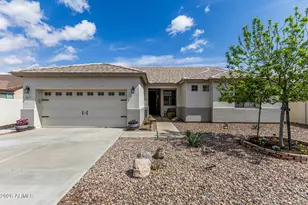
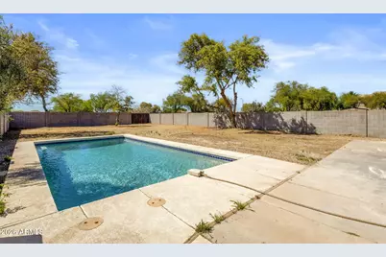
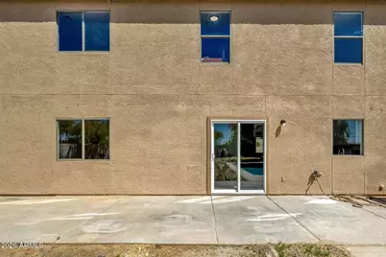
Fully reimagined inside and out, this Moon Shadow residence delivers the feel of a brand-new home with modern finishes, thoughtful upgrades, and a spacious layout designed for everyday living and entertaining. This 5-bedroom, 3-bath home has been extensively renovated from top to bottom, offering a fresh, move-in-ready experience with today's most desirable features. From the moment you step inside, you'll notice the seamless flow of continuous luxury vinyl plank flooring across the main level, complemented by fresh interior paint, all-new lighting, and updated fixtures throughout. The completely redesigned kitchen features new Whirlpool appliances, sleek quartz countertops, modern cabinetry, and a stylish tiled backsplash. All bathrooms have been fully updated with new cabinetry, quartz countertops, upgraded fixtures, and beautifully tiled showers. The primary suite stands out for its spacious walk-in shower with dual showerheads and a built-in bench. Upstairs, additional bedrooms are finished with brand-new carpet and ceiling fans. Beyond aesthetics, this home has been upgraded with all-new paneled doors, modern hardware, and 4.5-inch baseboards that enhance the overall design. Major systems have also been addressed, including a brand-new roof installed in February 2026 and a new garage door motor and track for added convenience and peace of mind. Enjoy a large backyard designed for Arizona living, complete with a huge diving pool featuring brand-new equipment. The exterior has been freshly painted, and the low-maintenance landscaping features rock in the front yard and a mix of rock and grass in the backyard. Located within the Moon Shadow HOA, this home combines modern upgrades with a well-established community setting, making it a standout opportunity for buyers seeking space, style, and long-term value.
Full Property Details
Full Property Details for 40318 N PRZEWALSKI St
General
- Sold For: $450,000
- HOA FEE: $74/month
- Taxes: $1,396 (2025)
- Status: Closed
- Type: Single Family
- Source: ARMLS_Arizona_MLS_Phoenix_Area
- MLS ID: 7003766
- Added to Site: 170 day(s) ago
Interior
- Interior Features: Quartz Countertops, High Speed Internet, Double Vanity, Upstairs, Eat-in Kitchen, Pantry, Full Bth Master Bdrm
- Appliances: Refrigerator, Dishwasher, Disposal, Electric Range, Electric Oven
- Flooring: Other, Carpet, Tile
Rooms
Bathrooms
- Total Bathrooms: 3
- Full Bathrooms: 3
Bedrooms
- Total Bedrooms: 5
Other Rooms
- Laundry: Inside, Wshr/Dry HookUp Only
Additional Information
- Pool: Yes
- Pool Description: Outdoor, Diving Pool
Parking
- Garage: Yes
- Garage Spaces: 2
- Parking Features: Attached Garage, Garage Door Opener, Direct Access
Location
- County: Pinal
- Township: 02S
- Subdivision: LAS PRADERAS
- Cross Streets: Kenworthy and Ocotillo
Community
- Association: Yes
- Assoc. Name: Moon Shadow
- Assoc. Fees Include: Maintenance Grounds
Heating & Cooling
- Central air: Yes
- Air Conditioning: Yes
- Cooling Type: Central Air, Ceiling Fan(s)
- Heating Type: Natural Gas
Utilities
- Water: Pvt Water Company
Structural Information
- Exterior Const.: Stucco, Wood Frame, Painted
- Roof: Tile
- Sq. Ft. Source: Assessor
- Year Built: 2003
Lot Features
- Lot Size (Acres): 0.2
- Lot Size (Sq. Ft.): 8,920
- Lot Size Source: Assessor
- Lot Features: Desert Back, Desert Front, Grass Back
- Fencing (Description): Block
Financial Considerations
- Association Fee: $74
- Assoc Fee Freq.: Monthly
- Tax Amount: $1,396
- Tax Year: 2025
- Terms: Cash, Conventional, FHA, VA Loan
Disclosures and Reports
- Ownership: Fee Simple
- Legal Description: LOT 241 LAS PRADERAS
- Property ID: 109-21-241
- Range: 08E
- Section: 21
- Lot Number: 241
Listed by Keller Williams Arizona Realty

Sold by Realty ONE Group
Get Pre-Approved Today
Schools
Schools serving 40318 N PRZEWALSKI St
School District:J. O. Combs Unified School District
| Name | Grades | Distance |
|---|---|---|
Kathryn Sue Simonton Elementary School 40300 North Simonton Boulevard, Queen Creek, AZ 85140 | PK-6 | 1.4 mi |
J. O. Combs Middle School 37611 North Pecan Creek Drive, San Tan Valley, AZ 85140 | 7-8 | 1.7 mi |
Combs High School 2505 East Germann Road, San Tan Valley, AZ 85140 | 9-12 | 2.3 mi |
Disclaimer:
School attendance boundaries provided by ATTOM Data Solutions and are for reference only. Contact the school directly to verify enrollment eligibility.
Price & Sales History for 40318 N PRZEWALSKI St
Date
Details
Price
Change
Source
7/24/2026
Sold
$450,000
2.51%
MLS
6/09/2026
Price Reduced
$439,000
-2.23%
MLS
5/13/2026
Price Reduced
$449,000
-2.37%
MLS
3/25/2026
Listed
$459,900
—
MLS
Disclaimer: Historical sales information is derived from public records provided by the county offices. Information is not guaranteed and should be independently verified.
40318 N Przewalski Street, San Tan Valley, AZ 85140 (MLS# 7003766) is a Single Family property that was sold at $450,000 on July 24, 2026. Want to learn more about 40318 N Przewalski Street? Do you have questions about finding other Single Family real estate for sale in San Tan Valley? You can browse all San Tan Valley real estate or contact a Coldwell Banker agent to request more information.