

This is a carousel with tiles that activate property listing cards. Use the previous and next buttons to navigate.
1/118
$4,600,000 Just Listed
This is a carousel with tiles that activate property listing cards. Use the previous and next buttons to navigate.
1/118
Property Description
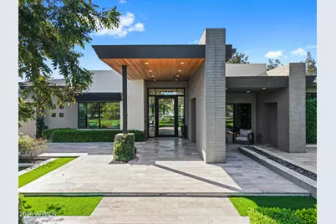
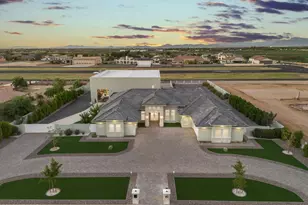
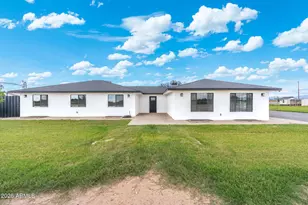
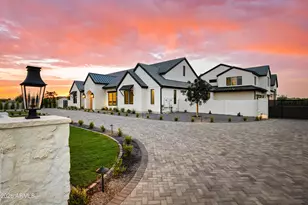
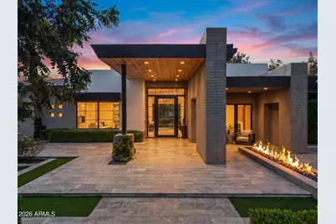
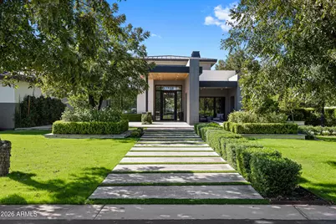
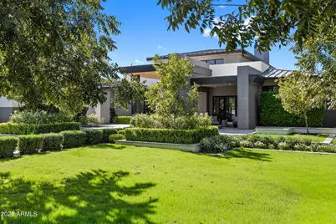
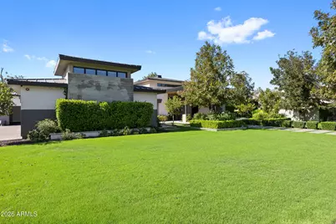
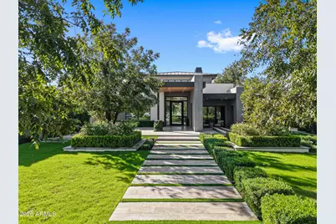
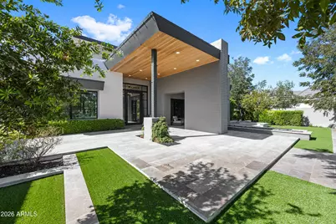
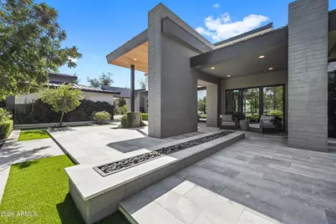
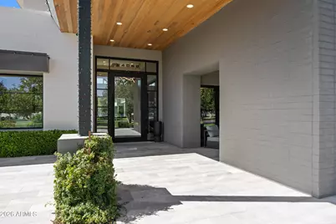
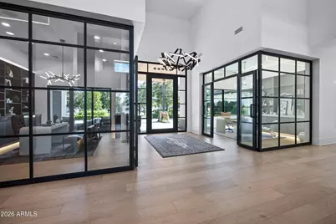
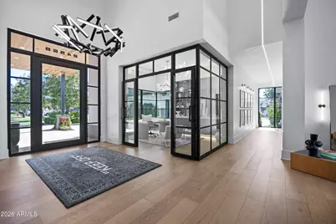
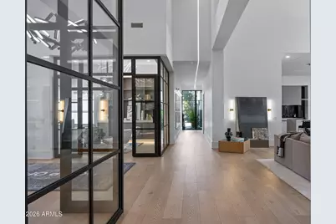
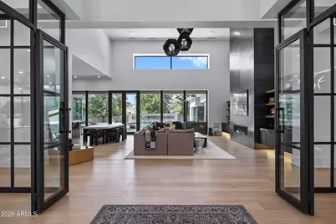
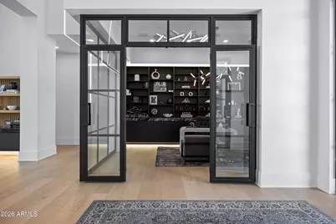
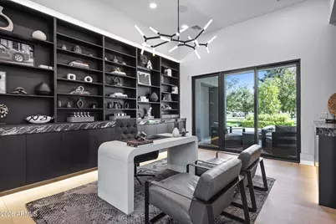
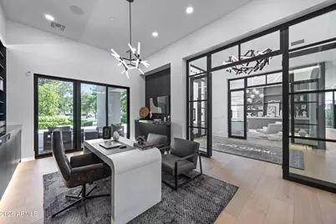
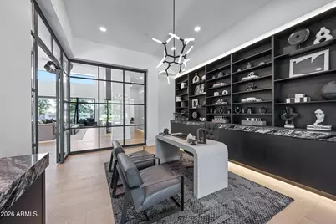
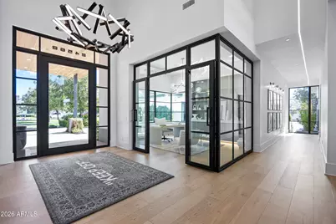
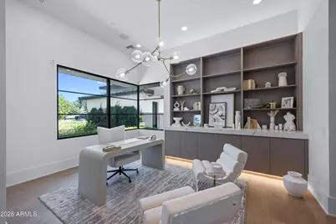
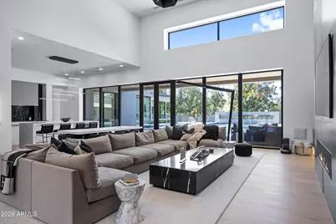
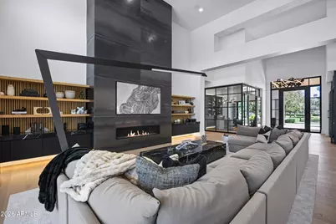
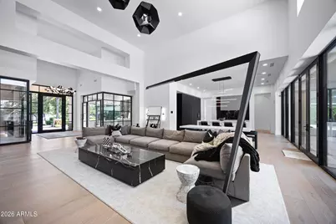
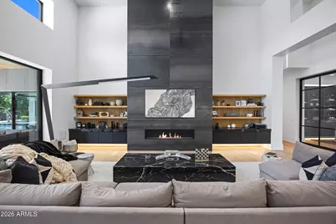
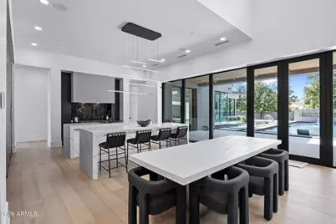
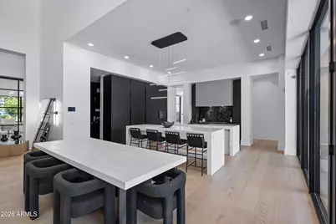
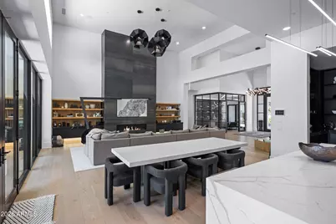
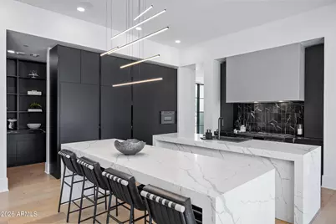
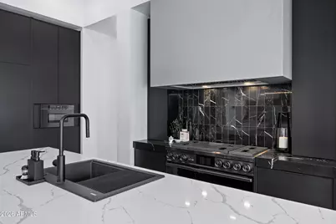
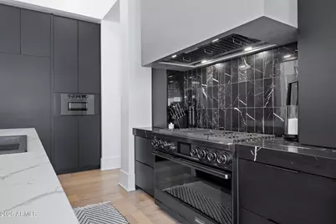
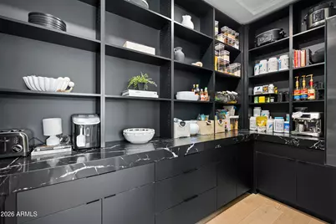
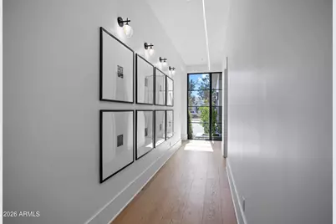
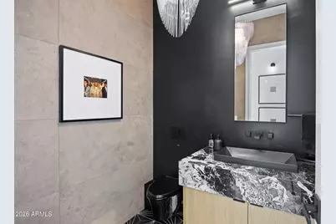
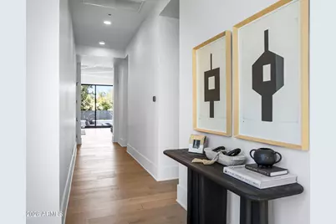
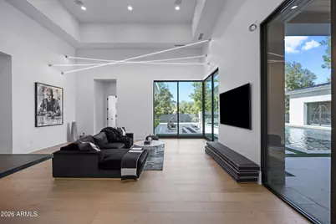
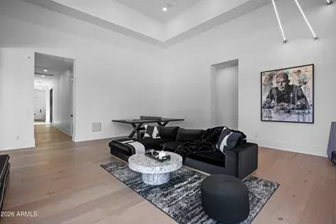
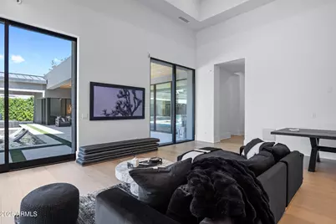
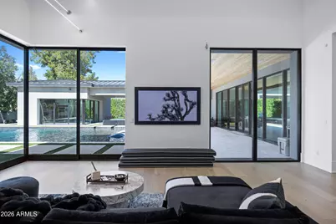
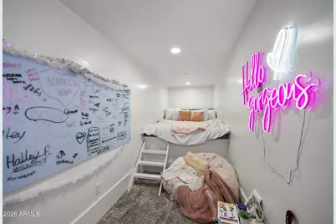
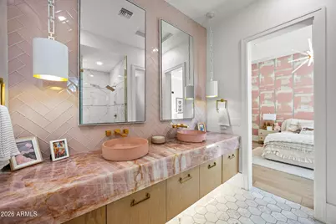
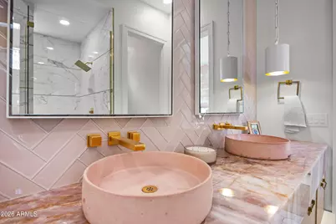
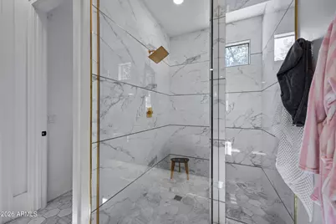
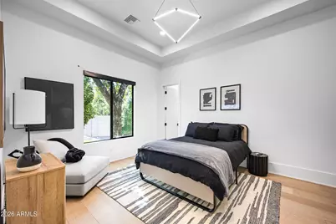
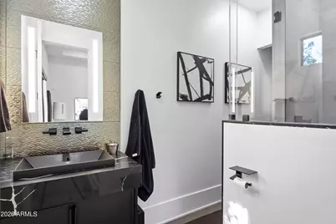
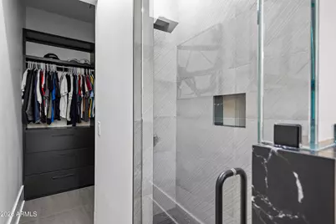
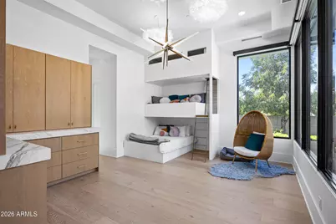
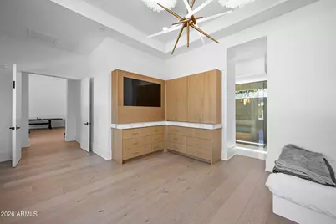
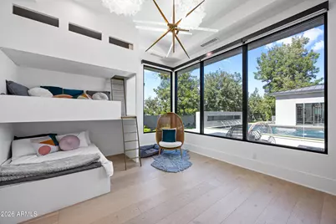
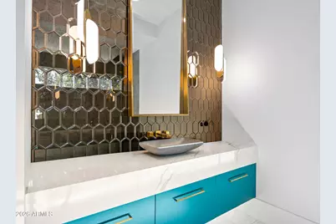
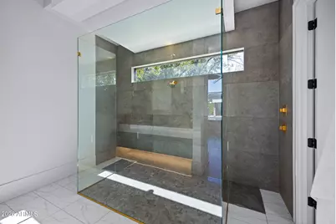
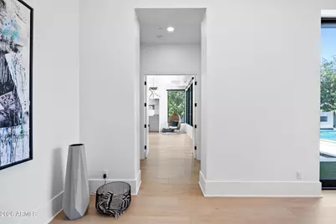
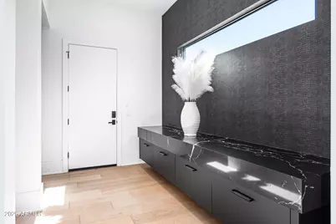
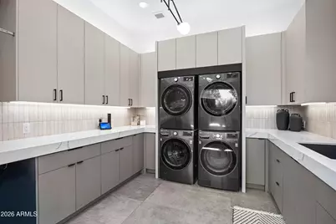
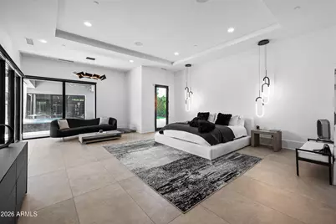
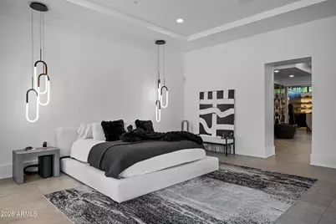
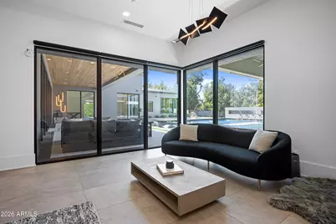
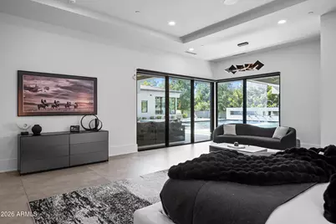
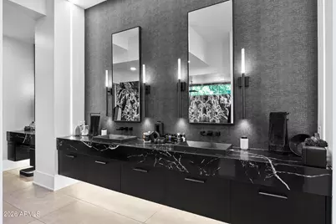
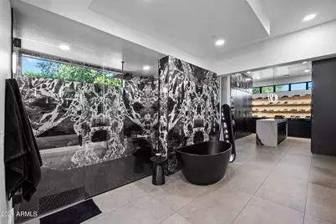
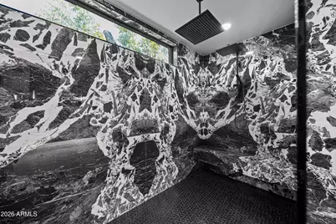
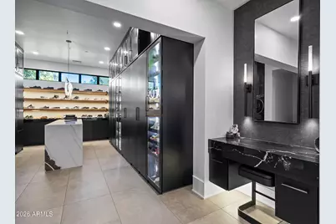
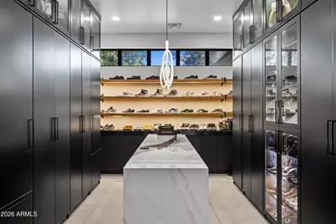
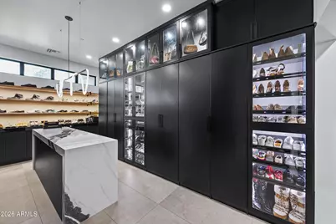
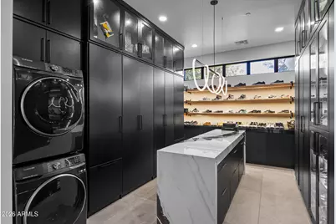
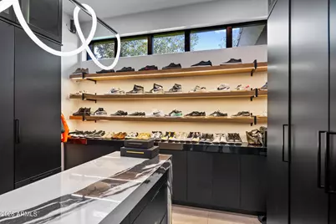
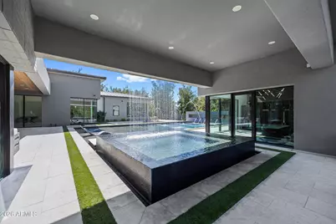
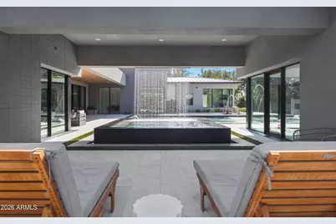
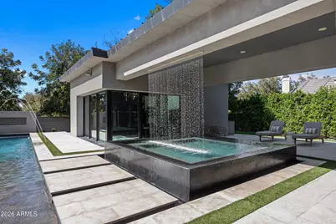
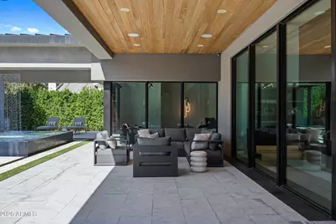
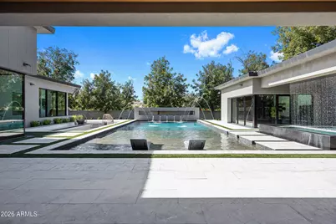
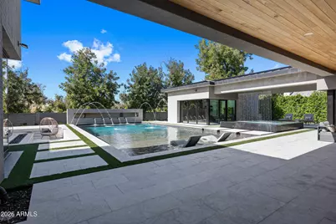
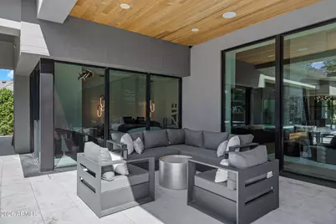
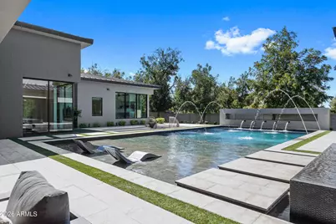
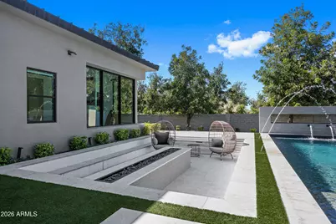
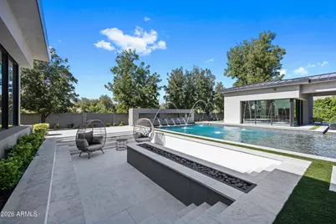
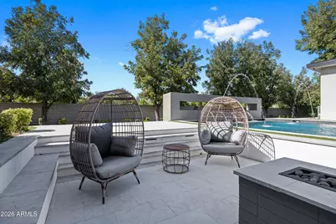
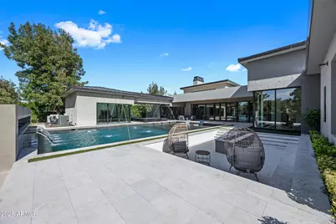
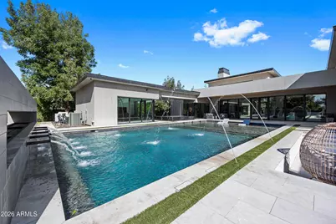
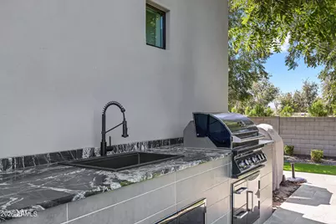
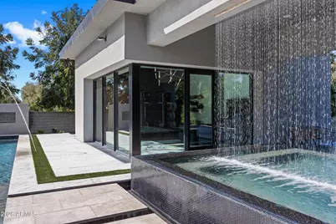
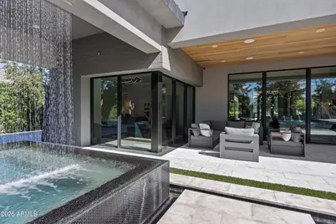
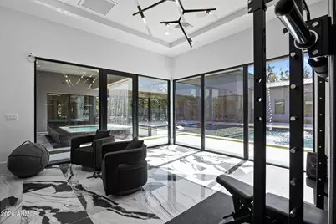
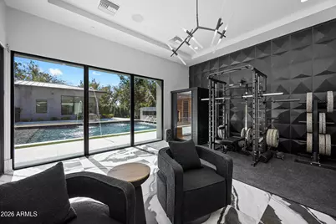
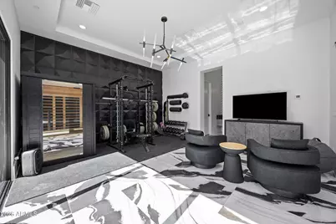
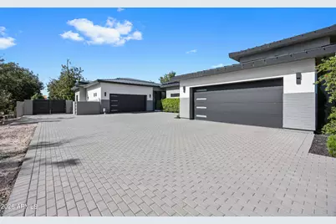
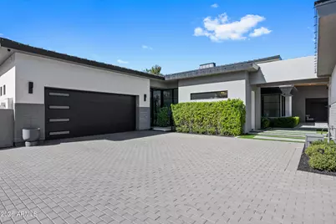
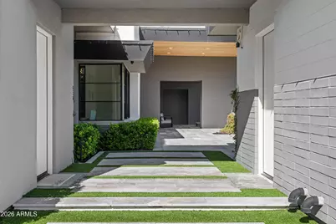
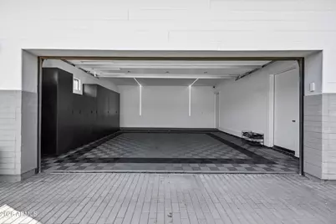
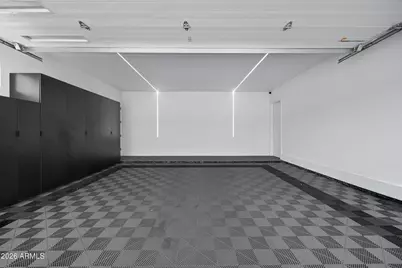
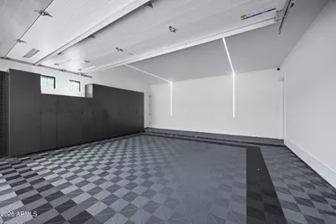
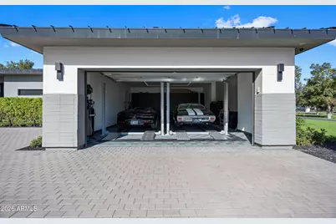
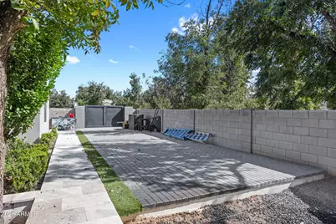
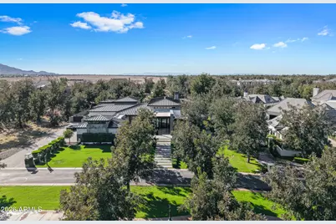
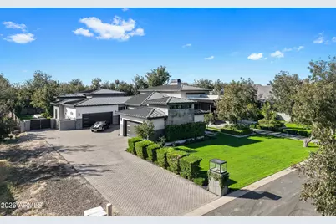
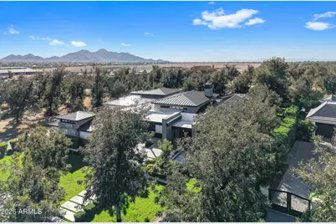
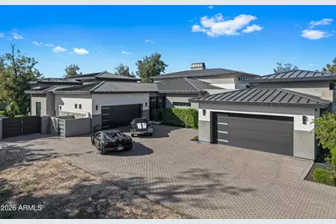
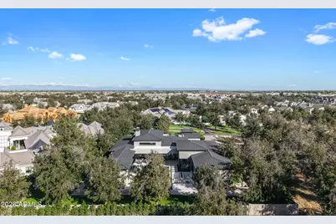
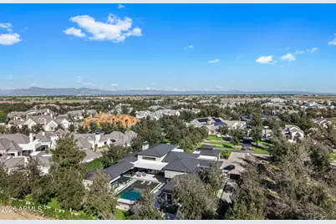
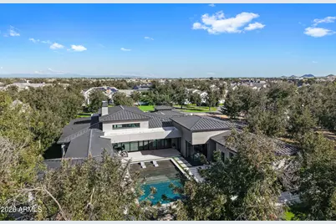
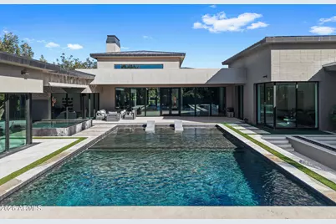
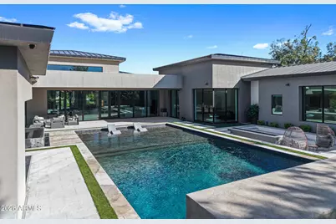
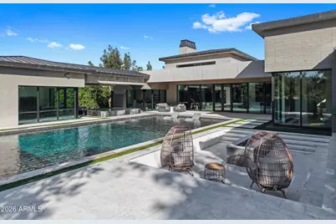
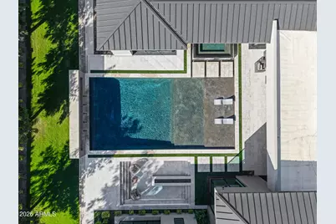
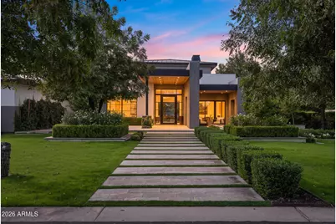
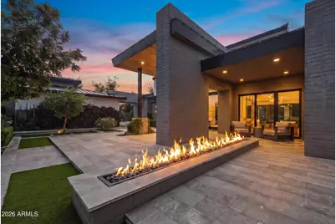
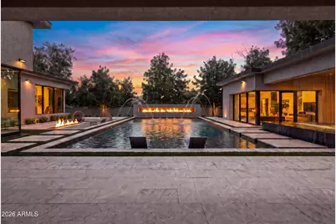
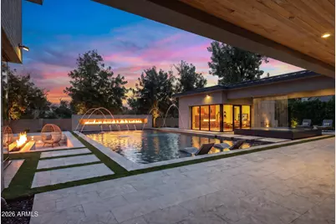
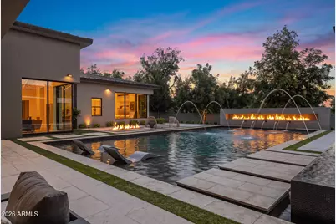
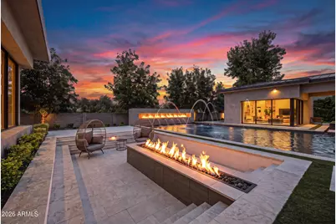
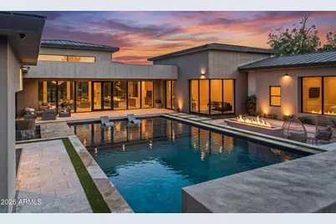
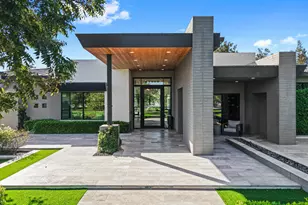
An extraordinary opportunity to own one of only three residences approved for contemporary architecture within Queen Creek's prestigious gated community of The Pecans. This remarkable estate offers a level of architectural distinction and exclusivity that cannot be replicated within the exclusive Pecans Community. Situated on nearly 0.8 acres, this 6,665-square-foot, single-level masterpiece is a striking expression of modern design, cutting-edge technology, and resort-inspired living. From the moment you arrive, the architecture commands attention. Bold geometric lines, dramatic steel accents, expansive walls of glass, and meticulously designed grounds create an unforgettable first impression. A towering glass entry welcomes you into an extraordinary interior featuring soaring ceilings, wide-plank wood flooring, designer lighting, and a spectacular great room anchored by a floor-to-ceiling steel fireplace, custom millwork, and integrated cabinetry. Two stunning glass-enclosed offices offer sophisticated spaces for work or creativity, including one overlooking a private courtyard. The kitchen is a true architectural centerpiece, featuring dramatic waterfall-edge stone countertops, an oversized gathering island, sleek contemporary cabinetry, premium appliances, and designer lighting, all designed to flow effortlessly into the surrounding entertaining spaces. Beyond its extraordinary design, this residence delivers a truly integrated smart-home experience. A comprehensive Control4 home automation system provides centralized control of the home's connected technology, complemented by a high-definition security camera system and immersive indoor and outdoor surround sound. Whether entertaining guests, enjoying an evening outdoors, or simply relaxing at home, technology and luxury work seamlessly together. The primary suite is a private sanctuary, with expansive glass framing views of the resort-style grounds. Its spectacular spa-inspired bathroom showcases dramatic black stone finishes, a freestanding soaking tub, an oversized glass shower, custom floating vanities, and a boutique-style dressing room complete with an impressive center island and extensive custom storage. Outside, the property transforms into a private luxury resort. An extraordinary pool features integrated water fountains, submerged lounge seating, and dramatic architectural water features. Expansive patios, manicured landscaping, and covered outdoor entertaining areas create the perfect setting for everything from intimate evenings to unforgettable gatherings, enhanced by the integrated outdoor audio system. A separate guest house provides additional privacy and flexibility, while the four-car garage, five bedrooms, five-and-a-half bathrooms, and multiple flexible living spaces complete this exceptional estate. Set within The Pecans, a community celebrated for its gated privacy, mature pecan groves, expansive custom homesites, and distinctive luxury residences, this property represents something increasingly difficult to find: architectural individuality in a setting where future contemporary construction is no longer permitted. Only three contemporary residences. No future approvals. One extraordinary opportunity. For those who value distinctive architecture, advanced technology, exceptional craftsmanship, and a lifestyle without compromise, this is a residence that truly stands apart.
Full Property Details
Full Property Details for 24568 S 204th Wy
General
- Price: $4,600,000
- HOA FEE: $428/month
- Taxes: $10,442 (2025)
- Status: Active
- Type: Single Family
- Source: ARMLS_Arizona_MLS_Phoenix_Area
- MLS ID: 7093855
- Updated: 10/25/2026
- Added to Site: 2 day(s) ago
Interior
- Interior Features: Walk-in Pantry, Non-laminate Counter, High Speed Internet, Smart Home, Double Vanity, Eat-in Kitchen, Breakfast Bar, 9+ Flat Ceilings, No Interior Steps, Vaulted Ceiling(s), Kitchen Island, Pantry, 2 Master Baths, Full Bth Master Bdrm, Separate Shwr & Tub
- Fireplace: Yes
- Number of Fireplaces: 1
- Fireplace(s): Fire Pit, Exterior Fireplace, Family Room, Living Room, Gas
- Appliances: Stacked Washer/Dryer, Dryer, Washer, Water Softener Owned, Reverse Osmosis, Refrigerator, Built-in Microwave, Dishwasher, Disposal, Gas Range, Gas Oven, Gas Cooktop, Water Purifier
- Flooring: Tile, Wood
Rooms
Bathrooms
- Total Bathrooms: 6
- Full Bathrooms: 5
- Half Bathrooms: 1
Bedrooms
- Total Bedrooms: 5
Other Rooms
- Laundry: Inside, Engy Star (See Rmks)
Additional Information
- Pool: Yes
- Pool Description: Variable Speed Pump, Heated
- Security/Safety: Security System Owned
Exterior
- Exterior Features: Storage, Built-in Barbecue
Parking
- Garage: Yes
- Garage Spaces: 4
- Parking Features: RV Gated, Garage Door Opener, Extended Length Garage, Direct Access, Attch'd Gar Cabinets, Over Height Garage, Detached, Electric Vehicle Charging Station(s)
Location
- County: Maricopa
- Township: 2S
- Subdivision: PECAN LIGHTS
- Cross Streets: Ellsworth & Chandler Heights
Community
- Association: Yes
- Assoc. Name: The Pecans
- Assoc. Fees Include: Maintenance Grounds
Heating & Cooling
- Central air: Yes
- Air Conditioning: Yes
- Cooling Type: Central Air, Ceiling Fan(s), Programmable Thermostat
- Heating Type: Natural Gas
Utilities
- Water: Public
Structural Information
- Architectural Style: Contemporary,
- Builder: Custom
- Exterior Const.: Brick Veneer, Stucco, Wood Frame, Painted
- Roof: Metal
- Windows: Low-Emissivity Windows, Dual Pane
- Year Built: 2021
Manufactured Home
- Model: Custom
Additional Structures
- Other Structures: Guest House
Lot Features
- Property View: Trees/Woods, Mountain(s)
- Mountain views: Yes
- Lot Size (Acres): 0.79
- Lot Size (Sq. Ft.): 34,394
- Lot Size Source: Assessor
- Lot Features: East/West Exposure, Sprinklers In Rear, Sprinklers In Front, Cul-De-Sac, Grass Front, Grass Back, Synthetic Grass Frnt, Synthetic Grass Back, Auto Timer H2O Front, Auto Timer H2O Back, Irrigation Back
Financial Considerations
- Association Fee: $428
- Assoc Fee Freq.: Monthly
- Tax Amount: $10,442
- Tax Year: 2025
- Terms: VA Loan, Cash, Conventional
Disclosures and Reports
- Ownership: Fee Simple
- Legal Description: LOT 203 PECAN LIGHTS 3 MCR 147846
- Property ID: 314-07-926
- Range: 7E
- Section: 28
- Lot Number: 203
Listed by Limitless Real Estate
Get Pre-Approved Today
Schools
Schools serving 24568 S 204th Wy
School District:Queen Creek Unified District
| Name | Grades | Distance |
|---|---|---|
Queen Creek Elementary School 23636 South 204th Street, Queen Creek, AZ 85142 | PK-6 | 0.5 mi |
Crismon High School 21942 East Riggs Road, Queen Creek, AZ 85142 | 7-12 | 2.5 mi |
Disclaimer:
School attendance boundaries provided by ATTOM Data Solutions and are for reference only. Contact the school directly to verify enrollment eligibility.
Price & Sales History for 24568 S 204th Wy
Date
Details
Price
Change
Source
10/25/2026
Listed
$4,600,000
—
MLS
Disclaimer: Historical sales information is derived from public records provided by the county offices. Information is not guaranteed and should be independently verified.
Tax History
Tax History for 24568 S 204th Wy
Year
Property Taxes
Change
Tax Assessment
Change
2025
$10,442
—
$108,661
-53%
2025
$10,442
-6%
$231,130
12%
2023
$11,140
52%
$206,400
19%
2022
$7,311
—
$172,910
612%
2022
$7,311
194%
$24,280
-28%
2021
$2,489
—
$33,600
—
Disclaimer: Historical tax information is derived from public records provided by the county offices. Information is not guaranteed and should be independently verified.
Estimate the Cost
Estimate the Cost for 24568 S 204th Wy
24568 S 204th Way, Queen Creek, AZ 85142 (MLS# 7093855) is a Single Family property with 5 bedrooms and 5 full bathrooms. 24568 S 204th Way is currently listed for $4,600,000 and was received on October 25, 2026. Want to learn more about 24568 S 204th Way? Do you have questions about finding other Single Family real estate for sale in Queen Creek? You can browse all Queen Creek real estate or contact a Coldwell Banker agent to request more information.