This is a carousel with tiles that activate property listing cards. Use the previous and next buttons to navigate.
1/40
$359,450
This is a carousel with tiles that activate property listing cards. Use the previous and next buttons to navigate.
1/40
Property Description
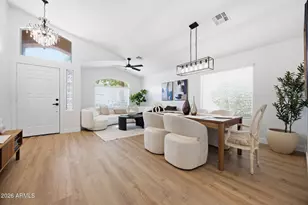
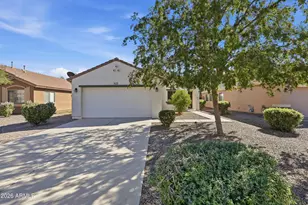
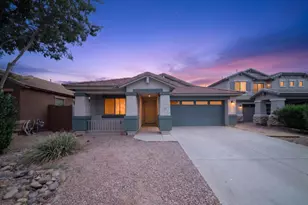
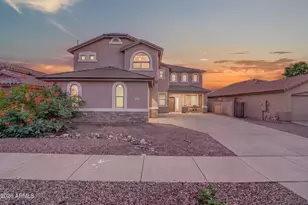
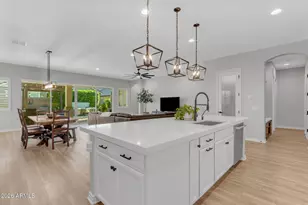
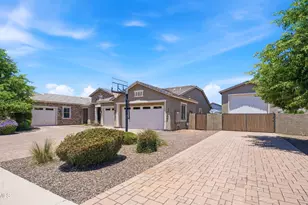
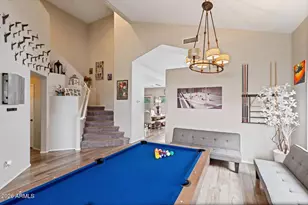
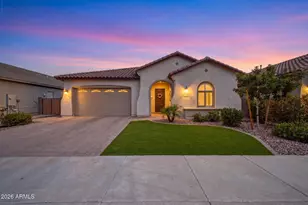
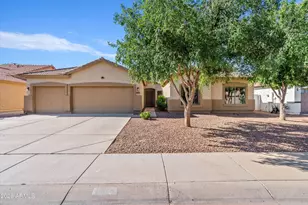
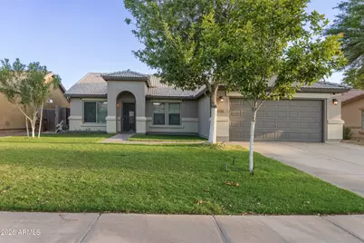
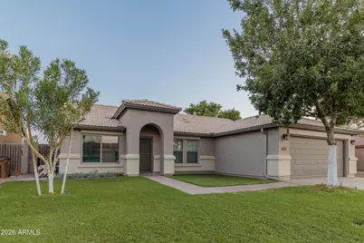
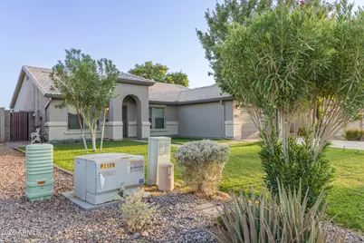
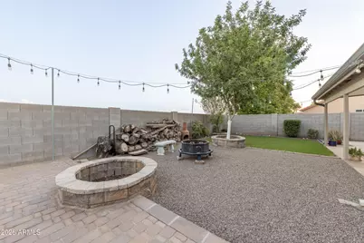
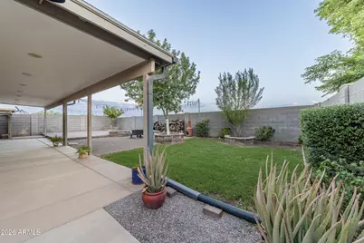
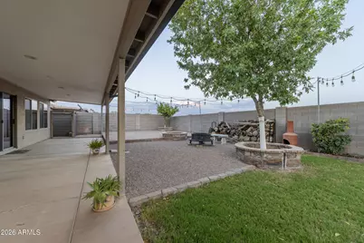
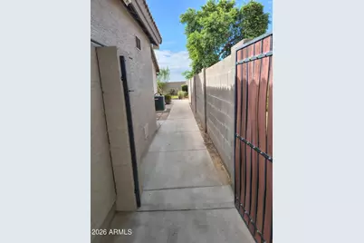
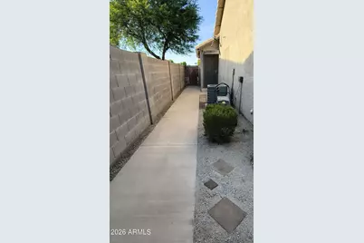
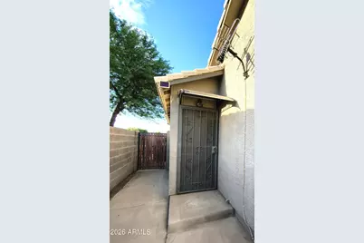
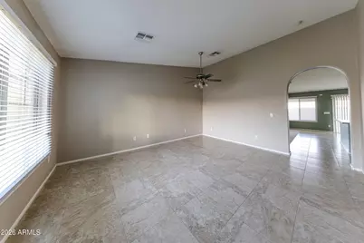
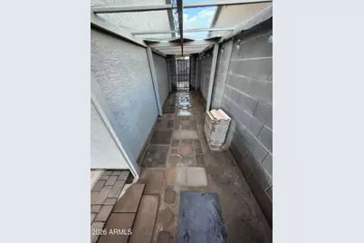
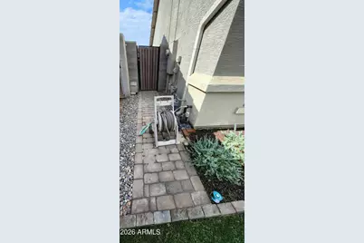
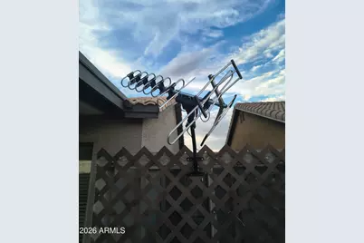
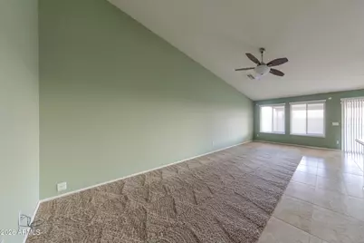
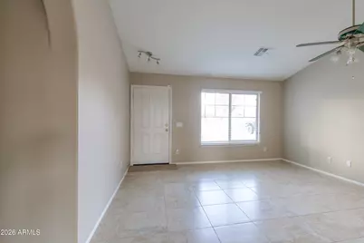
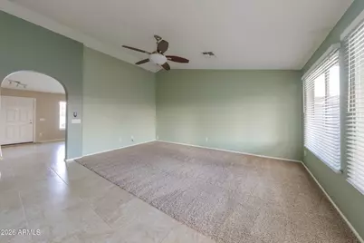
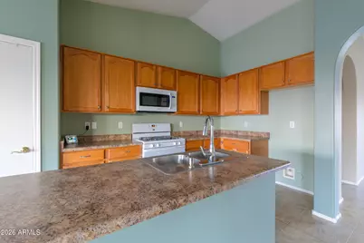
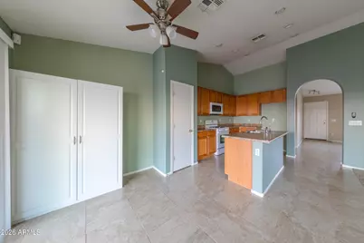
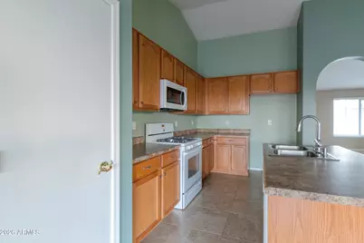
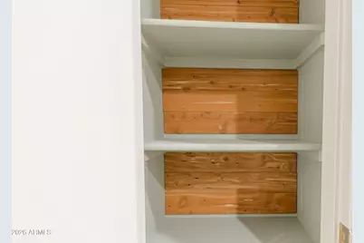
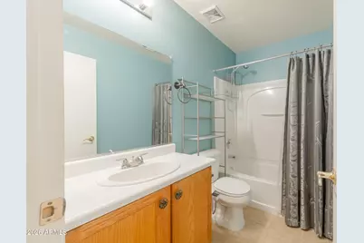
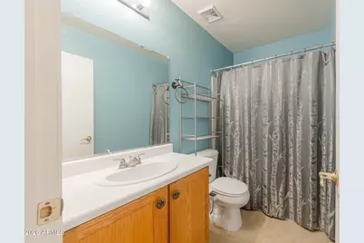
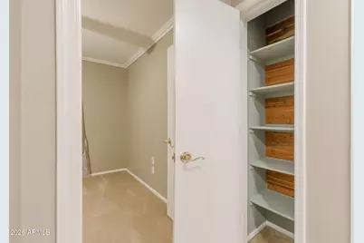
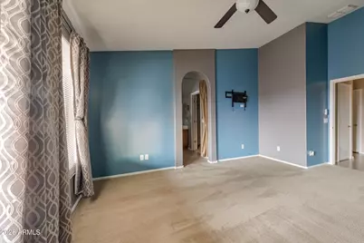
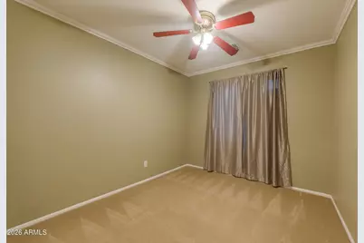
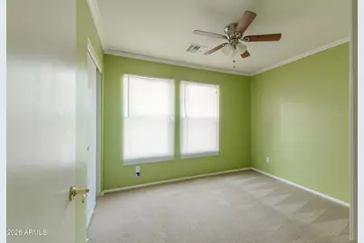
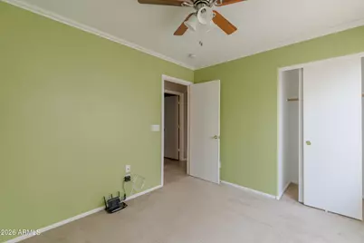
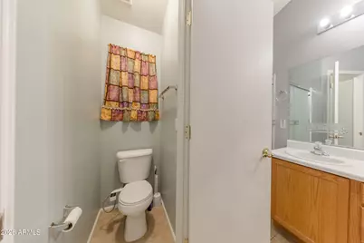
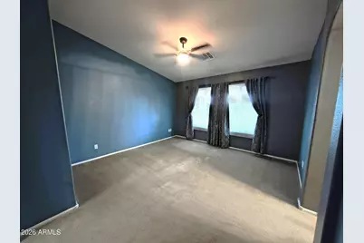
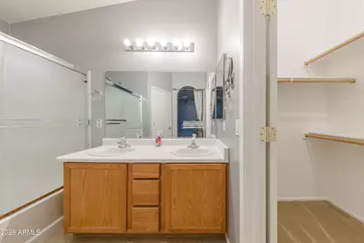
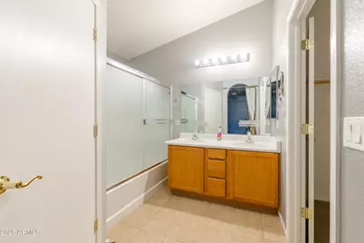
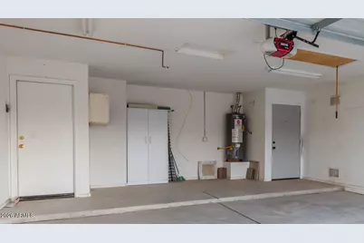
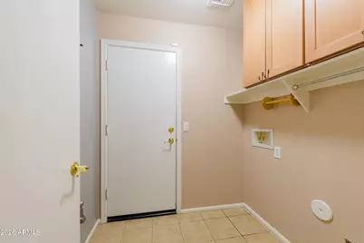
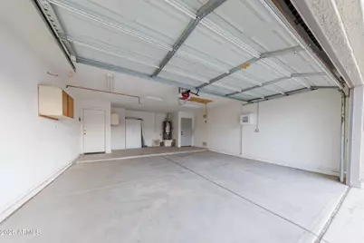
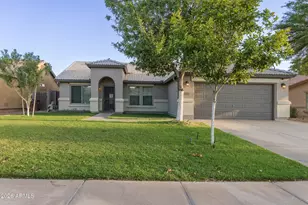
This Castlegate home in San Tan Valley is move-in ready now! The home sits on a spacious lot with north/south facing exposure. The beautifully landscaped home has amazing curbside appeal, with landscaping and irrigation completed on each side of the property! The floor plan separates the common areas from the bedrooms. As you enter the home, there is a large room that can be used as a formal dining room, seating area, or personal office. The open floor plan includes the kitchen, dining area, and entertainment room. The hallway leads down to the 3 bedrooms, closets, laundry room, and garage access. The home includes vaulted ceilings, archways, large tiled floors, carpet, and ceiling fans. Guest bedrooms each have crown molding. The master bedroom includes a large walk-in closet. The kitchen is equipped with a gas stove/oven. Appliances included: stove/oven, dishwasher, and microwave. The dining area also includes an extra storage cabinet. The entertainment area is wired for speakers. The exterior includes mature trees in front and back yards, gate access on both East & West sides, fully covered patio, gutters, no rear neighbors, firepit with wood, Edison string lights, TV antennas, storage/garden prep area, speakers, irrigation in front and back, and widened driveway. The garage has an extended work area, piped for external air compressor, access door to the side yard, extra electrical outlets installed, and attic drop down access. This home has great views of sunsets and storms out the back, as there are no neighbors or obstructions. The original owners say that they have taken good care of this home over the years, have gotten to know a lot of the neighbors and will miss the neighborhood, but must now relocate for work. Local Information: JO Combs USD SRP Electric City of Mesa - Gas Queen Creek Water Epcor Sewer Shopping within 3 miles (including the famous Pork Shop) STV is now incorporated Included Items: Dishwasher Microwave Stove/Oven Firepit & Wood Dining Room Cabinet Extra Floor & Roof Tiles Edison String Lights TV Antennas Highlights: 3 Bed / 2 Bath, 1514 sq ft HOA is just $85/month Beautifully Landscaped Vaulted ceilings North/South Exposure Gas oven/stove Crown molding Fully covered patio Gutters Extended garage Wider driveway Tile & carpet floors Mature trees in front & back Gate access on East & West sides House front recently painted Newer gas hot water heater Garden preparation area House wired for sound No rear neighbors Large master walk-in closet Access door from garage to yard Attic drop down access Tall cabinets in laundry room Electrical outlets added to garage Air-compressor ready Irrigation in front & back Great sized front & back yards Ceiling fans in all rooms Closets recently painted Quarterly pest treatments Non-Smoking household
Full Property Details
Full Property Details for 4083 E Lambeth Pl
General
- Price: $359,450
- HOA FEE: $85/month
- HOA FEE FREQ.: Quarterly
- Taxes: $1,057 (2025)
- Status: Active
- Type: Single Family
- Source: ARMLS_Arizona_MLS_Phoenix_Area
- MLS ID: 7077520
- Updated: 10/9/2026
- Added to Site: 48 day(s) ago
Interior
- Interior Features: Double Vanity, Eat-in Kitchen, Kitchen Island, Pantry, Bidet, Laminate Counters
- Fireplace: Yes
- Number of Fireplaces: 1
- Fireplace(s): Wood Burning, Free Standing
- Appliances: Gas Stub for Range, Built-in Microwave, Dishwasher, Disposal, Gas Range, Gas Oven, Gas Cooktop
- Flooring: Carpet, Tile
Rooms
Bathrooms
- Total Bathrooms: 2
- Full Bathrooms: 2
Bedrooms
- Total Bedrooms: 3
Other Rooms
- Laundry: Gas Dryer Hookup, Wshr/Dry HookUp Only
Exterior
- Exterior Features: Rain Gutters
Parking
- Garage: Yes
- Garage Spaces: 2
- Parking Features: Attached Garage
Location
- County: Pinal
- Township: 02S
- Subdivision: COTTAGES AT CASTLEGATE PARCEL 2
- Cross Streets: Ocotillo & Schnepf Roads
Community
- Association: Yes
- Assoc. Name: Castlegate via AAM
- Assoc. Fees Include: Maintenance Grounds, Trash
Heating & Cooling
- Central air: Yes
- Air Conditioning: Yes
- Cooling Type: Central Air
- Heating Type: Natural Gas
Utilities
- Water: Public
- Utility Description: Phone Available, Natural Gas Available
Structural Information
- Exterior Const.: Stucco, Wood Frame, Painted
- Roof: Tile
- Common Walls: No Common Walls
- Windows: Screens, Low-Emissivity Windows, Dual Pane
- Year Built: 2004
Lot Features
- Property View: Desert, Panoramic
- Lot Size (Acres): 0.15
- Lot Size (Sq. Ft.): 6,374
- Lot Size Source: Assessor
- Lot Features: Sprinklers In Rear, Sprinklers In Front, Gravel/Stone Back, Grass Front, Auto Timer H2O Front, Auto Timer H2O Back, Irrigation Back
Financial Considerations
- Association Fee: $255
- Assoc Fee Freq.: Quarterly
- Tax Amount: $1,057
- Tax Year: 2025
- Terms: VA Loan, Cash, Conventional, FHA
Disclosures and Reports
- Ownership: Fee Simple
- Legal Description: LOT 38 COTTAGES AT CASTLEGATE PARCEL 2
- Property ID: 109-22-038
- Range: 08E
- Section: 22
- Lot Number: 38
Listed by Listed Simply
Get Pre-Approved Today
Schools
Schools serving 4083 E Lambeth Pl
School District:J. O. Combs Unified School District
| Name | Grades | Distance |
|---|---|---|
Kathryn Sue Simonton Elementary School 40300 North Simonton Boulevard, Queen Creek, AZ 85140 | PK-6 | 0.5 mi |
J. O. Combs Middle School 37611 North Pecan Creek Drive, San Tan Valley, AZ 85140 | 7-8 | 2 mi |
Combs High School 2505 East Germann Road, San Tan Valley, AZ 85140 | 9-12 | 2.9 mi |
Disclaimer:
School attendance boundaries provided by ATTOM Data Solutions and are for reference only. Contact the school directly to verify enrollment eligibility.
Price & Sales History for 4083 E Lambeth Pl
Date
Details
Price
Change
Source
10/09/2026
Price Reduced
$359,450
-2.51%
MLS
9/08/2026
Listed
$368,700
179.29%
MLS
5/01/2004
Sold
$132,012
—
Public Record
Disclaimer: Historical sales information is derived from public records provided by the county offices. Information is not guaranteed and should be independently verified.
Tax History
Tax History for 4083 E Lambeth Pl
Year
Property Taxes
Change
Tax Assessment
Change
2025
$1,070
1%
$28,350
—
2025
$1,057
2%
$28,443
-10%
2023
$1,037
—
$31,766
25%
2022
$1,035
-3%
$25,315
45%
2021
$1,063
1%
$17,452
10%
2020
$1,055
2%
$15,912
1%
2019
$1,032
5%
$15,703
9%
2018
$980
3%
$14,452
17%
2017
$955
14%
$12,354
4%
2016
$841
-5%
$11,936
6%
2015
$882
5%
$11,276
5%
2013
$839
—
$10,750
—
Disclaimer: Historical tax information is derived from public records provided by the county offices. Information is not guaranteed and should be independently verified.
Estimate the Cost
Estimate the Cost for 4083 E Lambeth Pl
4083 E Lambeth Place, San Tan Valley, AZ 85140 (MLS# 7077520) is a Single Family property with 3 bedrooms and 2 full bathrooms. 4083 E Lambeth Place is currently listed for $359,450 and was received on September 08, 2026. Want to learn more about 4083 E Lambeth Place? Do you have questions about finding other Single Family real estate for sale in San Tan Valley? You can browse all San Tan Valley real estate or contact a Coldwell Banker agent to request more information.