This is a carousel with tiles that activate property listing cards. Use the previous and next buttons to navigate.
1/39
$399,999
This is a carousel with tiles that activate property listing cards. Use the previous and next buttons to navigate.
1/39
Property Description
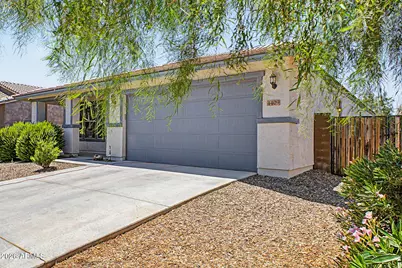
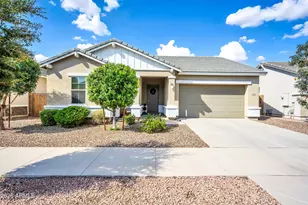
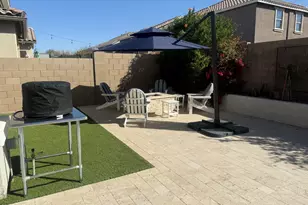
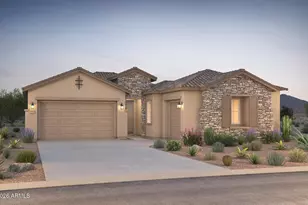
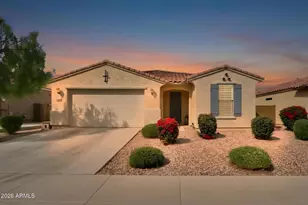
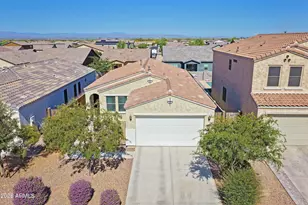
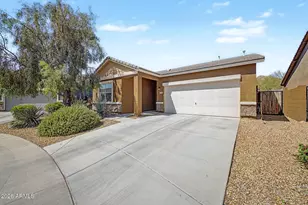
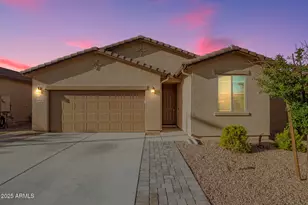
Stunning Taylor Morrison Sterling Model | Built in 2019 | 1,958 Sq Ft | Flex Space | Move-In Ready Welcome to this beautifully designed Sterling model by Taylor Morrison, built in 2019 and offering 1,958 square feet of thoughtfully crafted living space. Combining modern design, energy-efficient construction, and everyday functionality, this immaculate single-story home is a rare opportunity for buyers seeking a move-in-ready home in one of the area's most desirable communities. From the moment you arrive, you'll appreciate the attractive curb appeal, contemporary architecture, and well-maintained exterior. Inside, the highly sought-after Sterling floor plan features an open-concept design filled with natural light, creating a bright and inviting atmosphere throughout. The spacious great room seamlessly connects to the gourmet kitchen, making it ideal for both daily living and entertaining guests. The chef-inspired kitchen offers abundant cabinetry, expansive counter space, and a large center island perfect for meal preparation, casual dining, or gathering with family and friends. Whether hosting holiday celebrations or enjoying a quiet evening at home, this space is designed to bring people together. One of the standout features of this home is the versatile flex room, providing endless possibilities to fit your lifestyle. Use it as a home office, media room, fitness space, playroom, hobby area, or guest retreat--the choice is yours. The private owner's suite serves as a peaceful sanctuary, featuring a spacious walk-in closet and a spa-inspired ensuite bathroom designed for comfort and relaxation. Step outside and discover your own backyard oasis. Beautiful raised garden beds create the perfect space for growing fresh vegetables, herbs, or colorful flowers while adding charm and character to the outdoor living area. Whether you're enjoying your morning coffee, gardening, or entertaining friends for a weekend barbecue, this backyard is ready to be enjoyed year-round. And has amazing views of the San Tan Mountains! Property Highlights: Taylor Morrison Sterling Model Built in 2019 1,958 Square Feet Single-Story Floor Plan Open Concept Living Dedicated Flex Space/Home Office Gourmet Kitchen with Large Island Spacious Owner's Suite with Walk-In Closet Raised Garden Beds Energy-Efficient Construction Move-In Ready Condition Conveniently located near top-rated schools, parks, shopping, dining, and outdoor recreation, this exceptional home offers the perfect balance of style, comfort, and convenience. Don't miss your opportunity to own this beautiful Taylor Morrison home. Experience everything this exceptional property has to offer
Full Property Details
Full Property Details for 4409 W Vervain Ave
General
- Price: $399,999
- HOA FEE: $62/month
- HOA FEE FREQ.: Quarterly
- Taxes: $1,593 (2025)
- Status: Active
- Type: Single Family
- Source: ARMLS_Arizona_MLS_Phoenix_Area
- MLS ID: 7042729
- Updated: 6/29/2026
- Added to Site: 46 day(s) ago
Interior
- Interior Features: Walk-in Pantry, High Speed Internet, Granite Counters, Double Vanity, Eat-in Kitchen, No Interior Steps, Vaulted Ceiling(s), Full Bth Master Bdrm
- Appliances: Refrigerator, Built-in Microwave, Dishwasher, Disposal, Gas Oven, Gas Cooktop
- Flooring: Carpet, Laminate, Tile
Rooms
Bathrooms
- Total Bathrooms: 3
- Full Bathrooms: 3
Bedrooms
- Total Bedrooms: 3
Other Rooms
- Laundry: Wshr/Dry HookUp Only
Parking
- Garage: Yes
- Garage Spaces: 3
- Parking Features: RV Gate
Location
- County: Pinal
- Subdivision: San Tan Ridge
- Cross Streets: Thompson and Hunt HWY
Community
- Association: Yes
- Assoc. Name: San Tan Ridge HOA
- Assoc. Fees Include: Maintenance Grounds
Heating & Cooling
- Central air: Yes
- Air Conditioning: Yes
- Cooling Type: Central Air, Ceiling Fan(s), Programmable Thermostat
- Heating Type: Natural Gas
Utilities
- Water: Pvt Water Company
Structural Information
- Architectural Style: Ranch,
- Builder: TM HOMES OF ARIZONA
- Exterior Const.: Stucco, Wood Frame
- Roof: Tile
- Windows: Dual Pane
- Sq. Ft. Source: Assessor
- Year Built: 2019
Lot Features
- Lot Size (Acres): 0.15
- Lot Size (Sq. Ft.): 6,330
- Lot Size Source: Assessor
- Frontage: Asphalt
- Lot Features: North/South Exposure, Sprinklers In Rear, Sprinklers In Front, Desert Front, Synthetic Grass Back, Auto Timer H2O Front, Auto Timer H2O Back
Financial Considerations
- Association Fee: $186
- Assoc Fee Freq.: Quarterly
- Tax Amount: $1,593
- Tax Year: 2025
- Terms: Cash, Conventional, 1031 Exchange, FHA, VA Loan
Disclosures and Reports
- Ownership: Fee Simple
- Property ID: 516-01-894
- Lot Number: 82
Listed by RE/MAX Premier
Get Pre-Approved Today
Schools
Schools serving 4409 W Vervain Ave
School District:Florence Unified School District
| Name | Grades | Distance |
|---|---|---|
San Tan Heights K-8 2500 W San Tan Heights Blvd, San Tan Valley, AZ 85142 | K-8 | 1.2 mi |
San Tan Foothills High School 1255 W Silverdale Rd, Queen Creek, AZ 85142 | 9-12 | 3.7 mi |
Disclaimer:
School attendance boundaries provided by ATTOM Data Solutions and are for reference only. Contact the school directly to verify enrollment eligibility.
Price & Sales History for 4409 W Vervain Ave
Date
Details
Price
Change
Source
6/26/2026
Listed
$399,999
46.89%
MLS
2/13/2020
Sold
$272,311
—
Public Record
Disclaimer: Historical sales information is derived from public records provided by the county offices. Information is not guaranteed and should be independently verified.
Tax History
Tax History for 4409 W Vervain Ave
Year
Property Taxes
Change
Tax Assessment
Change
2025
$1,614
1%
$39,472
—
2025
$1,592
—
$39,622
-11%
2023
$1,587
2%
$44,645
21%
2022
$1,560
-10%
$37,018
48%
2021
$1,735
1019%
$25,020
100%
2020
$155
—
-100%
2019
$155
—
$6,072
—
Disclaimer: Historical tax information is derived from public records provided by the county offices. Information is not guaranteed and should be independently verified.
Estimate the Cost
Estimate the Cost for 4409 W Vervain Ave
4409 W Vervain Avenue, San Tan Valley, AZ 85144 (MLS# 7042729) is a Single Family property with 3 bedrooms and 3 full bathrooms. 4409 W Vervain Avenue is currently listed for $399,999 and was received on June 26, 2026. Want to learn more about 4409 W Vervain Avenue? Do you have questions about finding other Single Family real estate for sale in San Tan Valley? You can browse all San Tan Valley real estate or contact a Coldwell Banker agent to request more information.