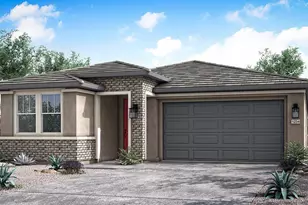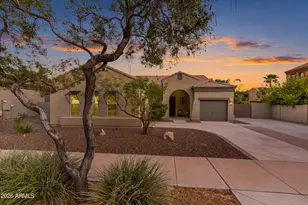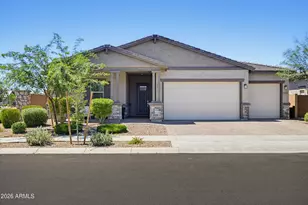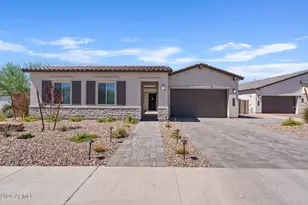
This is a carousel with tiles that activate property listing cards. Use the previous and next buttons to navigate.
1/33
$379,000
This is a carousel with tiles that activate property listing cards. Use the previous and next buttons to navigate.
1/33
Property Description
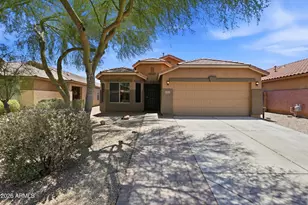
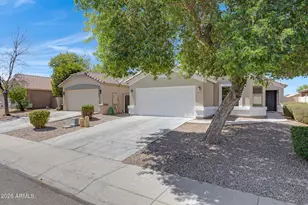
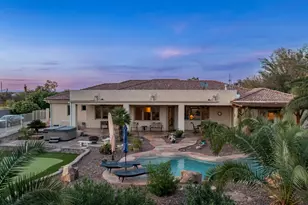
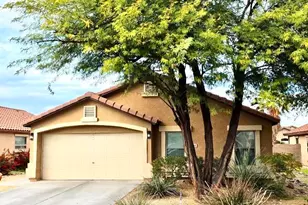
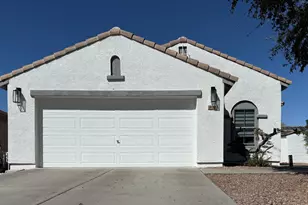
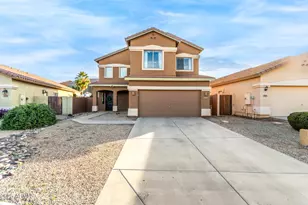
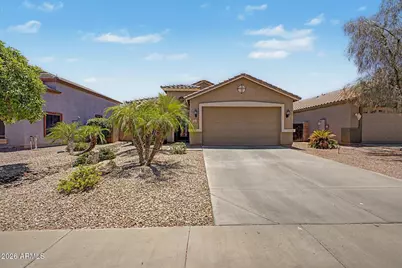
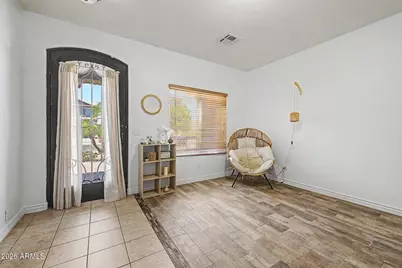
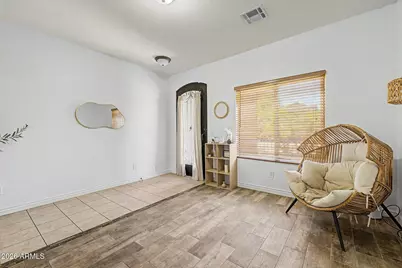
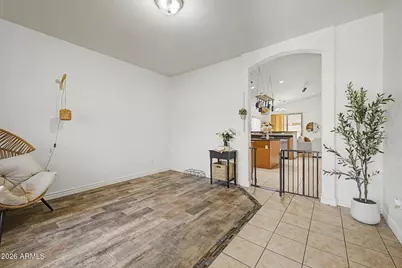
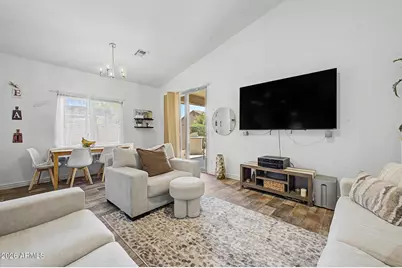
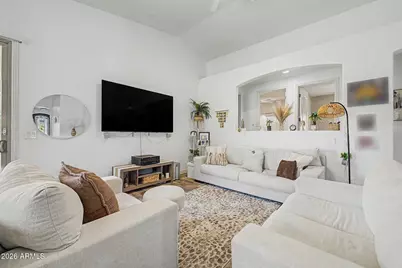
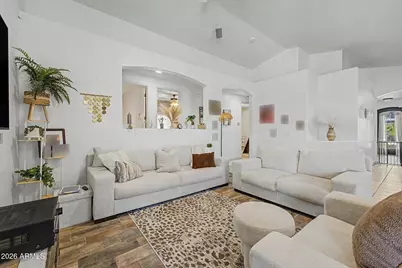
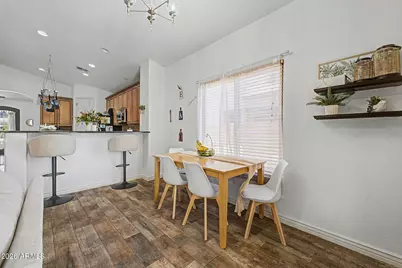
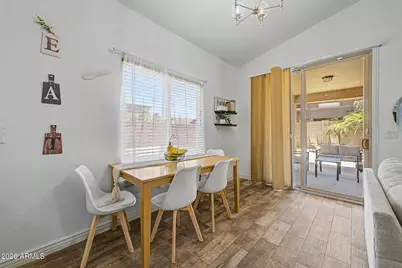
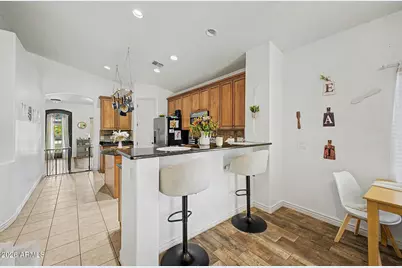
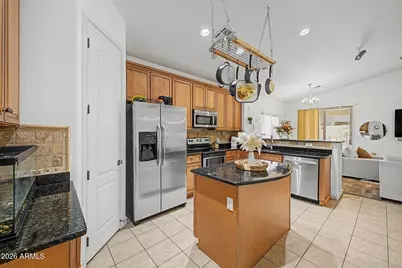
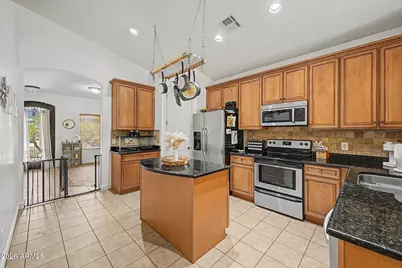
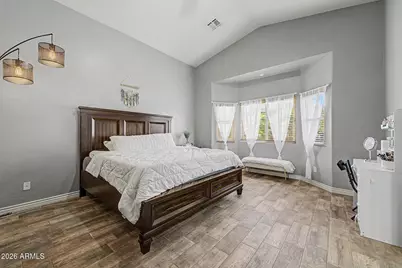
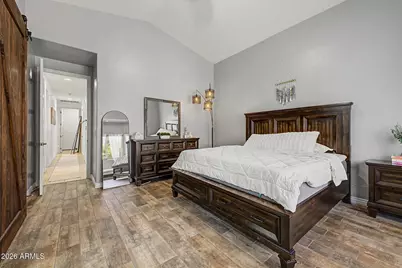
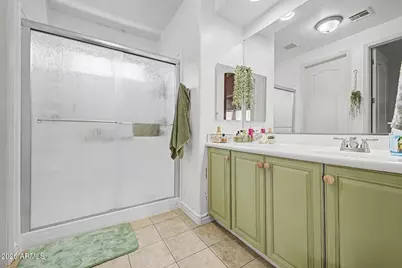
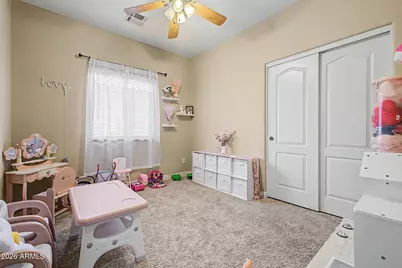
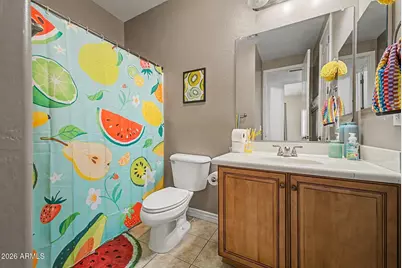
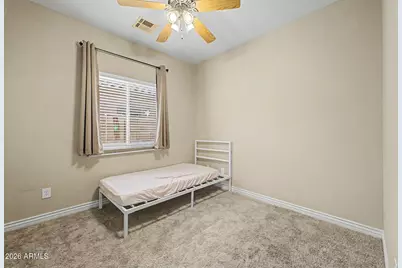
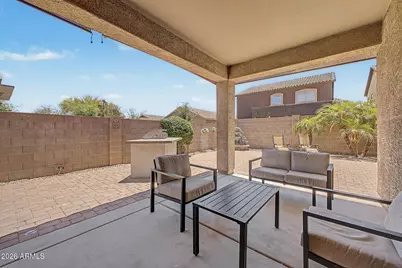
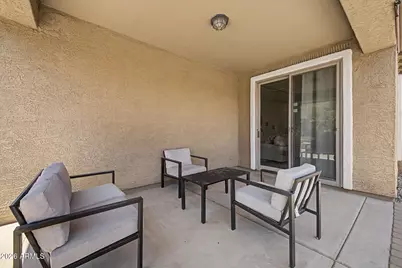
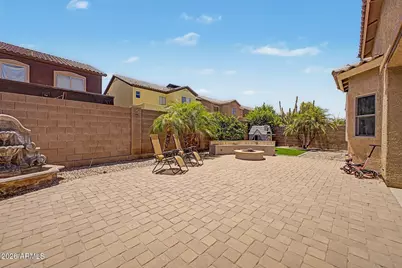
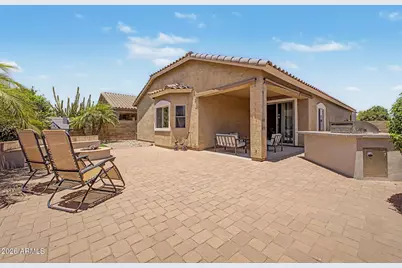
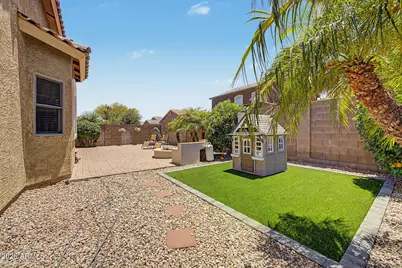
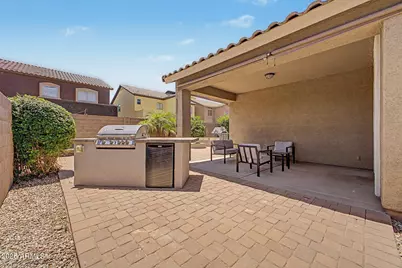
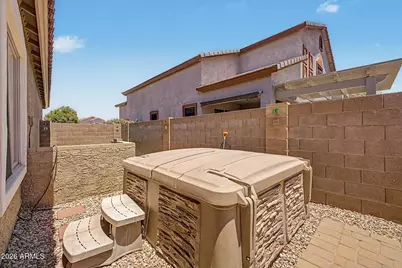
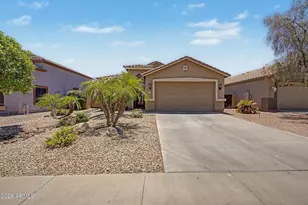
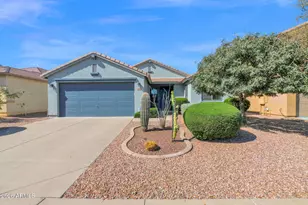
Welcome to Skyline Ranch, where thoughtful upgrades and pride of ownership shine throughout. This beautifully maintained 4-bedroom, 2-bath residence offers an open and inviting layout highlighted by vaulted ceilings, abundant natural light, and tile flooring throughout. The kitchen is designed to impress with granite countertops, stainless steel appliances, a full-height tile backsplash, crown-molded cabinetry, a spacious pantry, and an oversized island that flows seamlessly into the main living areas. The primary suite serves as a relaxing retreat with charming bay windows, a walk-in closet, and an ensuite bath featuring a double vanity, walk-in shower, and private water closet. Step outside to a backyard designed for Arizona living, complete with a covered patio, built-in BBQ, fire pit, and heated spa, perfect for entertaining or unwinding under the desert sky. Additional features include surround sound wiring, upgraded lighting and ceiling fans, a 2-car garage with built-in storage, and low-maintenance desert landscaping. Ideally located near parks, schools, shopping, dining, and everyday conveniences, this move-in-ready home offers the perfect blend of comfort, style, and functionality.
Full Property Details
Full Property Details for 731 W Mesquite Tree Ln
General
- Price: $379,000
- HOA FEE: $71/month
- Taxes: $1,063 (2025)
- Status: Active
- Type: Single Family
- Source: ARMLS_Arizona_MLS_Phoenix_Area
- MLS ID: 7036832
- Updated: 6/3/2026
- Added to Site: 49 day(s) ago
Interior
- Interior Features: High Speed Internet, Granite Counters, Double Vanity, Breakfast Bar, Furnished (See Remarks), Vaulted Ceiling(s), Kitchen Island, Pantry, 3/4 Bath Master Bdrm
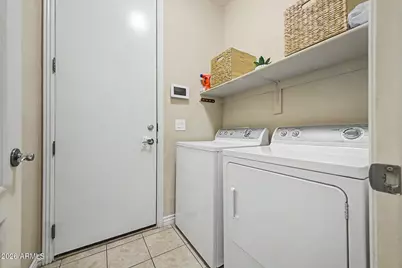
- Appliances: Dryer, Washer, Refrigerator, Built-in Microwave, Dishwasher, Disposal, Electric Range
- Flooring: Tile
Rooms
Bathrooms
- Total Bathrooms: 2
- Full Bathrooms: 2
Bedrooms
- Total Bedrooms: 4
Other Rooms
- Laundry: Inside
Exterior
- Exterior Features: Built-in Barbecue
Parking
- Garage: Yes
- Garage Spaces: 2
- Parking Features: Attached Garage, Garage Door Opener, Direct Access, Attch'd Gar Cabinets
Location
- County: Pinal
- Township: 03S
- Subdivision: PARCEL C AT SKYLINE RANCH PHASE 2
- Cross Streets: W Hunt Hwy & N Gray Rd
Community
- Association: Yes
- Assoc. Name: Skyline Ranch II
- Assoc. Fees Include: Maintenance Grounds
Heating & Cooling
- Central air: Yes
- Air Conditioning: Yes
- Cooling Type: Central Air, Ceiling Fan(s)
- Heating Type: Electric
Utilities
- Water: Pvt Water Company
Structural Information
- Architectural Style: Contemporary,
- Builder: Cornerstone
- Exterior Const.: Stucco, Wood Frame, Painted
- Roof: Tile
- Sq. Ft. Source: Assessor
- Year Built: 2005
Lot Features
- Lot Size (Acres): 0.14
- Lot Size (Sq. Ft.): 5,975
- Lot Size Source: Assessor
- Lot Features: North/South Exposure, Sprinklers In Rear, Sprinklers In Front, Desert Back, Desert Front, Gravel/Stone Front, Gravel/Stone Back, Auto Timer H2O Front, Auto Timer H2O Back, Irrigation Front, Irrigation Back
Financial Considerations
- Association Fee: $71
- Assoc Fee Freq.: Monthly
- Tax Amount: $1,063
- Tax Year: 2025
- Terms: Cash, Conventional, FHA, VA Loan
Disclosures and Reports
- Ownership: Fee Simple
- Legal Description: LOT 54 PARCEL C AT SKYLINE RANCH PHASE 2
- Property ID: 210-08-448
- Range: 08E
- Section: 7
- Lot Number: 54
Listed by HomeSmart
Get Pre-Approved Today
Schools
Schools serving 731 W Mesquite Tree Ln
School District:Florence Unified School District
| Name | Grades | Distance |
|---|---|---|
Skyline Ranch Elementary School 1084 San Tan Hills Dr, San Tan Valley, AZ 85143 | K-8 | 0.4 mi |
San Tan Foothills High School 1255 W Silverdale Rd, Queen Creek, AZ 85142 | 9-12 | 2.9 mi |
Disclaimer:
School attendance boundaries provided by ATTOM Data Solutions and are for reference only. Contact the school directly to verify enrollment eligibility.
Price & Sales History for 731 W Mesquite Tree Ln
Date
Details
Price
Change
Source
6/03/2026
Listed
$379,000
3.55%
MLS
4/01/2025
Sold
$366,000
—
Public Record
Disclaimer: Historical sales information is derived from public records provided by the county offices. Information is not guaranteed and should be independently verified.
Tax History
Tax History for 731 W Mesquite Tree Ln
Year
Property Taxes
Change
Tax Assessment
Change
2025
$1,078
1%
$26,652
—
2025
$1,063
-15%
$26,768
4%
2023
$1,250
2%
$25,757
10%
2022
$1,230
-8%
$23,320
42%
2021
$1,333
10%
$16,395
12%
2020
$1,215
—
$14,698
1%
2019
$1,213
4%
$14,618
7%
2018
$1,167
6%
$13,715
14%
2017
$1,103
2%
$11,979
—
2016
$1,085
-6%
$11,965
1%
2015
$1,152
15%
$11,895
—
2013
$1,004
—
$11,914
—
Disclaimer: Historical tax information is derived from public records provided by the county offices. Information is not guaranteed and should be independently verified.
Estimate the Cost
Estimate the Cost for 731 W Mesquite Tree Ln
731 W Mesquite Tree Lane, San Tan Valley, AZ 85143 (MLS# 7036832) is a Single Family property with 4 bedrooms and 2 full bathrooms. 731 W Mesquite Tree Lane is currently listed for $379,000 and was received on June 03, 2026. Want to learn more about 731 W Mesquite Tree Lane? Do you have questions about finding other Single Family real estate for sale in San Tan Valley? You can browse all San Tan Valley real estate or contact a Coldwell Banker agent to request more information.