This is a carousel with tiles that activate property listing cards. Use the previous and next buttons to navigate.
1/1
$575,000
This is a carousel with tiles that activate property listing cards. Use the previous and next buttons to navigate.
1/1
Property Description
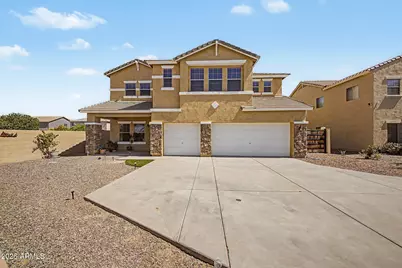
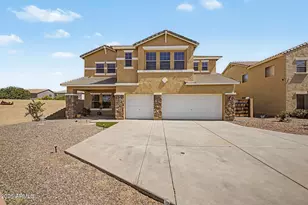
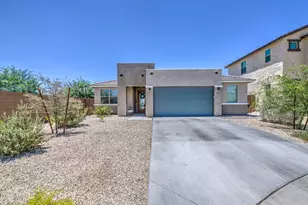
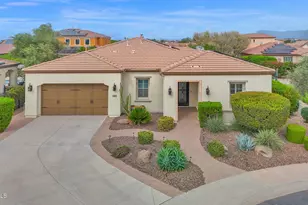
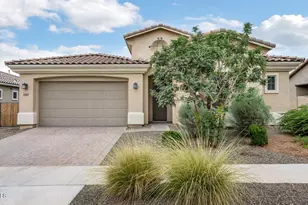
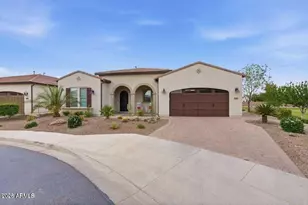
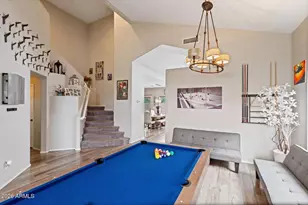
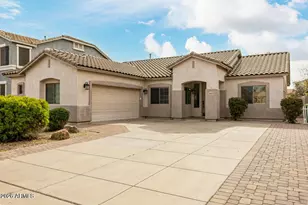
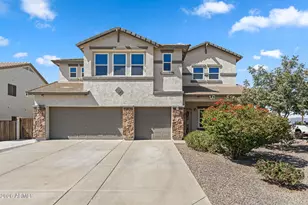
Welcome to this beautifully maintained and upgraded home offering over 4,100 sq ft of living space with 5 bedrooms, 4 bathrooms, and a highly functional floorplan! Situated at the end of a cul-de-sac with an extended driveway, 3-car garage, north/south exposure, and no neighbors to the east, this property offers both privacy and convenience. Inside you'll find new flooring throughout, plantation shutters, spacious living areas, and a large open kitchen featuring newer appliances, ample cabinetry, oversized island, walk-in pantry, RO system, and water softener system. The desirable downstairs bedroom and full bathroom with walk-in shower is perfect for guests or multi-generational living. Upstairs features generously sized bedrooms, oversized primary suite with huge walk-in closet, and spacious loft/flex space. Step outside to your own private resort-style backyard featuring a newly built sparkling pool, stunning travertine decking, low-maintenance turf, and plenty of space to entertain, relax, and enjoy Arizona living at its finest. Whether you're hosting summer pool parties, enjoying quiet evenings under the covered patio, or taking in the extra privacy with no neighbors to the east, this backyard was designed to impress. Combined with newer AC units and thoughtful updates throughout, this home is truly move-in ready! Be sure to take a look at upgrades/features list in document section!
Full Property Details
Full Property Details for 767 E Cleveland Ct
General
- Sold For: $575,000
- HOA FEE: $72/month
- Taxes: $2,530 (2025)
- Status: Closed
- Type: Single Family
- Source: ARMLS_Arizona_MLS_Phoenix_Area
- MLS ID: 7034150
- Added to Site: 94 day(s) ago
Interior
- Interior Features: Walk-in Pantry, Non-laminate Counter, High Speed Internet, Double Vanity, Upstairs, Eat-in Kitchen, Breakfast Bar, 9+ Flat Ceilings, Kitchen Island, Full Bth Master Bdrm, Separate Shwr & Tub
- Appliances: Dryer, Washer, Water Softener Owned, Reverse Osmosis, Refrigerator, Built-in Microwave, Dishwasher, Electric Oven, Electric Cooktop
- Flooring: Carpet, Laminate
Rooms
Bathrooms
- Total Bathrooms: 4
- Full Bathrooms: 4
Bedrooms
- Total Bedrooms: 5
Other Rooms
- Laundry: Upstairs Laundry
Additional Information
- Pool: Yes
- Pool Description: Outdoor, Diving Pool
Parking
- Garage: Yes
- Garage Spaces: 3
- Parking Features: Attached Garage, RV Access/Parking, RV Gate, Garage Door Opener
Location
- County: Pinal
- Township: 02S
- Subdivision: TAYLOR RANCH
- Cross Streets: Ironwood Dr & Taylor Ranch Pkwy
Community
- Association: Yes
- Assoc. Name: Taylor Ranch
- Assoc. Fees Include: Maintenance Grounds
Heating & Cooling
- Central air: Yes
- Air Conditioning: Yes
- Cooling Type: Central Air, Programmable Thermostat
- Heating Type: Electric
Utilities
- Water: City Water
Structural Information
- Architectural Style: Ranch,
- Builder: Pulte
- Exterior Const.: Stucco, Wood Frame, Painted
- Roof: Tile
- Windows: Screens, Dual Pane
- Sq. Ft. Source: Assessor
- Year Built: 2006
Lot Features
- Lot Size (Acres): 0.24
- Lot Size (Sq. Ft.): 10,465
- Lot Size Source: Assessor
- Frontage: Paved
- Lot Features: Borders Common Area, North/South Exposure, Corner Lot, Desert Front, Cul-De-Sac, Synthetic Grass Back
- Fencing (Description): Front Yard, Back Yard, Block, Partial
Financial Considerations
- Association Fee: $72
- Assoc Fee Freq.: Monthly
- Tax Amount: $2,530
- Tax Year: 2025
- Terms: Cash, Conventional, FHA, VA Loan
Disclosures and Reports
- Ownership: Fee Simple
- Legal Description: LOT 351 TAYLOR RANCH
- Property ID: 109-26-775
- Range: 08E
- Section: 17
- Lot Number: 351
Listed by Realty ONE Group
Sold by American Freedom Realty

Get Pre-Approved Today
Schools
Schools serving 767 E Cleveland Ct
School District:J. O. Combs Unified School District
| Name | Grades | Distance |
|---|---|---|
Ranch Elementary School 43521 North Kenworthy Road, San Tan Valley, AZ 85140 | PK-6 | 1.3 mi |
J. O. Combs Middle School 37611 North Pecan Creek Drive, San Tan Valley, AZ 85140 | 7-8 | 2.6 mi |
Combs High School 2505 East Germann Road, San Tan Valley, AZ 85140 | 9-12 | 1.7 mi |
Disclaimer:
School attendance boundaries provided by ATTOM Data Solutions and are for reference only. Contact the school directly to verify enrollment eligibility.
Price & Sales History for 767 E Cleveland Ct
Date
Details
Price
Change
Source
8/04/2026
Sold
$575,000
-0.86%
MLS
5/28/2026
Listed
$580,000
—
MLS
Disclaimer: Historical sales information is derived from public records provided by the county offices. Information is not guaranteed and should be independently verified.
767 E Cleveland Court, San Tan Valley, AZ 85140 (MLS# 7034150) is a Single Family property that was sold at $575,000 on August 04, 2026. Want to learn more about 767 E Cleveland Court? Do you have questions about finding other Single Family real estate for sale in San Tan Valley? You can browse all San Tan Valley real estate or contact a Coldwell Banker agent to request more information.