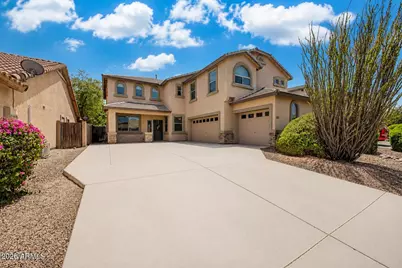
This is a carousel with tiles that activate property listing cards. Use the previous and next buttons to navigate.
1/1
$485,000
This is a carousel with tiles that activate property listing cards. Use the previous and next buttons to navigate.
1/1
Property Description
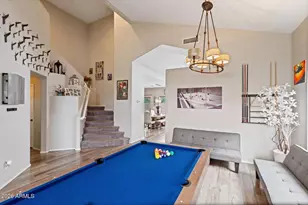
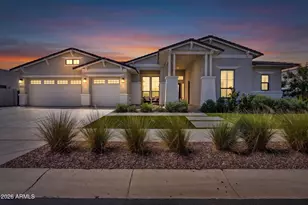
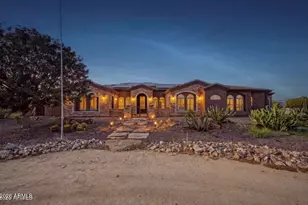
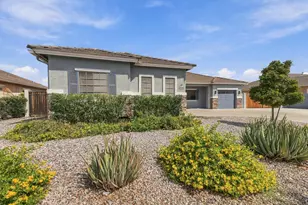
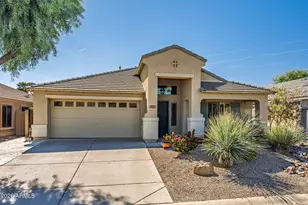
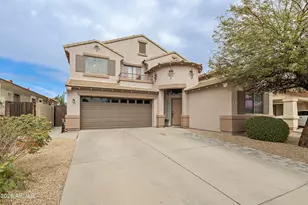
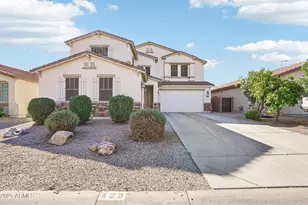
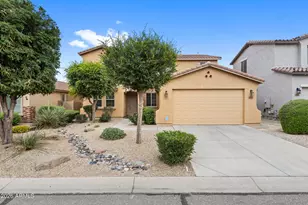
Need Space? This Stunning Pool Home Has It All! Meticulously maintained. This spacious home offers the perfect blend of comfort, style, & functionality. The open-concept main level features a formal living room, formal dining room, and an impressive family room with soaring 20-foot ceilings that fills the home with natural light. The chef's kitchen is designed for entertaining, complete with rich cherry cabinetry, granite countertops, a large center island, & abundant storage. The first floor also includes a private den with double doors & a nearby half bath, making it an ideal home office or an easy conversion to a fifth bedroom. Upstairs, you'll find a generous loft, three oversized secondary bedrooms, a full guest bath, & a spacious primary suite featuring dual vanities, MORE.. a large walk-in closet, and a luxurious bathroom with a separate soaking tub and walk-in shower. Step outside to your own backyard oasis. Enjoy Arizona living year-round with a sparkling pool, relaxing spa, extended covered patio, and built-in BBQ, creating the perfect setting for entertaining family and friends. Additional highlights include an oversized driveway with plenty of room for larger vehicles, extra parking, or recreational toys. Located in the highly sought-after Johnson Ranch community, residents enjoy an award-winning 18-hole golf course, multiple community pools, tennis and pickleball courts, basketball courts, sand volleyball, more than 300 acres of greenbelt space, parks, playgrounds, a catch-and-release fishing lake, and sports fields for softball and soccer. Close to Queen Creek Shopping & Entertainment Districts, Banner Hospital, Golf, & More!
Full Property Details
Full Property Details for 81 W Castle Rock Rd
General
- Sold For: $485,000
- HOA FEE: $86/month
- HOA FEE FREQ.: Quarterly
- Taxes: $1,657 (2025)
- Status: Closed
- Type: Single Family
- Source: ARMLS_Arizona_MLS_Phoenix_Area
- MLS ID: 7051327
- Added to Site: 46 day(s) ago
Interior
- Number of Rooms: 8
- Interior Features: High Speed Internet, Granite Counters, Double Vanity, Upstairs, Eat-in Kitchen, 9+ Flat Ceilings, Vaulted Ceiling(s), Kitchen Island, Pantry, Full Bth Master Bdrm, Separate Shwr & Tub
- Appliances: Water Softener Owned, Built-in Microwave, Dishwasher, Disposal, Electric Cooktop, Built-In Electric Oven
Rooms
Bathrooms
- Total Bathrooms: 3
- Full Bathrooms: 2
- Half Bathrooms: 1
Bedrooms
- Total Bedrooms: 4
Other Rooms
- Laundry: Inside, Wshr/Dry HookUp Only
Additional Information
- Pool: Yes
- Pool Description: Outdoor, Heated
Exterior
- Exterior Features: Built-in Barbecue
Parking
- Garage: Yes
- Garage Spaces: 3
- Parking Features: Attached Garage, Garage Door Opener, Attch'd Gar Cabinets
Location
- County: Pinal
- Township: 03S
- Subdivision: JOHNSON RANCH UNIT 24
- Cross Streets: Hunt Hwy / Golf Club Dr
Community
- Association: Yes
- Assoc. Name: Johnson Ranch HOA
- Assoc. Fees Include: Maintenance Grounds
Heating & Cooling
- Central air: Yes
- Air Conditioning: Yes
- Cooling Type: Central Air, Ceiling Fan(s)
- Heating Type: Natural Gas
Utilities
- Water: Pvt Water Company
Structural Information
- Builder: D R Horton
- Exterior Const.: Stucco, Wood Frame
- Roof: Tile
- Windows: Dual Pane
- Sq. Ft. Source: Assessor
- Year Built: 2006
Lot Features
- Lot Size (Acres): 0.16
- Lot Size (Sq. Ft.): 6,863
- Lot Size Source: Assessor
- Lot Features: Desert Back, Desert Front, Auto Timer H2O Front, Auto Timer H2O Back
- Fencing (Description): Back Yard, Block
Financial Considerations
- Association Fee: $259
- Assoc Fee Freq.: Quarterly
- Tax Amount: $1,657
- Tax Year: 2025
- Terms: Cash, Conventional, FHA, VA Loan
Disclosures and Reports
- Ownership: Fee Simple
- Legal Description: LOT 133 JOHNSON RANCH UNIT 24
- Property ID: 210-76-833
- Range: 08E
- Section: 30
- Lot Number: 133
Listed by NextHome Alliance
Sold by Fathom Realty Elite

Get Pre-Approved Today
Schools
Schools serving 81 W Castle Rock Rd
School District:Florence Unified School District
| Name | Grades | Distance |
|---|---|---|
Walker Butte K-8 29697 North Desert Willow Boulevard, San Tan Valley, AZ 85143 | K-8 | 1.2 mi |
San Tan Foothills High School 1255 W Silverdale Rd, Queen Creek, AZ 85142 | 9-12 | 0.8 mi |
Disclaimer:
School attendance boundaries provided by ATTOM Data Solutions and are for reference only. Contact the school directly to verify enrollment eligibility.
Price & Sales History for 81 W Castle Rock Rd
Date
Details
Price
Change
Source
8/21/2026
Sold
$489,000
—
MLS
7/08/2026
Listed
$489,000
—
MLS
Disclaimer: Historical sales information is derived from public records provided by the county offices. Information is not guaranteed and should be independently verified.
81 W Castle Rock Road, San Tan Valley, AZ 85143 (MLS# 7051327) is a Single Family property that was sold at $485,000 on August 21, 2026. Want to learn more about 81 W Castle Rock Road? Do you have questions about finding other Single Family real estate for sale in San Tan Valley? You can browse all San Tan Valley real estate or contact a Coldwell Banker agent to request more information.