This is a carousel with tiles that activate property listing cards. Use the previous and next buttons to navigate.
1/1
$521,000
This is a carousel with tiles that activate property listing cards. Use the previous and next buttons to navigate.
1/1
Property Description
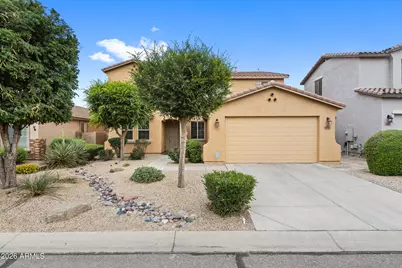
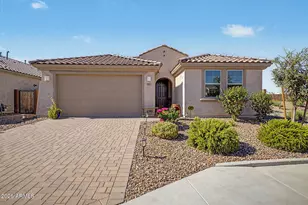
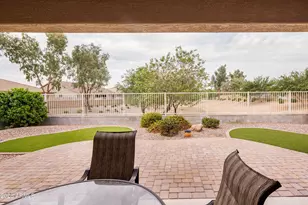
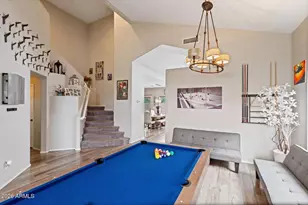
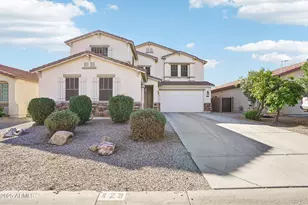
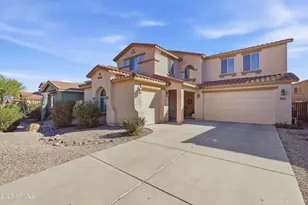
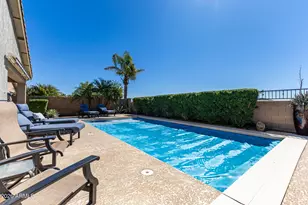
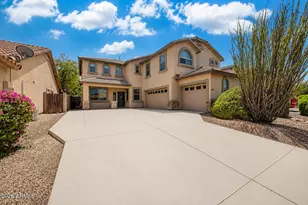
This thoughtfully upgraded property offers exceptional indoor and outdoor living, perfect for today's buyers seeking space, comfort, and functionality. The kitchen is designed for both style and efficiency, showcasing an island, newer cabinets, granite countertops and walk-in pantry. The induction slide-in cooktop/oven, refrigerator and dishwasher were purchased February 2026. Front loading washer and dryer with pedestals are included, making this a true move-in ready home. Upstairs, the spacious primary suite features a custom walk-in closet and ensuite bath with dual vanities. Additional bedrooms offer flexibility for family, guests, or a home office. The three-car garage features an epoxy floor, storage cabinets, and a side utility door, ideal for storage, projects, or everyday convenience. Inside, enjoy luxury vinyl plank flooring and updated baseboards, creating a clean, modern feel throughout the main living areas. Enjoy the convenience of a new water softener and reverse osmosis system, delivering purified drinking water and improved water quality throughout the home. Step outside to a full covered patio, an inviting pool with new filter and heat pump, and beautiful mountain views, creating the perfect setting for relaxing or entertaining year-round. This well-maintained, turnkey San Tan Valley home combines a functional floor plan, modern upgrades, and resort-style outdoor living.
Full Property Details
Full Property Details for 407 E Pasture Canyon Dr
General
- Sold For: $521,000
- HOA FEE: $86/month
- Taxes: $1,535 (2025)
- Status: Closed
- Type: Single Family
- Source: ARMLS_Arizona_MLS_Phoenix_Area
- MLS ID: 7019928
- Added to Site: 118 day(s) ago
Interior
- Interior Features: Walk-in Pantry, High Speed Internet, Granite Counters, Double Vanity, Upstairs, Eat-in Kitchen, Furnished (See Remarks), Vaulted Ceiling(s), Kitchen Island, Full Bth Master Bdrm, Separate Shwr & Tub
- Appliances: Dryer, Washer, Water Softener Owned, Reverse Osmosis, Refrigerator, Dishwasher, Disposal, Induction Cooktop, Electric Range, Electric Oven, Water Purifier
- Flooring: Carpet, Vinyl
Rooms
Bathrooms
- Total Bathrooms: 3
- Full Bathrooms: 2
- Half Bathrooms: 1
Bedrooms
- Total Bedrooms: 4
Other Rooms
- Laundry: Inside
Additional Information
- Pool: Yes
- Pool Description: Outdoor, Heated
- Security/Safety: Security System Owned
Parking
- Garage: Yes
- Garage Spaces: 3
- Parking Features: Attached Garage, Garage Door Opener
Location
- County: Pinal
- Township: 03S
- Subdivision: JOHNSON RANCH UNIT 25
- Cross Streets: E. Hunt Hwy & N. Gantzel Rd.
Community
- Association: Yes
- Assoc. Name: CCMC
- Assoc. Fees Include: Maintenance Grounds
Heating & Cooling
- Central air: Yes
- Air Conditioning: Yes
- Cooling Type: Central Air, Programmable Thermostat
- Heating Type: Heat Pump
Utilities
- Water: City Water
- Utility Description: Phone Available, Natural Gas Connected
Structural Information
- Architectural Style: Ranch,
- Builder: Centex
- Exterior Const.: Stucco, Wood Frame, Painted
- Roof: Tile
- Windows: Screens, Dual Pane, Vinyl Frame
- Sq. Ft. Source: Assessor
- Year Built: 2006
Lot Features
- Property View: Desert, Mountain(s)
- Mountain views: Yes
- Lot Size (Acres): 0.14
- Lot Size (Sq. Ft.): 6,311
- Lot Size Source: Assessor
- Frontage: Paved
- Lot Features: Desert Back, Desert Front, Gravel/Stone Front, Gravel/Stone Back, Auto Timer H2O Front, Auto Timer H2O Back, Irrigation Front, Irrigation Back
- Fencing (Description): Back Yard, Block, Wrought Iron
Green Features
- Water Conservation: Tankless Ht Wtr Heat
Financial Considerations
- Association Fee: $86
- Assoc Fee Freq.: Monthly
- Tax Amount: $1,535
- Tax Year: 2025
- Terms: Cash, Conventional, FHA, VA Loan
Disclosures and Reports
- Ownership: Fee Simple
- Special Conditions: FIRPTA may apply
- Legal Description: LOT 110 JOHNSON RANCH UNIT 25
- Property ID: 210-76-625
- Range: 08E
- Section: 30
- Lot Number: 110
Listed by eXp Realty
Sold by Just Selling AZ

Get Pre-Approved Today
Schools
Schools serving 407 E Pasture Canyon Dr
School District:Florence Unified School District
| Name | Grades | Distance |
|---|---|---|
Walker Butte K-8 29697 North Desert Willow Boulevard, San Tan Valley, AZ 85143 | K-8 | 1.1 mi |
San Tan Foothills High School 1255 W Silverdale Rd, Queen Creek, AZ 85142 | 9-12 | 1.1 mi |
Disclaimer:
School attendance boundaries provided by ATTOM Data Solutions and are for reference only. Contact the school directly to verify enrollment eligibility.
Price & Sales History for 407 E Pasture Canyon Dr
Date
Details
Price
Change
Source
8/20/2026
Sold
$521,000
-0.76%
MLS
4/27/2026
Listed
$525,000
—
MLS
Disclaimer: Historical sales information is derived from public records provided by the county offices. Information is not guaranteed and should be independently verified.
407 E Pasture Canyon Drive, San Tan Valley, AZ 85143 (MLS# 7019928) is a Single Family property that was sold at $521,000 on August 20, 2026. Want to learn more about 407 E Pasture Canyon Drive? Do you have questions about finding other Single Family real estate for sale in San Tan Valley? You can browse all San Tan Valley real estate or contact a Coldwell Banker agent to request more information.