This is a carousel with tiles that activate property listing cards. Use the previous and next buttons to navigate.
1/1
$8,950
This is a carousel with tiles that activate property listing cards. Use the previous and next buttons to navigate.
1/1
Property Description
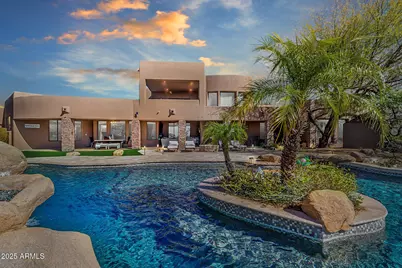
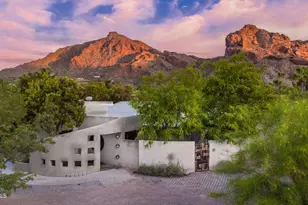
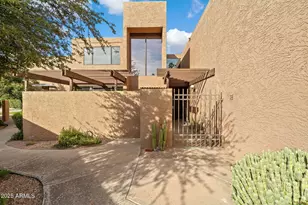
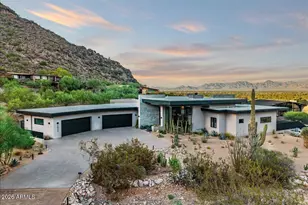
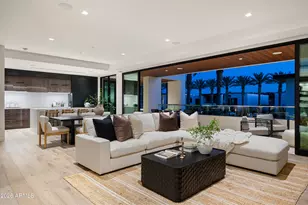
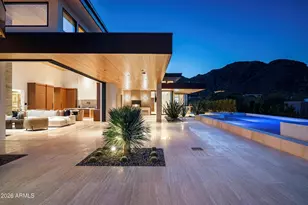
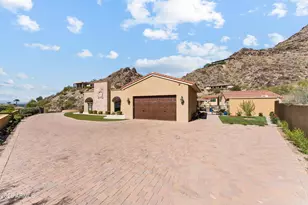
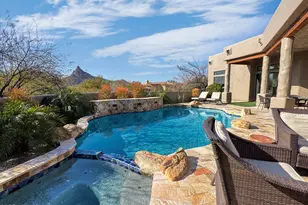
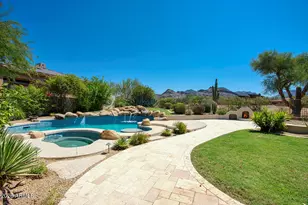
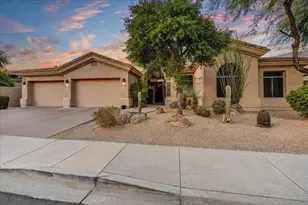
AVAILABLE MAY 1, 2026: Introducing Santa Catalina, a Breathtaking, Fully Furnished Luxury Rental located in the heart of North Scottsdale. This exquisite estate, nestled on over 2 acres within the exclusive, gated enclave of Ladera Vista, offers privacy and stunning 360-degree views of the Pinnacle Peak Mountains, Sparkling City Lights, and the serene Sonoran Desert. With approximately 6,400 square feet of living space, this home lives-like 5 en-suite bedrooms, including an upstairs loft or mother-in-law suite with its own private balcony, along with a dedicated private movie room. The resort-style outdoor amenities include an infinity-edge pool, a spa, a putting green, and an intimate ramada with a cozy Kiva fireplace. Whether soaking in the desert sunsets by the pool or enjoying a peaceful evening by the fire, the outdoor spaces are designed to offer everything you could need to enjoy the tranquil beauty of the desert right at home. The property is also equipped with advanced smart home technology, allowing you to easily control lighting, climate, and security right at the touch of a button. Santa Catalina presents an exceptional living experience for individuals seeking privacy, luxury, and the beauty of the desert. Its expansive layout, combined with breathtaking views and top-tier amenities, makes it the perfect desert retreat. This stunning estate offers a rare opportunity to live in one of Scottsdale's most coveted neighborhoods. Available for 6 month + lease, seasonal rates apply.
Full Property Details
Full Property Details for 10004 E Santa Catalina Dr
General
- Rent: $8,950
- Status: Closed
- Type: Rental
- Source: ARMLS_Arizona_MLS_Phoenix_Area
- MLS ID: 6942098
- Added to Site: 289 day(s) ago
Interior
- Interior Features: Wet Bar, Vaulted Ceiling(s), Walk-in Pantry, High Speed Internet, Smart Home, Granite Counters, Double Vanity, Master Downstairs, Eat-in Kitchen, Breakfast Bar, Soft Water Loop, Kitchen Island, Pantry, 2 Master Baths, Bidet, Full Bth Master Bdrm, Separate Shwr & Tub, Tub with Jets
- Fireplace: Yes
- Number of Fireplaces: 3
- Fireplace(s): Exterior Fireplace, Gas Fireplace, Fireplace Master Bdr, Fireplace Living Rm, Fireplace Family Rm
- Appliances: Washer, Dryer, Reverse Osmosis, Refrigerator, Microwave, Gas Range, Gas Oven, Disposal, Dishwasher, Gas Cooktop, Water Softener, Water Purifier
- Furnished: Yes
- Furnishings: Furnished
- Flooring: Carpet, Tile, Wood
Rooms
Bathrooms
- Total Bathrooms: 6
- Full Bathrooms: 5
- Half Bathrooms: 1
Bedrooms
- Total Bedrooms: 5
Other Rooms
- Laundry: Inside
Additional Information
- Pool: Yes
- Pool Description: Heated, Outdoor
- Security/Safety: Fire Sprinkler System
Parking
- Garage: Yes
- Garage Spaces: 2
- Parking Features: Tandem Garage, Garage Door Opener, Attch'd Gar Cabinets
Location
- County: Maricopa
- Township: 4N
- Subdivision: LADERA VISTA
- Cross Streets: Happy Valley and Alma School Rd
Community
- Association: Yes
- Assoc. Name: Ladera Vista
- Pet Restrictions: Call
Heating & Cooling
- Central air: Yes
- Air Conditioning: Yes
- Cooling Type: Central Air, Ceiling Fan(s)
- Heating Type: Natural Gas
Utilities
- Water: City Water
Structural Information
- Architectural Style: Contemporary, Spanish, Territorial/Santa Fe,
- Builder: CUSTOM
- Exterior Const.: Stucco, Wood Frame, Painted
- Roof: Foam, Rolled/Hot Mop
- Windows: Blinds, Drapes, Solar Screens, ENERGY STAR Qualified Windows, Dual Pane, Skylight(s)
- Sq. Ft. Source: Owner
- Year Built: 1999
Lot Features
- Property View: City, Panoramic, City Lights, Mountain(s)
- Mountain views: Yes
- Lot Size (Acres): 2.25
- Lot Size (Sq. Ft.): 97,840
- Lot Size Source: Owner
- Lot Features: North/South Exposure, Sprinklers In Rear, Sprinklers In Front, Corner Lot, Desert Back, Desert Front, Cul-De-Sac, Synthetic Grass Back, Auto Timer H2O Front, Auto Timer H2O Back
- Fencing (Description): Back Yard, Block
Green Features
- Water Conservation: Tankless Ht Wtr Heat
Financial Considerations
- Assoc Fee Freq.: Annually
- Security Deposit: $8,950
- Pet Deposit: $500
- Credit Check Amount: $50
- Earnest Deposit: $8,950
Disclosures and Reports
- Legal Description: LOT 6 LADERA VISTA MCR 041826
- Property ID: 217-06-124
- Range: 5E
- Section: 8
- Lot Number: 6
Listed and Sold by Neighbors Luxury Real Estate

Schools
Schools serving 10004 E Santa Catalina Dr
School District:Cave Creek Unified District
| Name | Grades | Distance |
|---|---|---|
Desert Sun Academy 27880 North 64th Street, Scottsdale, AZ 85266 | PK-6 | 5 mi |
Sonoran Trails Middle School 5555 East Pinnacle Vista Drive, Phoenix, AZ 85085 | 7-8 | 5.9 mi |
Cactus Shadows High School 5802 E. Dove Valley Rd., Scottsdale, AZ 85266 | 9-12 | 7.5 mi |
Disclaimer:
School attendance boundaries provided by ATTOM Data Solutions and are for reference only. Contact the school directly to verify enrollment eligibility.
Price History for 10004 E Santa Catalina Dr
Date
Details
Price
Change
Source
8/01/2026
Sold
$8,950
—
MLS
11/03/2025
Listed
$8,950
—
MLS
Disclaimer: Historical sales information is derived from public records provided by the county offices. Information is not guaranteed and should be independently verified.
10004 E Santa Catalina Drive, Scottsdale, AZ 85255 (MLS# 6942098) is a Rental property that was sold at $8,950 on August 01, 2026. Want to learn more about 10004 E Santa Catalina Drive? Do you have questions about finding other real estate for sale or rent in Scottsdale? You can browse all Scottsdale rentals or contact a Coldwell Banker agent to request more information.