This is a carousel with tiles that activate property listing cards. Use the previous and next buttons to navigate.
1/1
$8,300,000
This is a carousel with tiles that activate property listing cards. Use the previous and next buttons to navigate.
1/1
Property Description
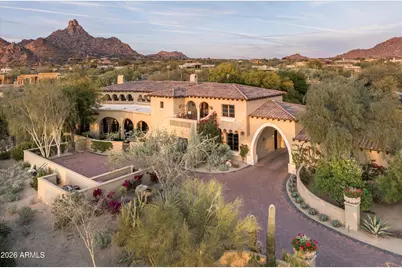
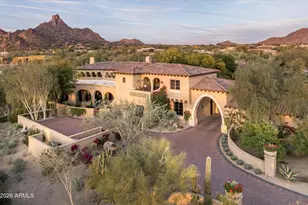
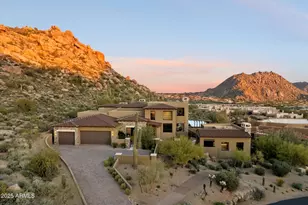
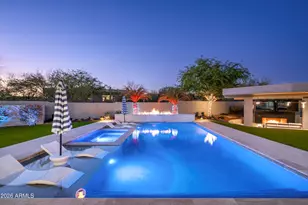
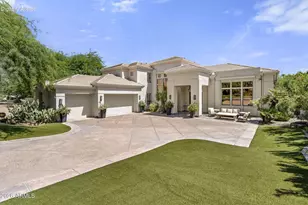
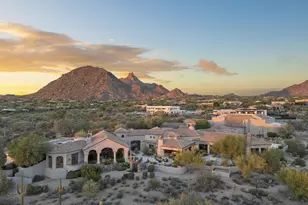
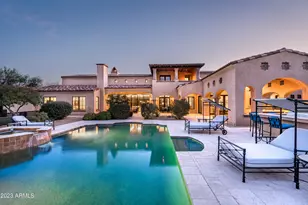
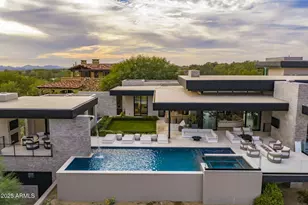
Guard Gated. Immediate Golf Membership. Spectacular Spanish Revival architectural masterpiece on 2.85 acres with total privacy in Desert Highlands. Inspired by Wallace Neff, this estate reflects the grandeur, scale, and sophistication of California's most revered Golden Age compounds with the convenience of modern day automation. Built by Nance Construction with custom ironwork by Peter Sevin, every hand-plastered wall, beam, and arch was crafted with intention. Portegese limestone and ebony walnut floors warm every room. The library, wrapped in Georgia sugar pine millwork, doubles as a private screening room with its own wet bar. The two story kitchen is anchored by a La Cornue range, framed by soapstone countertops, a generous butcher-block island, indoor Thermador grill, and glass-door Traulsen refrigeration. Upstairs feels like its own private retreat with a separate entrance, 2 oversized guest rooms with ensuite bathrooms and walk-in closets, a second laundry room, and an intimate covered terrace offering sweeping desert and city-light views. The primary bedroom is pure romance with French doors opening to a private patio and spa, his/her boutique closets, and a marble-wrapped bath. Two additional thoughtfully designed flex spaces offer the option for guest suites, a refined office, or a private wellness retreat. The guest quarters mirror the main home's craftsmanship, complete with its own kitchen featuring a Gaggenau cooktop, laundry, covered patio and parking spaces. Outside, Santa Barbara-designed landscaping by Trademark Landscape (as featured in Phoenix Home & Garden magazine), a sparkling mosaic-tiled pool, cabana and wet bar, multiple fountains and fireplaces, pristine lawn spaces and flower gardens-- all framing dramatic Pinnacle Peak views. Curated outdoor living spaces integrated throughout the grounds, a fully appointed butlers pantry supported by 2 walk-in pantries, a masterfully appointed outdoor kitchen, and extensive guest parking capabilities create effortlessly designed entertainment accommodations on a grand scale. Nearby hiking, fine dining, shopping, and world-class golf opportunities are available immediately! Desert Highlands amenities include a Jack Nicklaus Signature championship golf course, 18-hole putting course, award winning clubhouse, state of the art fitness center, Highlands Racquet Club featuring grass, clay, and pickleball courts, etc. If you understand the value of Legacy Architecture and are ready to indulge in Luxury Lifestyle Living, this one-of-a-kind estate must be experienced in person.
Full Property Details
Full Property Details for 10040 E Happy Valley Rd #8
General
- Sold For: $8,300,000
- HOA FEE: $2,050/month
- Taxes: $13,229 (2025)
- Status: Closed
- Type: Single Family
- Source: ARMLS_Arizona_MLS_Phoenix_Area
- MLS ID: 7001308
- Added to Site: 179 day(s) ago
Interior
- Interior Features: Walk-in Pantry, Non-laminate Counter, High Speed Internet, Smart Home, Double Vanity, Other, See Remarks, Master Downstairs, Eat-in Kitchen, Breakfast Bar, 9+ Flat Ceilings, Central Vacuum, Vaulted Ceiling(s), Wet Bar, Kitchen Island, Pantry, 2 Master Baths, Bidet, Full Bth Master Bdrm, Separate Shwr & Tub
- Fireplace: Yes
- Number of Fireplaces: 8
- Fireplace(s): See Remarks, Exterior Fireplace, Free Standing, Family Room, Living Room, Master Bedroom, Gas
- Appliances: Dryer, Washer, Water Softener Owned, Refrigerator, Built-in Microwave, Dishwasher, Disposal, Gas Range, Gas Oven, Gas Cooktop, Built-In Gas Oven
- Flooring: Other, Stone, Wood
Rooms
Bathrooms
- Total Bathrooms: 7
- Full Bathrooms: 5
- Half Bathrooms: 2
Bedrooms
- Total Bedrooms: 4
Other Rooms
- Laundry: Inside, Other, See Remarks
Additional Information
- Pool: Yes
- Pool Description: Variable Speed Pump, Outdoor, Heated
- Security/Safety: Fire Sprinkler System, Security System Owned, Security Guard
Exterior
- Exterior Features: Other, Balcony, Misting System, Private Street(s), Private Yard, Storage, Built-in Barbecue
Parking
- Garage: Yes
- Garage Spaces: 4
- Parking Features: Attached Garage, Gated, Garage Door Opener, Direct Access, Circular Driveway, Attch'd Gar Cabinets, Separate Strge Area
Location
- County: Maricopa
- Township: 4N
- Subdivision: DESERT HIGHLANDS PHASE 1
- Cross Streets: Pima and Happy Valley Road
Community
- Association: Yes
- Assoc. Name: Desert Highlands
- Assoc. Fees Include: Maintenance Grounds, Street Maint
Heating & Cooling
- Central air: Yes
- Air Conditioning: Yes
- Cooling Type: Central Air, Ceiling Fan(s), ENERGY STAR Qualified Equipment, Programmable Thermostat
- Heating Type: ENERGY STAR Qualified Equipment, Natural Gas
Utilities
- Water: Public
Structural Information
- Architectural Style: See Remarks, Spanish, Santa Barbara/Tuscan,
- Builder: Nance Contruction
- Exterior Const.: Stucco, Wood Frame, Painted, Block
- Roof: Tile
- Windows: Screens, Dual Pane, Tinted Windows, Wood Frames
- Year Built: 2002
Manufactured Home
- Model: Custom
Additional Structures
- Other Structures: Guest House, Gazebo
Lot Features
- Property View: City, Desert, City Lights, Mountain(s)
- Mountain views: Yes
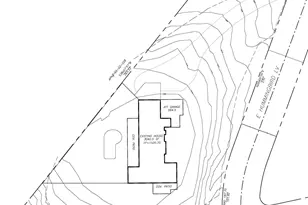
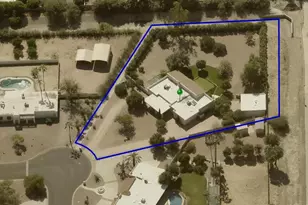
- Lot Size (Acres): 2.87
- Lot Size (Sq. Ft.): 125,205
- Lot Size Source: Assessor
- Frontage: Asphalt
- Lot Features: North/South Exposure, Sprinklers In Rear, Sprinklers In Front, Desert Back, Desert Front, Cul-De-Sac, Grass Front, Grass Back, Synthetic Grass Frnt, Synthetic Grass Back, Auto Timer H2O Front, Auto Timer H2O Bac
- Fencing (Description): Block, Wrought Iron
Financial Considerations
- Association Fee: $2,050
- Assoc Fee Freq.: Monthly
- Other Assoc Fees: $750
- Tax Amount: $13,229
- Tax Year: 2025
- Terms: Cash, Conventional
Disclosures and Reports
- Ownership: Fee Simple
- Legal Description: LOT 8 DESERT HIGHLANDS PHASE 1 MCR
- Property ID: 217-04-017
- Range: 5E
- Section: 5
- Lot Number: 8
Listed by Berkshire Hathaway HomeServices Arizona Properties
Sold by Serhant.

Get Pre-Approved Today
Price & Sales History for 10040 E Happy Valley Rd #8
Date
Details
Price
Change
Source
9/14/2026
Sold
$8,300,000
-7.78%
MLS
3/20/2026
Listed
$9,000,000
—
MLS
Disclaimer: Historical sales information is derived from public records provided by the county offices. Information is not guaranteed and should be independently verified.
10040 E Happy Valley Road #8, Scottsdale, AZ 85255 (MLS# 7001308) is a Single Family property that was sold at $8,300,000 on September 14, 2026. Want to learn more about 10040 E Happy Valley Road #8? Do you have questions about finding other Single Family real estate for sale in Scottsdale? You can browse all Scottsdale real estate or contact a Coldwell Banker agent to request more information.