This is a carousel with tiles that activate property listing cards. Use the previous and next buttons to navigate.
1/51
$1,995,000
This is a carousel with tiles that activate property listing cards. Use the previous and next buttons to navigate.
1/51
Property Description
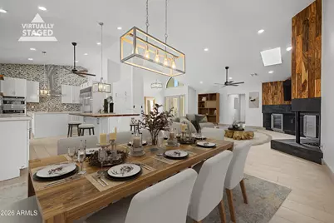
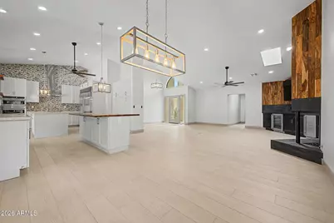
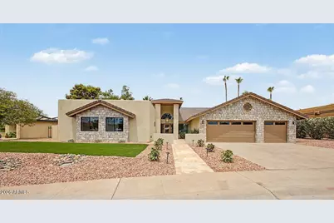
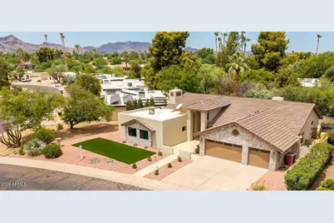
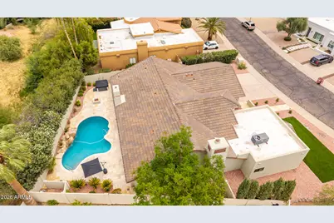
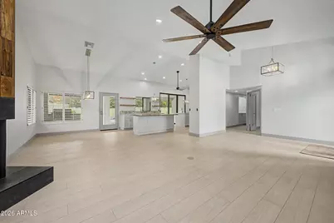
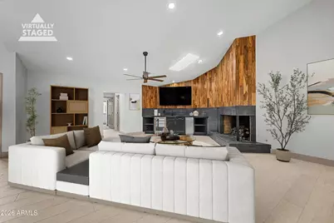
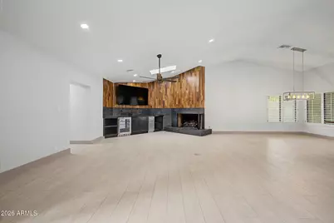
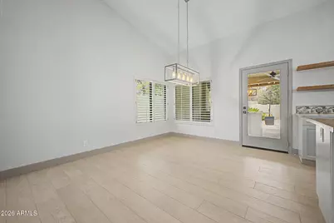
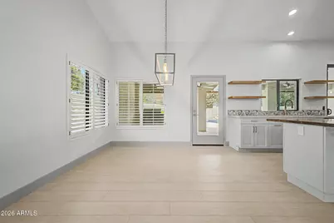
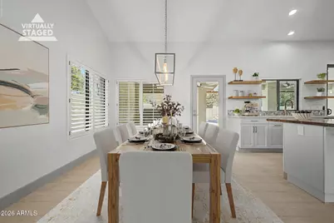
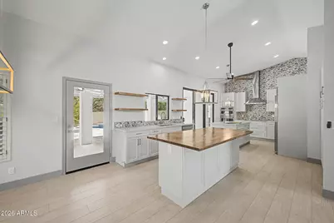
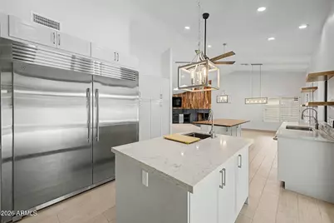
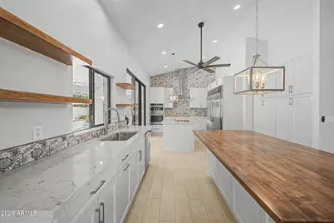
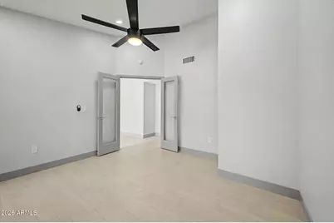
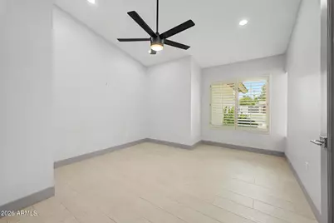
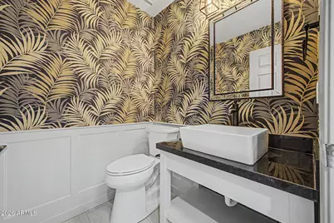
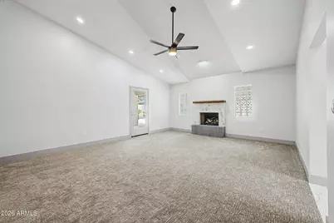
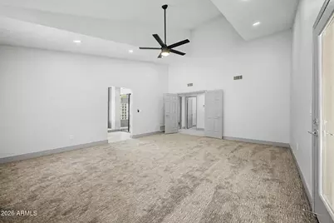
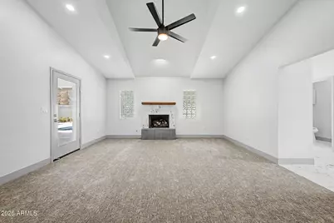
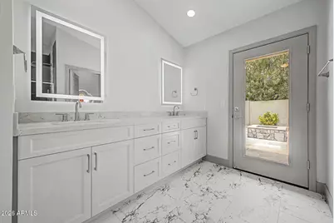
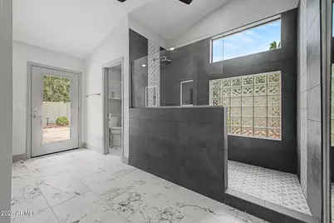
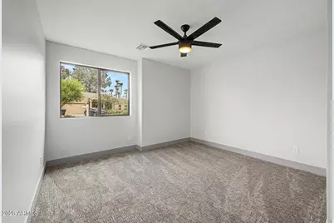
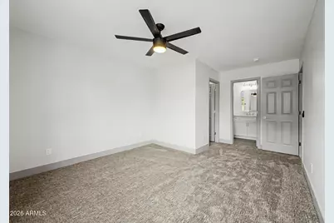
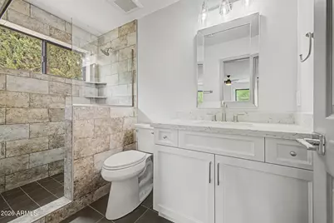
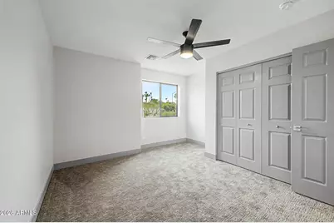
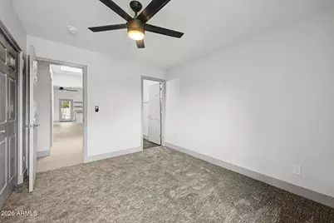
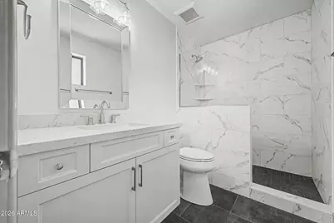
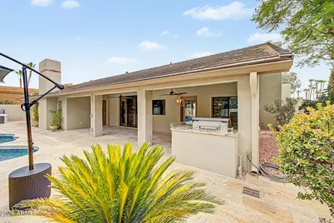
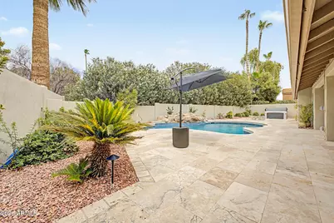
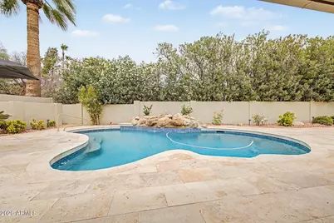
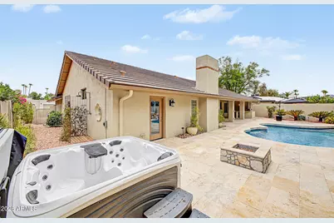
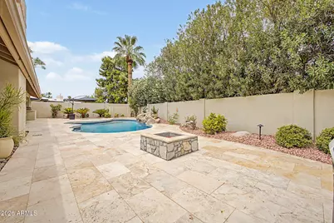
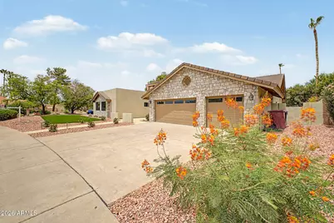
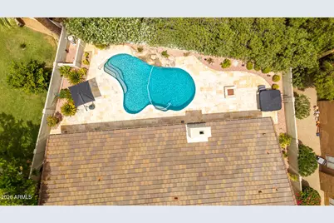
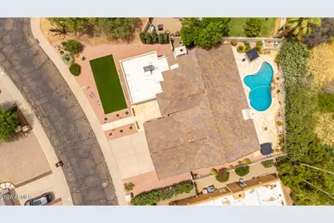
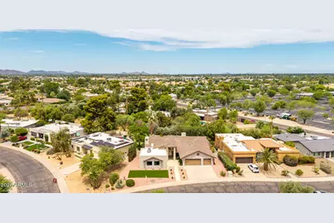
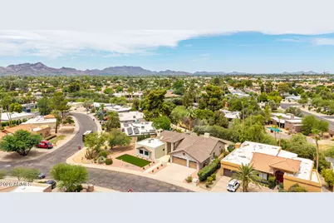
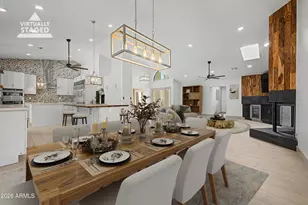
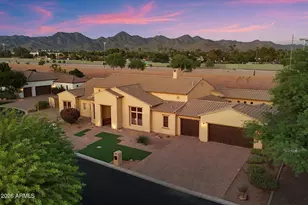
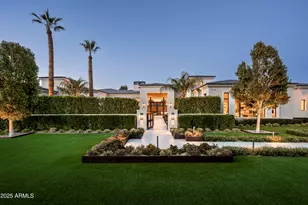
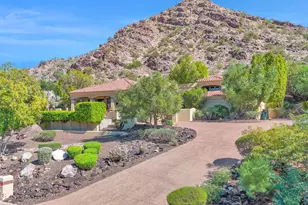
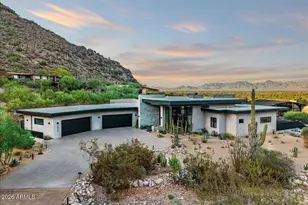
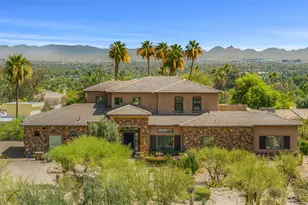
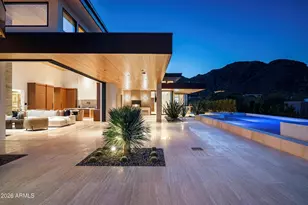
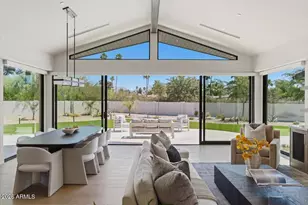
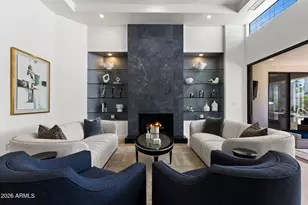
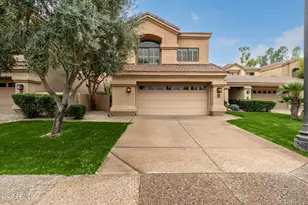
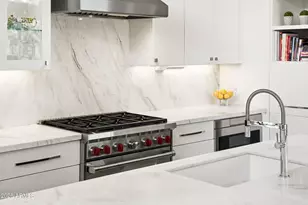
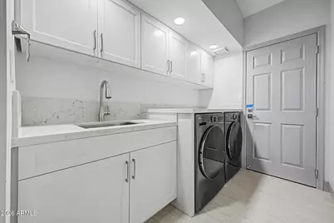
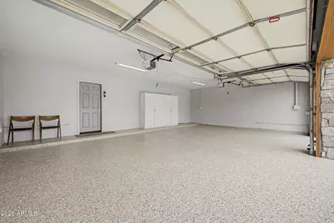
Absolutely Stunning Remodel On A Quiet Interior Lot With A Hard To Find 3 Car Garage and High Vaulted Ceilings T/O! 4 Large Bedrooms Plus Den (3 En Suite), 4.5 Baths and A Split Floor Plan! No Expense Was Spared On This Masterpiece That Was Designed and Built By The Custom Builder/Owner Who Is A Licensed Contractor. Nearly Everything Is Brand New Including The Important Items Like Roof, Electrical Panel, Gas Lines, Water Heater, Windows and New Ac Unit (2Nd Unit Age Is Apx 5 Yrs). Features Include A Very Open/Airy Great Room Floor Plan With Lots Of Natural Light, High End Soft Close Cabinets Including Lazy Susan, 2 Kitchen Islands & 2 Kitchen Sinks With Filtered Water, Ge Cafe Stainless Appliances and Built in Electrolux Frig, Quartz Counters, Porcelain Tile, New Washer/Dryer, Hot Water Circulation System, Built in Bar With Beverage Cooler, Icemaker, and Sink With Filtered Water, Built in 85 Inch Tv, Gas Fireplaces in Family Room and Owners Suite and More! The Resort Style Backyard Offers A Beautiful Patio With Built in Bbq, Resurfaced Pebble-Sheen Salt Water Pool With All New Equipment, Brand New Above Ground Spa, Travertine Decking and Gas Firepit! This Is A Very High Quality Remodel By An Experienced Builder, Not A Quick Fix and Flip. Your Clients Will Be Very Impressed! Be Sure To Take Note Of All The "Non Cosmetic" Items That Are New Such As The Roof, Ac, Windows, Pool Resurface, Electrical Panel and Water Heater! The Roof, Ac, and Other Work Performed Is Also Under Warranty.
Full Property Details
Full Property Details for 10052 N 76th Pl
General
- Price: $1,995,000
- HOA FEE: $50/month
- HOA FEE FREQ.: Annually
- Taxes: $3,221 (2025)
- Status: Active
- Type: Single Family
- Source: ARMLS_Arizona_MLS_Phoenix_Area
- MLS ID: 7046988
- Updated: 6/26/2026
- Added to Site: 52 day(s) ago
Interior
- Interior Features: Quartz Countertops, High Speed Internet, Double Vanity, Breakfast Bar, No Interior Steps, Vaulted Ceiling(s), Kitchen Island, Pantry, 3/4 Bath Master Bdrm
- Fireplace: Yes
- Number of Fireplaces: 2
- Fireplace(s): Fire Pit, Family Room, Master Bedroom
- Appliances: Dryer, Washer, Refrigerator, Built-in Microwave, Dishwasher, Disposal, Electric Cooktop, Built-In Electric Oven, Water Purifier
- Flooring: Carpet, Tile
Rooms
Bathrooms
- Total Bathrooms: 5
- Full Bathrooms: 4
- Half Bathrooms: 1
Bedrooms
- Total Bedrooms: 4
Other Rooms
- Laundry: Inside
Additional Information
- Pool: Yes
- Pool Description: Diving Pool
Exterior
- Exterior Features: Built-in Barbecue
Parking
- Garage: Yes
- Garage Spaces: 3
- Parking Features: Garage Door Opener, Direct Access
Location
- County: Maricopa
- Township: 3N
- Subdivision: JASON MANOR
- Cross Streets: HAYDEN/SHEA
Community
- Association: Yes
- Assoc. Name: Privately managed
- Assoc. Fees Include: Maintenance Grounds
Heating & Cooling
- Central air: Yes
- Air Conditioning: Yes
- Cooling Type: Central Air, Ceiling Fan(s)
- Heating Type: Electric
Utilities
- Water: City Water
Structural Information
- Exterior Const.: Stucco, Wood Frame, Painted, Block
- Roof: Tile, Built-Up, Foam
- Windows: Skylight(s), Dual Pane
- Sq. Ft. Source: Architect
- Year Built: 1983
Lot Features
- Lot Size (Acres): 0.24
- Lot Size (Sq. Ft.): 10,310
- Lot Size Source: Assessor
- Lot Features: Adjacent to Wash, Sprinklers In Rear, Sprinklers In Front, Desert Back, Desert Front, Synthetic Grass Frnt, Auto Timer H2O Front, Auto Timer H2O Back
Financial Considerations
- Association Fee: $600
- Assoc Fee Freq.: Annually
- Tax Amount: $3,221
- Tax Year: 2025
- Terms: Cash, Conventional, FHA, VA Loan
Disclosures and Reports
- Ownership: Fee Simple
- Legal Description: LOT 41 JASON MANOR MCR 020223
- Property ID: 175-47-097
- Range: 4E
- Section: 26
- Lot Number: 41
Listed by Realty Executives Arizona Territory

Get Pre-Approved Today
Schools
Schools serving 10052 N 76th Pl
School District:Scottsdale Unified District
| Name | Grades | Distance |
|---|---|---|
Cochise Elementary School, Scottsdale, AZ 9451 North 84th Street, Scottsdale, AZ 85258 | PK-5 | 1.1 mi |
Cherokee Elementary School 8801 North 56th Street, Paradise Valley, AZ 85253 | PK-5 | 2.7 mi |
Laguna Elementary School, Scottsdale, AZ 10475 East Lakeview Drive, Scottsdale, AZ 85258 | PK-5 | 3.4 mi |
Cocopah Middle School 6615 East Cholla Street, Scottsdale, AZ 85254 | 6-8 | 1.4 mi |
Chaparral High School 6935 E Gold Dust Ave, Scottsdale, AZ 85253 | 9-12 | 0.9 mi |
Disclaimer:
School attendance boundaries provided by ATTOM Data Solutions and are for reference only. Contact the school directly to verify enrollment eligibility.
Price & Sales History for 10052 N 76th Pl
Date
Details
Price
Change
Source
6/26/2026
Listed
$1,995,000
119.23%
MLS
8/12/2025
Sold
$910,000
—
Public Record
Disclaimer: Historical sales information is derived from public records provided by the county offices. Information is not guaranteed and should be independently verified.
Tax History
Tax History for 10052 N 76th Pl
Year
Property Taxes
Change
Tax Assessment
Change
2025
$3,221
—
$53,676
-47%
2025
$3,221
7%
$100,610
3%
2023
$3,016
5%
$97,780
26%
2022
$2,875
—
$77,460
30%
2022
$2,875
-8%
$59,380
9%
2021
$3,119
1%
$54,330
7%
2020
$3,091
3%
$50,830
12%
2019
$3,000
2%
$45,520
6%
2018
$2,936
6%
$42,860
3%
2017
$2,771
2%
$41,600
4%
2016
$2,718
5%
$39,820
3%
2015
$2,595
3%
$38,480
20%
2014
$2,520
4%
$31,960
12%
2013
$2,416
—
$28,530
—
Disclaimer: Historical tax information is derived from public records provided by the county offices. Information is not guaranteed and should be independently verified.
Estimate the Cost
Estimate the Cost for 10052 N 76th Pl
10052 N 76th Place, Scottsdale, AZ 85258 (MLS# 7046988) is a Single Family property with 4 bedrooms and 4 full bathrooms. 10052 N 76th Place is currently listed for $1,995,000 and was received on June 26, 2026. Want to learn more about 10052 N 76th Place? Do you have questions about finding other Single Family real estate for sale in Scottsdale? You can browse all Scottsdale real estate or contact a Coldwell Banker agent to request more information.