This is a carousel with tiles that activate property listing cards. Use the previous and next buttons to navigate.
1/1
$935,000
This is a carousel with tiles that activate property listing cards. Use the previous and next buttons to navigate.
1/1
Property Description
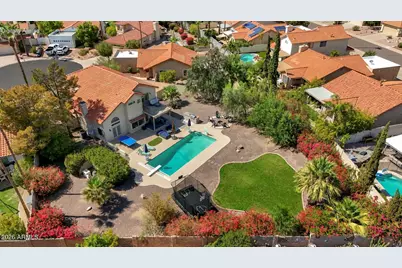
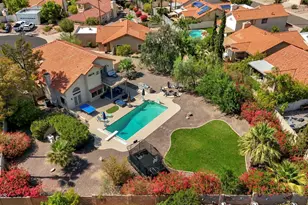
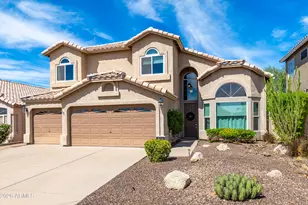
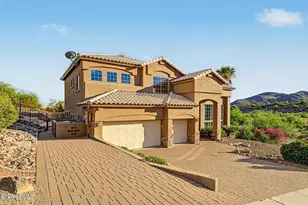
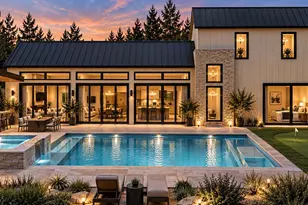
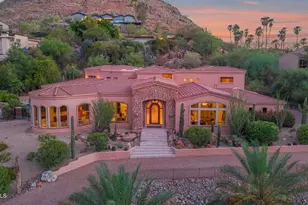
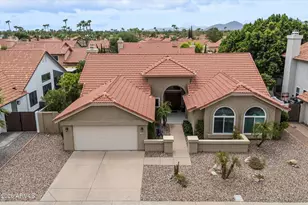
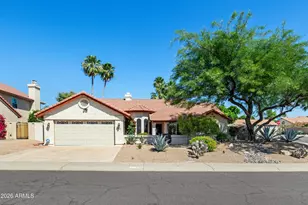
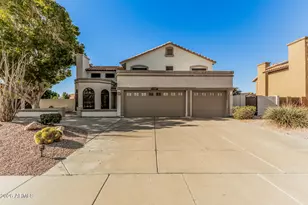
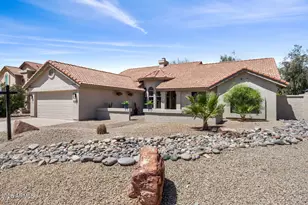
Beautifully maintained 4-bedroom, 3-full bath home on an oversized 15,842 sq. ft. cul-de-sac lot with mountain views in highly desirable Mountainview Ranch. Enjoy a resort-style backyard featuring a sparkling diving pool, custom recessed wood-burning fire pit, outdoor kitchen with built-in grill and side burner, covered patio, multiple entertaining areas, chicken coop, large storage shed, removable fence and RV gate. The spacious second-floor primary suite includes a private balcony with mountain views. Additional features include a gas range, wood-burning fireplace, EV charging station, solar screens, updated lighting, added pantry and storage, and newer HVAC with a transferable warranty. Oversized garage gives you room to park and still have space for storage, a workbench, or gear. Located in Scottsdale's highly desirable 85260 area, this North Scottsdale home offers convenient access to recreation, shopping, dining, golf and major employment centers. Horizon Park is 2.7 miles away and features pickleball courts, sports fields, playgrounds and community recreation. The Loop 101 is 2.5 miles away, with WestWorld of Scottsdale about 5.4 miles, Scottsdale Airpark 5.8 miles, TPC Scottsdale 6.5 miles, Scottsdale Quarter 6.5 miles and Kierland Commons 6.7 miles away. Nearby championship golf courses and McDowell Mountain hiking trails provide even more opportunities to enjoy Scottsdale's outdoor lifestyle, restaurants, shopping and entertainment. This home offers the perfect combination of location, flexible living space, resort-style outdoor amenities, and one of North Scottsdale's most sought-after neighborhoods. See documents tab for seller updates.
Full Property Details
Full Property Details for 10367 E Davenport Dr
General
- Sold For: $935,000
- HOA FEE: $39/month
- Taxes: $2,332 (2025)
- Status: Closed
- Type: Single Family
- Source: ARMLS_Arizona_MLS_Phoenix_Area
- MLS ID: 7060463
- Added to Site: 61 day(s) ago
Interior
- Interior Features: High Speed Internet, Granite Counters, Double Vanity, Upstairs, Eat-in Kitchen, Breakfast Bar, 9+ Flat Ceilings, Vaulted Ceiling(s), Kitchen Island, Full Bth Master Bdrm
- Fireplace: Yes
- Number of Fireplaces: 1
- Fireplace(s): Living Room
- Appliances: Dryer, Washer, Refrigerator, Built-in Microwave, Dishwasher, Disposal, Gas Range, Gas Oven, Gas Cooktop
- Flooring: Carpet, Tile
Rooms
Bathrooms
- Total Bathrooms: 3
- Full Bathrooms: 3
Bedrooms
- Total Bedrooms: 4
Other Rooms
- Laundry: Inside
Additional Information
- Pool: Yes
- Pool Description: Outdoor, Diving Pool
- Security/Safety: Fire Sprinkler System, Security System Owned
Exterior
- Exterior Features: Balcony, Storage, Built-in Barbecue
Parking
- Garage: Yes
- Garage Spaces: 2
- Parking Features: Attached Garage, RV Access/Parking, RV Gated, Garage Door Opener, Direct Access, Attch'd Gar Cabinets, Separate Strge Area
Location
- County: Maricopa
- Township: 3N
- Subdivision: MOUNTAINVIEW RANCH UNIT 3
- Cross Streets: E. Frank Lloyd Wright Blvd. & E. Thunderbird Rd.
Community
- Association: Yes
- Assoc. Name: Mountainview Ranch
- Assoc. Fees Include: Maintenance Grounds
Heating & Cooling
- Central air: Yes
- Air Conditioning: Yes
- Cooling Type: Central Air, Ceiling Fan(s)
- Heating Type: Natural Gas
Utilities
- Water: Public
Structural Information
- Architectural Style: Santa Barbara/Tuscan,
- Builder: UNK
- Exterior Const.: Stucco, Wood Frame, Painted
- Roof: Tile
- Windows: Skylight(s), Dual Pane
- Year Built: 1989
Lot Features
- Lot Size (Acres): 0.36
- Lot Size (Sq. Ft.): 15,842
- Lot Size Source: Assessor
- Frontage: Paved
- Lot Features: Sprinklers In Rear, Sprinklers In Front, Desert Back, Desert Front, Cul-De-Sac, Gravel/Stone Front, Gravel/Stone Back, Grass Back, Auto Timer H2O Front, Auto Timer H2O Back
- Fencing (Description): Back Yard, Block
Green Features
- Water Conservation: Recirculation Pump
Financial Considerations
- Association Fee: $39
- Assoc Fee Freq.: Monthly
- Tax Amount: $2,332
- Tax Year: 2025
- Terms: Cash, Conventional, FHA
Disclosures and Reports
- Ownership: Fee Simple
- Legal Description: LOT 556 MOUNTAINVIEW RANCH UNIT 3 MCR 028814
- Property ID: 217-50-268
- Range: 5E
- Section: 17
- Lot Number: 556
Listed by Real Broker
Sold by Keller Williams Arizona Realty

Get Pre-Approved Today
Schools
Schools serving 10367 E Davenport Dr
School District:Scottsdale Unified District
| Name | Grades | Distance |
|---|---|---|
Cheyenne Traditional Elementary School 13636 North 100th Street, Scottsdale, AZ 85260 | PK-8 | 0.4 mi |
Redfield Elementary School 9181 East Redfield Road, Scottsdale, AZ 85260 | PK-5 | 1.5 mi |
Laguna Elementary School, Scottsdale, AZ 10475 East Lakeview Drive, Scottsdale, AZ 85258 | PK-5 | 2.1 mi |
Desert Canyon Middle School 10203 East McDowell Mountain Ranch Road, Scottsdale, AZ 85255 | 6-8 | 1.3 mi |
Desert Mountain High School 12575 East V?a Linda, Scottsdale, AZ 85259 | 9-12 | 3.2 mi |
Cherokee Elementary School 8801 North 56th Street, Paradise Valley, AZ 85253 | PK-5 | 6.5 mi |
Disclaimer:
School attendance boundaries provided by ATTOM Data Solutions and are for reference only. Contact the school directly to verify enrollment eligibility.
Price & Sales History for 10367 E Davenport Dr
Date
Details
Price
Change
Source
9/25/2026
Sold
$935,000
-2.59%
MLS
7/30/2026
Listed
$959,900
—
MLS
Disclaimer: Historical sales information is derived from public records provided by the county offices. Information is not guaranteed and should be independently verified.
10367 E Davenport Drive, Scottsdale, AZ 85260 (MLS# 7060463) is a Single Family property that was sold at $935,000 on September 25, 2026. Want to learn more about 10367 E Davenport Drive? Do you have questions about finding other Single Family real estate for sale in Scottsdale? You can browse all Scottsdale real estate or contact a Coldwell Banker agent to request more information.