This is a carousel with tiles that activate property listing cards. Use the previous and next buttons to navigate.
1/50
$13,995
This is a carousel with tiles that activate property listing cards. Use the previous and next buttons to navigate.
1/50
Property Description
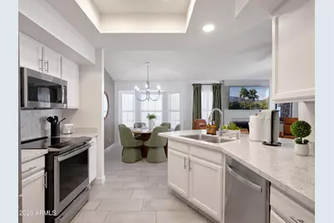
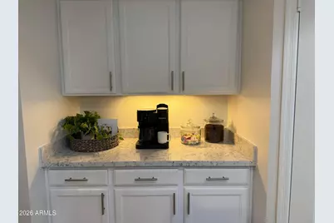
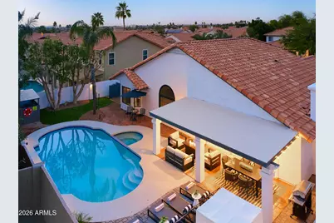
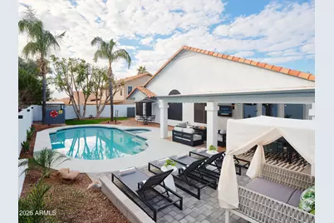
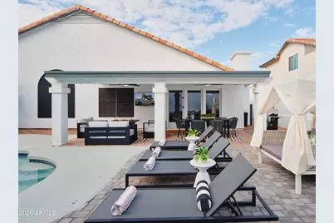
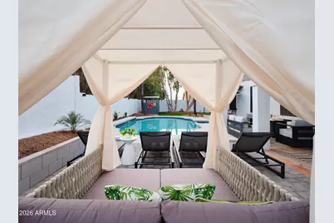
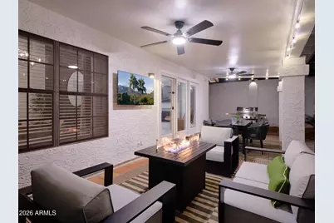
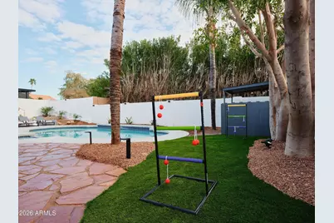
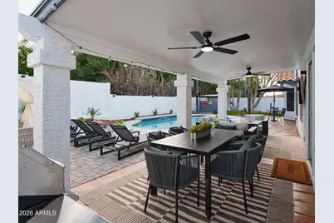
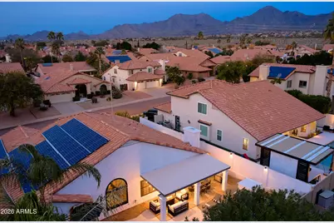
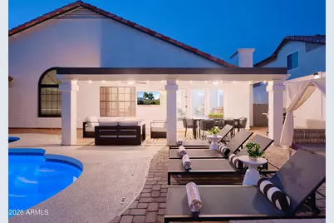
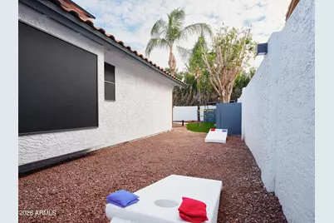
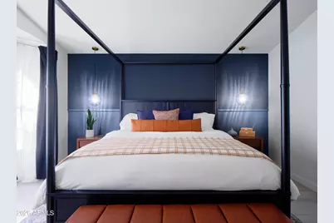
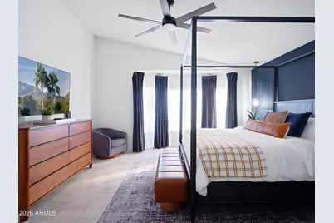
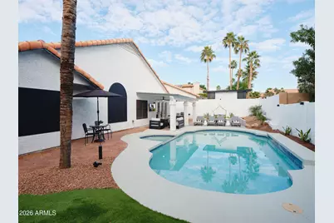
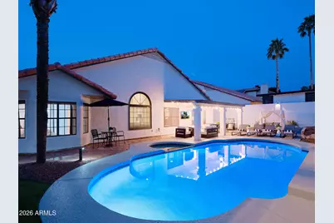
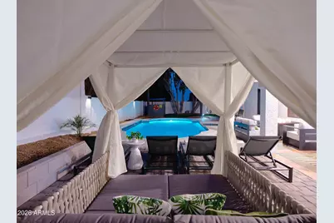
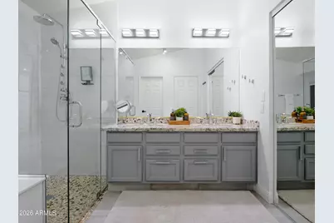
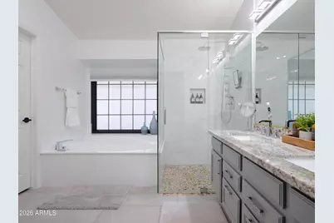
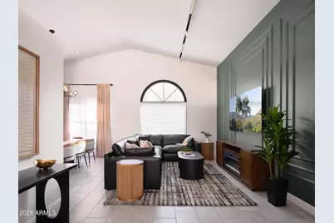
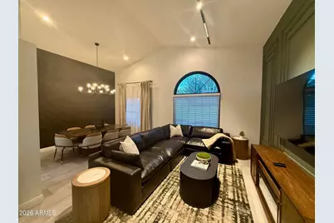
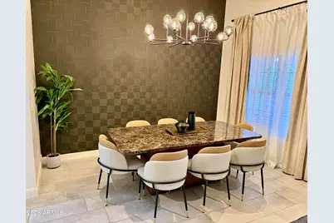
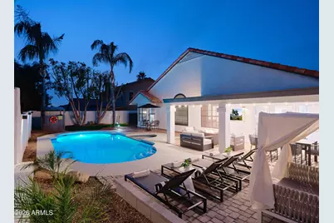
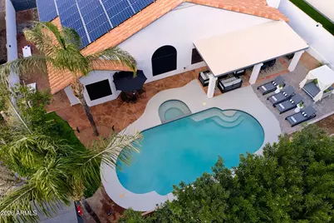
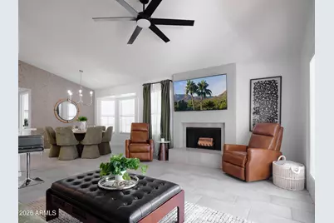
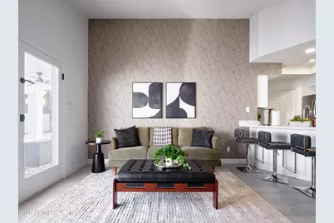
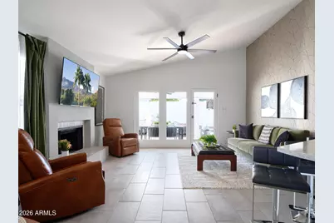
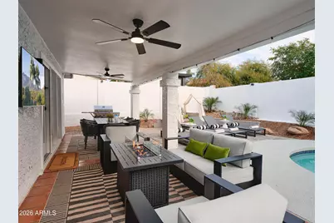
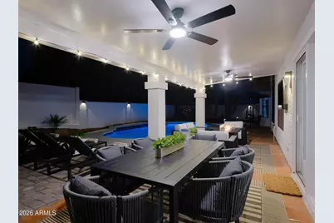
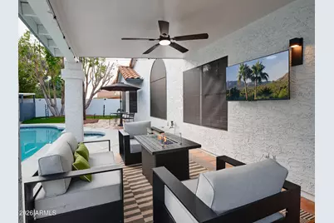
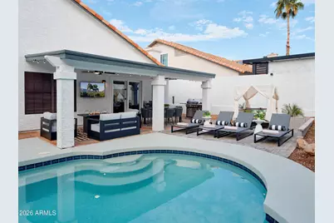
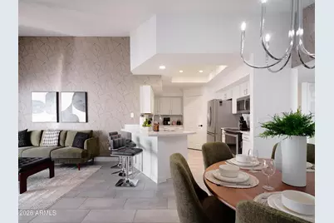
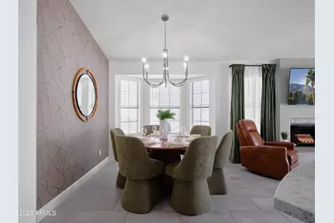
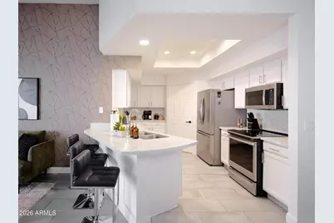
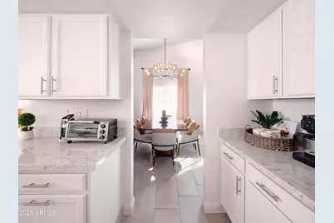
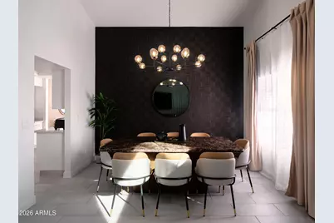
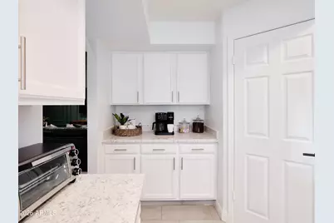
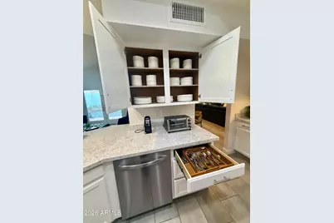
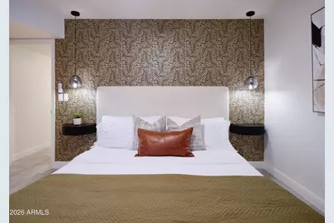
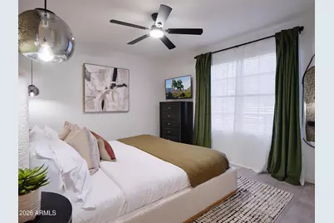
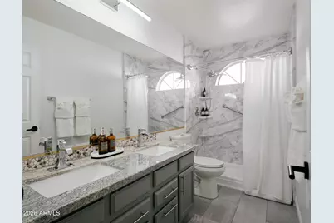
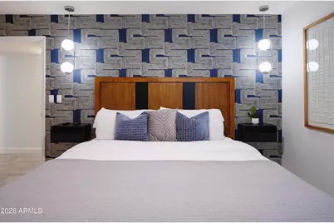
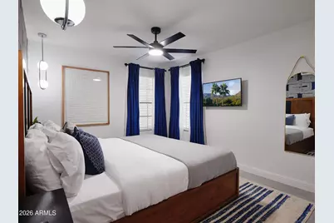
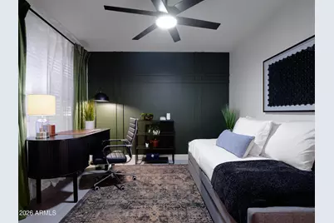
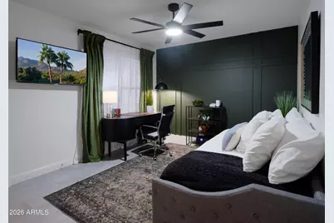
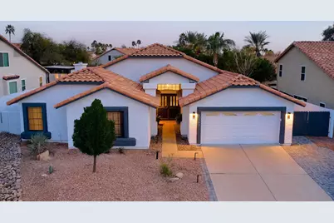
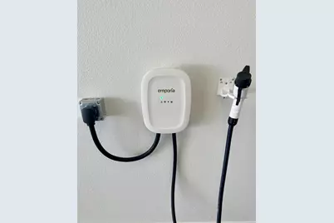
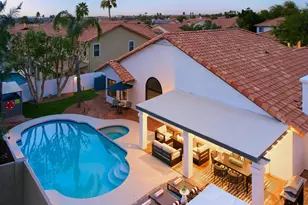
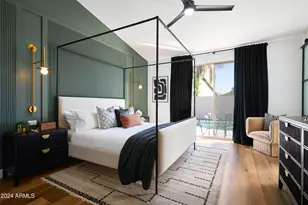
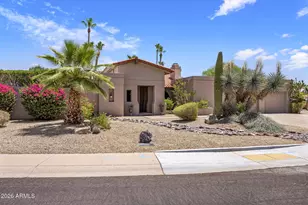
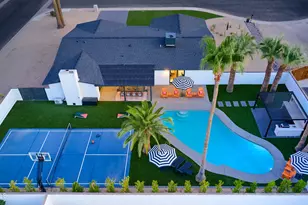
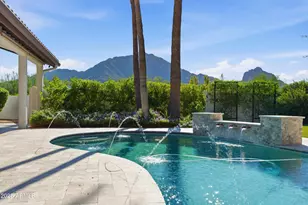
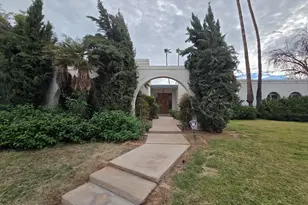
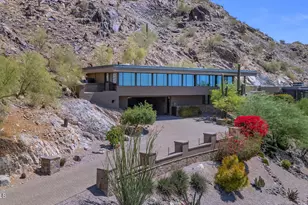
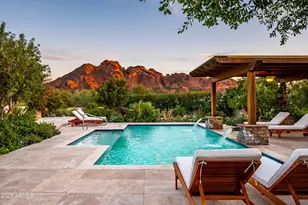
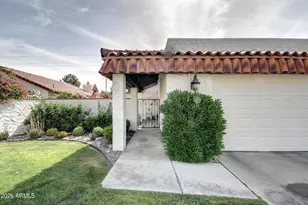
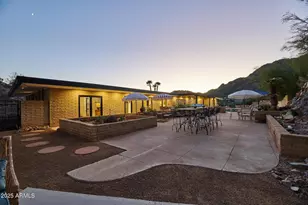
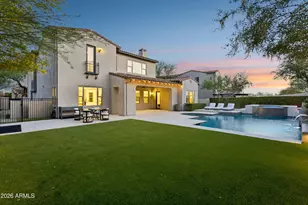
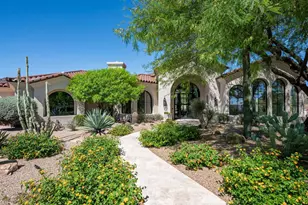
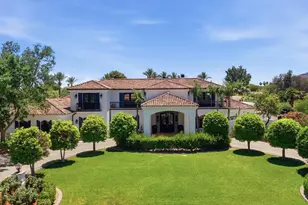
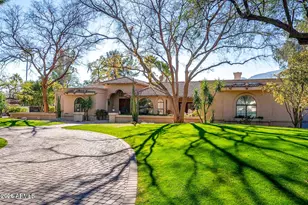
**RATES VARY BY SEASON AND TERM LENGTH FOR THIS SEASONAL VACATION RENTAL. RATE POSTED: OCT. THROUGH DEC. SEE ALL RATES BELOW.** Stunning, newly redesigned property, $100k+ in upgrades featuring a professionally curated modern design, fresh, stylish +New Universal EV Charger in the epoxied 2-Car Garage! Spacious 4-bedroom has 3 King Size beds, 2 XL Twins, 7 Smart TVs, office, bright, open living spaces with vaulted ceilings, sleek finishes, and a bright contemporary great room ideal for daily living. The refreshed spaces shine with thoughtfully selected fixtures, textures, and NEW furnishings, creating a true magazine-worthy look throughout, inside and out. Relax in the private backyard oasis complete with Heated Pool and built-in spa, gas BBQ, fire table, turfed lawn, and soft-scape dog run. Just 5-10 minutes to N Scottsdale's premier shopping, dining, golf (TPC), hiking, medical (Envita Medical, 3 Mayo Clinics, Honor Health Shea Hospital) and amazing lifestyle amenities. This beautifully revamped home is your ideal Scottsdale escape. Baby Toddler Package available for rent on a first come first serve basis for our 10 properties. **Monthly prices based on 2-3 month terms (preferred not required): Off-peak (Jun-Sept) $7,800; Mid (Oct-Dec and May) $13,995; Peak (Jan-Apr) $20,500. -Annual $12,995 (includes full pool/yard maintenance) -Tell us animal details (breed, age, weight, send pic) for an accurate quote.* -Inquire for 9 more beautifully upgraded, fully furnished rentals in the area.
Full Property Details
Full Property Details for 10367 E Wood Dr
General
- Rent: $13,995
- Status: Active
- Type: Rental
- Source: ARMLS_Arizona_MLS_Phoenix_Area
- MLS ID: 7001848
- Updated: 10/1/2026
- Added to Site: 197 day(s) ago
Interior
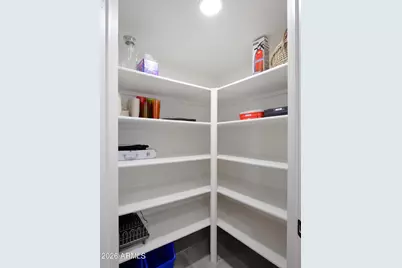
- Interior Features: Storage, Vaulted Ceiling(s), Quartz Countertops, Walk-in Pantry, Non-laminate Counter, High Speed Internet, Double Vanity, Master Downstairs, Eat-in Kitchen, Breakfast Bar, Soft Water Loop, Kitchen Island, Pantry, Full Bth Master Bdrm, Separate Shwr & Tub
- Fireplace: Yes
- Number of Fireplaces: 1
- Fireplace(s): Wood Burning, Fire Pit, Fireplace Family Rm
- Appliances: Washer, Dryer, Reverse Osmosis, Refrigerator, Range, Oven, Microwave, Electric Range, Electric Oven, Disposal, Dishwasher, Built-In Electric Oven, Electric Cooktop, Water Softener, Water Purifier
- Furnished: Yes
- Furnishings: Furnished
- Flooring: Carpet, Tile
Rooms
Bathrooms
- Total Bathrooms: 2
- Full Bathrooms: 2
Bedrooms
- Total Bedrooms: 4
Other Rooms
- Laundry: In Unit, Inside
Additional Information
- Pool: Yes
- Pool Description: Lap, Play Pool, Heated, Fenced, Outdoor
Exterior
- Exterior Features: Rain Gutters, Built-In Barbecue, Private Street(s), Built-in Barbecue
Parking
- Garage: Yes
- Garage Spaces: 2
- Parking Features: Attached Garage, Driveway, Covered, Direct Access, Garage Door Opener, RV Gated, Separate Strge Area, Attch'd Gar Cabinets, Electric Vehicle Charging Station(s)
Location
- County: Maricopa
- Subdivision: MOUNTAINVIEW RANCH UNIT 2 (UPDATED!)
- Cross Streets: Frank Lloyd Wright & 100th St
Community
- Association: Yes
- Assoc. Name: Mountainview
- Pet Restrictions: Lessor Approval
Heating & Cooling
- Central air: Yes
- Air Conditioning: Yes
- Cooling Type: Gas, Central Air, Ceiling Fan(s), Programmable Thermostat
- Heating Type: Hot Water, Forced Air, Electric, Propane
Utilities
- Water: Public
- Utility Description: Propane
Structural Information
- Architectural Style: Contemporary, Ranch,
- Exterior Const.: Stucco, Wood Frame, Painted
- Roof: Tile, Built-Up
- Windows: Blinds, Drapes, Dual Pane, Screens, Bay Window(s), Skylight(s)
- Sq. Ft. Source: Appraiser
- Year Built: 1986
Manufactured Home
- Model: Ranch
Lot Features
- Property View: Trees/Woods, Mountain(s)
- Mountain views: Yes
- Lot Size (Acres): 0.17
- Lot Size (Sq. Ft.): 7,564
- Lot Size Source: Appraiser
- Lot Features: North/South Exposure, Sprinklers In Rear, Sprinklers In Front, Desert Front, Grass Back, Synthetic Grass Back, Auto Timer H2O Front, Auto Timer H2O Back
Green Features
- Water Conservation: Tankless Ht Wtr Heat
Financial Considerations
- Assoc Fee Freq.: Quarterly
- Security Deposit: $3,000
- Pet Deposit: $595
- Credit Check Amount: $59
- Earnest Deposit: $3,000
Disclosures and Reports
- Property ID: 217-23-753
- Lot Number: 255
Listed by Beauvais Real Estate

Schools
Schools serving 10367 E Wood Dr
School District:Scottsdale Unified District
| Name | Grades | Distance |
|---|---|---|
Cheyenne Traditional Elementary School 13636 North 100th Street, Scottsdale, AZ 85260 | PK-8 | 0.5 mi |
Redfield Elementary School 9181 East Redfield Road, Scottsdale, AZ 85260 | PK-5 | 1.7 mi |
Laguna Elementary School, Scottsdale, AZ 10475 East Lakeview Drive, Scottsdale, AZ 85258 | PK-5 | 1.9 mi |
Desert Canyon Middle School 10203 East McDowell Mountain Ranch Road, Scottsdale, AZ 85255 | 6-8 | 1.5 mi |
Desert Mountain High School 12575 East V?a Linda, Scottsdale, AZ 85259 | 9-12 | 3.1 mi |
Cherokee Elementary School 8801 North 56th Street, Paradise Valley, AZ 85253 | PK-5 | 6.5 mi |
Disclaimer:
School attendance boundaries provided by ATTOM Data Solutions and are for reference only. Contact the school directly to verify enrollment eligibility.
Price History for 10367 E Wood Dr
Date
Details
Price
Change
Source
10/01/2026
Price Increased
$13,995
3.67%
MLS
9/11/2026
Price Increased
$13,500
31.07%
MLS
9/08/2026
Price Increased
$10,300
43.06%
MLS
9/02/2026
Price Reduced
$7,200
-1.37%
MLS
8/29/2026
Price Reduced
$7,300
-2.67%
MLS
8/26/2026
Price Reduced
$7,500
-2.6%
MLS
8/19/2026
Price Reduced
$7,700
-3.69%
MLS
8/17/2026
Price Reduced
$7,995
-0.06%
MLS
8/04/2026
Price Reduced
$8,000
-2.44%
MLS
7/24/2026
Price Reduced
$8,200
-2.38%
MLS
7/16/2026
Price Reduced
$8,400
-2.33%
MLS
6/23/2026
Price Reduced
$8,600
-3.37%
MLS
5/24/2026
Price Reduced
$8,900
-1.06%
MLS
5/02/2026
Price Reduced
$8,995
-3.28%
MLS
4/20/2026
Price Reduced
$9,300
-21.85%
MLS
4/19/2026
Price Increased
$11,900
24.28%
MLS
3/20/2026
Listed
$9,575
—
MLS
Disclaimer: Historical sales information is derived from public records provided by the county offices. Information is not guaranteed and should be independently verified.
10367 E Wood Drive, Scottsdale, AZ 85260 (MLS# 7001848) is a Rental property with 4 bedrooms and 2 full bathrooms. 10367 E Wood Drive is currently listed for rent at $13,995 and was received on March 20, 2026. Want to learn more about 10367 E Wood Drive? Do you have questions about finding other real estate for sale or rent in Scottsdale? You can browse all Scottsdale rentals or contact a Coldwell Banker agent to request more information.