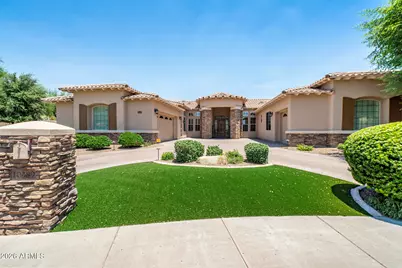
This is a carousel with tiles that activate property listing cards. Use the previous and next buttons to navigate.
1/2
$2,125,000 Sale Pending
This is a carousel with tiles that activate property listing cards. Use the previous and next buttons to navigate.
1/2
Property Description
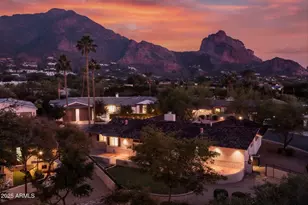
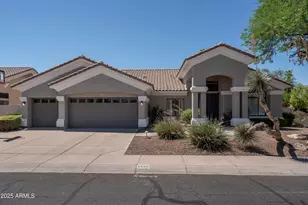
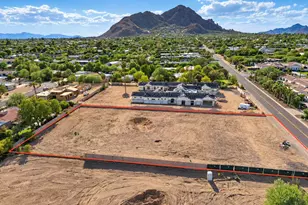
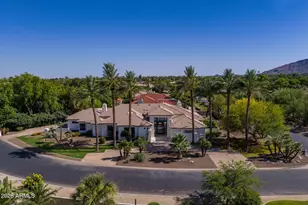
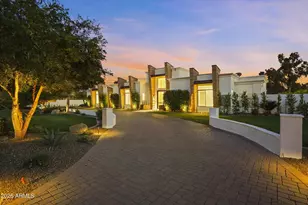
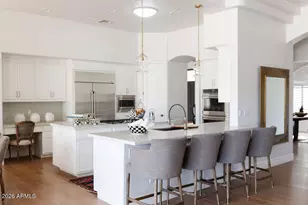
Pride of ownership shines in this sophisticated semi-custom residence, perfectly situated within the highly desirable gated community of Monteloma. Set on an expansive premium lot of over 22,000 sq ft, this beautifully appointed home offers over 4 bedrooms, an executive office, and a generous bonus room designed for elevated living and effortless entertainment. Step inside to an impressive open floor plan highlighted by 12-foot volume ceilings, rich architectural details, and a warm, inviting ambiance. Thoughtful craftsmanship is evident throughout, including 8-foot colonist-style interior doors, Coffered ceilings, Wood shutters, and Striking stacked-stone fireplaces. The gourmet kitchen is the heart of the home, combining function and style with: Upgraded cabinetry, Stainless steel Stainless steel appliances, Quartz slab countertops, Expansive center island with butler sink, Separate breakfast/dining area for intimate gatherings, Chef's walk-in pantry with abundant storage. The nearby laundry room with additional cabinetry adds to your storage. Range is pre-plumbed for gas. The adjoining family room is perfect for relaxing or entertaining, with warm engineered wood flooring, a stacked-stone fireplace, and surround sound for movie nights. For those working from home, the dedicated office suite features custom built-in cabinetry and a matching executive desk, creating a polished, productive workspace. The spacious primary suite is a true retreat, with a private exit to the resort-style backyard and custom shutters for added privacy. The luxurious primary bath feels like a spa escape, offering Bidet Toilet, Roll-down shutters, Mediterranean-style soaking tub, Oversized double-entry shower, Separate his-and-hers vanities and Dual closets and lavatories. Family and guests will appreciate the generously sized secondary bedrooms, including Jack-and-Jill bedroom setup with large walk-in closets. Additional guest suite with its own adjoining bath with Bidet toilets - ideal for special visitors or extended stays. The expansive bonus room offers exceptional versatility. It can serve as a media/game room, complete with: Full bar for entertaining; Stacked-stone gas fireplace; Ample space for gatherings and celebrations. Step outside to your private resort-style backyard, thoughtfully designed for relaxation and play. Sparkling pool and spa (Sand Filter replaced in 2019, Lighting upgraded 2021) with a soothing water feature, and Lush landscaping with tall palm trees and multiple seating areas, Golfer's putting green for practice and fun, Outdoor kitchen and Ramada - a favorite setting for BBQs and al fresco dining, Outdoor gas fireplace, perfect for cozy evenings and S'mores under the stars. All covered patios have cooling Misting system for year-round enjoyment. The Extra-large lot provides generous space and privacy for everyone! Car enthusiasts will appreciate the split 3-car garage, offering Built-in cabinetry, Clean epoxy flooring, Ample storage, and workspace. This exceptional Monteloma residence combines timeless elegance, modern comfort, and an entertainer's dream layout within a prestigious gated community. A rare opportunity for the discerning buyer seeking space, style, and sophistication.
Full Property Details
Full Property Details for 10389 N 109th Way
General
- Price: $2,125,000
- HOA FEE: $223/month
- Taxes: $7,783 (2025)
- Status: Pending
- Type: Single Family
- Source: ARMLS_Arizona_MLS_Phoenix_Area
- MLS ID: 7076722
- Updated: 10/7/2026
- Added to Site: 27 day(s) ago
Interior
- Interior Features: Walk-in Pantry, Quartz Countertops, Double Vanity, Master Downstairs, Eat-in Kitchen, Breakfast Bar, No Interior Steps, Roller Shields, Wet Bar, Kitchen Island, Pantry, Bidet, Full Bth Master Bdrm, Separate Shwr & Tub, Tub with Jets
- Fireplace: Yes
- Number of Fireplaces: 3
- Fireplace(s): Exterior Fireplace, Family Room, Living Room, Gas
- Appliances: Dryer, Washer, Water Softener Owned, Gas Stub for Range, Reverse Osmosis, Refrigerator, Built-in Microwave, Dishwasher, Disposal, Electric Range, Electric Oven, Electric Cooktop, Built-In Electric Oven
- Flooring: Carpet, Laminate, Stone, Tile
Rooms
Bathrooms
- Total Bathrooms: 4
- Full Bathrooms: 3
- Half Bathrooms: 1
Bedrooms
- Total Bedrooms: 4
Additional Information
- Pool: Yes
- Pool Description: Variable Speed Pump, Outdoor, Play Pool, Heated
- Security/Safety: Fire Sprinkler System, Security System Owned
Exterior
- Exterior Features: Rain Gutters, Misting System, Private Street(s), Private Yard, Built-in Barbecue
Parking
- Garage: Yes
- Garage Spaces: 3
- Parking Features: Attached Garage, Garage Door Opener, Direct Access, Circular Driveway
Location
- County: Maricopa
- Township: 3N
- Subdivision: MONTELOMA
- Cross Streets: 110th & Shea Blvd
Community
- Association: Yes
- Assoc. Name: Monteloma HOA
- Assoc. Fees Include: Maintenance Grounds, Street Maint
Heating & Cooling
- Central air: Yes
- Air Conditioning: Yes
- Cooling Type: HVAC SEER Rating, Central Air, Ceiling Fan(s), Programmable Thermostat
- Heating Type: Natural Gas
Utilities
- Water: Public
- Utility Description: Phone Available
Structural Information
- Architectural Style: Santa Barbara/Tuscan,
- Builder: DR Horton Asant'e Luxury
- Exterior Const.: Stone, Stucco, Wood Frame, Painted
- Roof: Tile, Built-Up
- Windows: Dual Pane, Mechanical Sun Shds, Tinted Windows
- Year Built: 2003
Lot Features
- Property View: Mountain(s)
- Mountain views: Yes
- Lot Size (Acres): 0.52
- Lot Size (Sq. Ft.): 22,467
- Lot Size Source: Assessor
- Frontage: Asphalt
- Lot Features: Borders Common Area, East/West Exposure, Sprinklers In Rear, Sprinklers In Front, Corner Lot, Desert Back, Desert Front, Gravel/Stone Front, Gravel/Stone Back, Synthetic Grass Frnt, Synthetic Grass Back, Auto Ti
Green Features
- Water Conservation: Tankless Ht Wtr Heat, Recirculation Pump
Financial Considerations
- Association Fee: $223
- Assoc Fee Freq.: Monthly
- Tax Amount: $7,783
- Tax Year: 2025
- Terms: Cash, Conventional
Disclosures and Reports
- Ownership: Fee Simple
- Legal Description: LOT 3 MONTELOMA MCR 057536
- Property ID: 217-51-669
- Range: 5E
- Section: 28
- Lot Number: 3
Listed by HomeSmart
Get Pre-Approved Today
Schools
Schools serving 10389 N 109th Way
School District:Scottsdale Unified District
| Name | Grades | Distance |
|---|---|---|
Laguna Elementary School, Scottsdale, AZ 10475 East Lakeview Drive, Scottsdale, AZ 85258 | PK-5 | 0.8 mi |
Cherokee Elementary School 8801 North 56th Street, Paradise Valley, AZ 85253 | PK-5 | 6.8 mi |
Mountainside Middle School 11256 North 128th Street, Scottsdale, AZ 85259 | 6-8 | 2.3 mi |
Desert Mountain High School 12575 East V?a Linda, Scottsdale, AZ 85259 | 9-12 | 2.1 mi |
Disclaimer:
School attendance boundaries provided by ATTOM Data Solutions and are for reference only. Contact the school directly to verify enrollment eligibility.
Price & Sales History for 10389 N 109th Way
Date
Details
Price
Change
Source
9/15/2026
Listed
$2,125,000
87.22%
MLS
9/20/2019
Sold
$1,135,000
—
Public Record
Disclaimer: Historical sales information is derived from public records provided by the county offices. Information is not guaranteed and should be independently verified.
Tax History
Tax History for 10389 N 109th Way
Year
Property Taxes
Change
Tax Assessment
Change
2025
$7,783
5%
$173,510
8%
2024
$7,432
1%
$160,320
-4%
2023
$7,337
6%
$167,680
25%
2022
$6,932
—
$133,750
27%
2022
$6,932
-6%
$105,200
7%
2021
$7,402
1%
$98,260
6%
2020
$7,332
2%
$92,980
2%
2019
$7,216
4%
$91,580
6%
2018
$6,969
3%
$86,100
3%
2017
$6,762
2%
$83,850
-2%
2016
$6,619
6%
$85,670
5%
2015
$6,234
2%
$81,770
10%
2014
$6,110
5%
$74,410
14%
2013
$5,799
—
$65,400
—
Disclaimer: Historical tax information is derived from public records provided by the county offices. Information is not guaranteed and should be independently verified.
Estimate the Cost
Estimate the Cost for 10389 N 109th Way
10389 N 109th Way, Scottsdale, AZ 85259 (MLS# 7076722) is a Single Family property with 4 bedrooms and 3 full bathrooms. 10389 N 109th Way is currently listed for $2,125,000 and was received on September 15, 2026. Want to learn more about 10389 N 109th Way? Do you have questions about finding other Single Family real estate for sale in Scottsdale? You can browse all Scottsdale real estate or contact a Coldwell Banker agent to request more information.