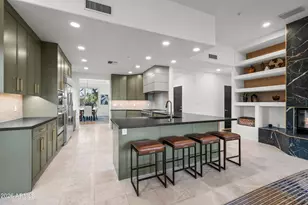
Full Property Details for 10542 E Skinner Dr
General
- Sold For: $1,730,000
- HOA FEE: $133/month
- HOA FEE FREQ.: Annually
- Taxes: $5,952 (2025)
- Status: Closed
- Type: Single Family
- Source: ARMLS_Arizona_MLS_Phoenix_Area
- MLS ID: 7041333
- Added to Site: 108 day(s) ago
Interior
- Interior Features: Walk-in Pantry, High Speed Internet, Smart Home, Granite Counters, Double Vanity, Eat-in Kitchen, Breakfast Bar, 9+ Flat Ceilings, No Interior Steps, Kitchen Island, Pantry, Full Bth Master Bdrm, Separate Shwr & Tub, Tub with Jets
- Fireplace: Yes
- Number of Fireplaces: 2
- Fireplace(s): Exterior Fireplace
- Appliances: Dryer, Washer, Water Softener Owned, Gas Stub for Range, Reverse Osmosis, Refrigerator, Built-in Microwave, Dishwasher, Disposal, Induction Cooktop, Electric Oven, Water Purifier
- Flooring: Carpet, Tile, Wood
Rooms
- Total Bathrooms: 5
- Full Bathrooms: 4
- Half Bathrooms: 1
Additional Information
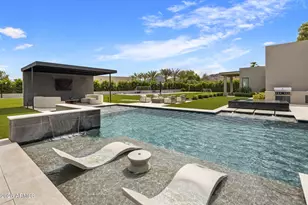
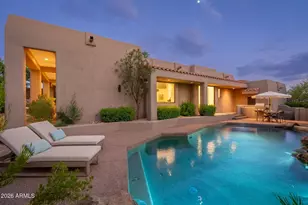
- Pool: Yes
- Pool Description: Outdoor, Play Pool
- Security/Safety: Fire Sprinkler System
Exterior
- Exterior Features: Private Street(s), Built-in Barbecue
Parking
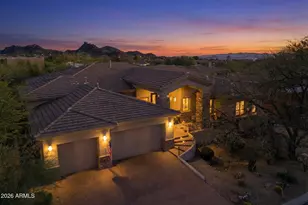
- Garage: Yes
- Garage Spaces: 3
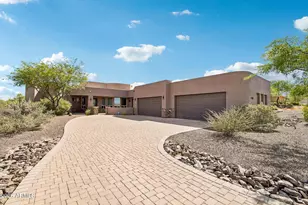
- Parking Features: Garage Door Opener, Circular Driveway, Attch'd Gar Cabinets
Location
- County: Maricopa
- Township: 5N
- Subdivision: CANDLEWOOD ESTATES AT TROON NORTH
- Cross Streets: Dynamite and Alma School
Community
- Association: Yes
- Assoc. Name: Candlewood
- Assoc. Fees Include: Maintenance Grounds
Heating & Cooling
- Central air: Yes
- Air Conditioning: Yes
- Cooling Type: Central Air
- Heating Type: Electric
Utilities
- Water: Public
- Utility Description: Propane
Structural Information
- Architectural Style: Contemporary,
- Builder: M&I Homes
- Exterior Const.: Stucco, Wood Frame, Painted
- Roof: Tile, Foam
- Windows: Dual Pane
- Year Built: 1999
Manufactured Home
Lot Features
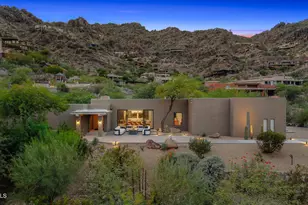
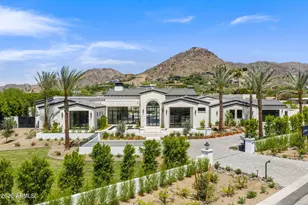
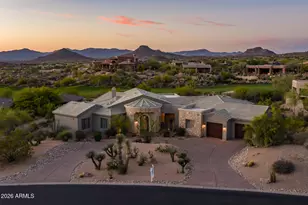
- Property View: Mountain(s)
- Mountain views: Yes
- Lot Size (Acres): 0.84
- Lot Size (Sq. Ft.): 36,392
- Lot Size Source: Assessor
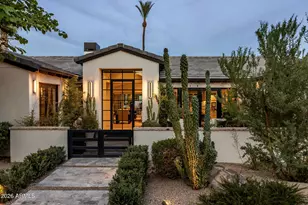
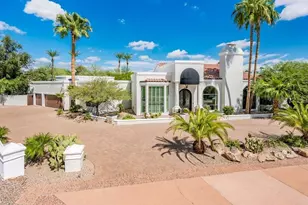
- Lot Features: Adjacent to Wash, North/South Exposure, Borders Preserve/Public Land, Desert Back, Desert Front, Cul-De-Sac
- Fencing (Description): Wrought Iron
Green Features
- Water Conservation: Recirculation Pump
Financial Considerations
- Association Fee: $1,600
- Assoc Fee Freq.: Annually
- Other Assoc Fees: $300
- Tax Amount: $5,952
- Tax Year: 2025
- Terms: Cash, Conventional
Disclosures and Reports
- Ownership: Fee Simple
- Legal Description: LOT 109 CANDLEWOOD ESTATES AT TROON NORTH UNIT 6 MCR 039001
- Property ID: 216-73-479
- Range: 5E
- Section: 28
- Lot Number: 109
Listed by Russ Lyon Sotheby's International Realty
Sold by HomeSmart