This is a carousel with tiles that activate property listing cards. Use the previous and next buttons to navigate.
1/59
$1,275,000 Just Listed
This is a carousel with tiles that activate property listing cards. Use the previous and next buttons to navigate.
1/59
Property Description
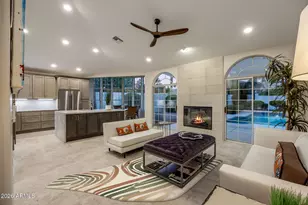
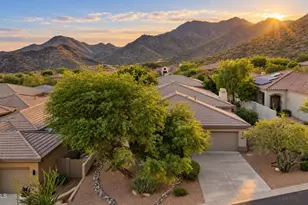
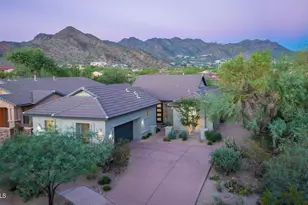
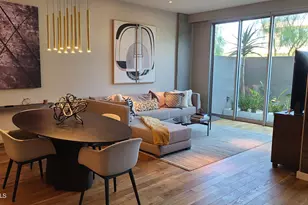
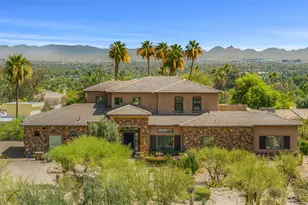
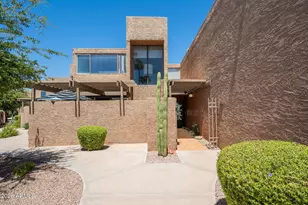
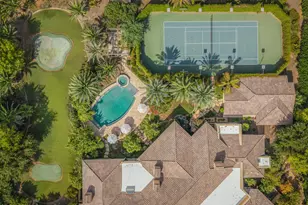

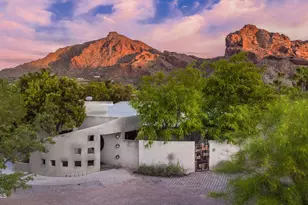
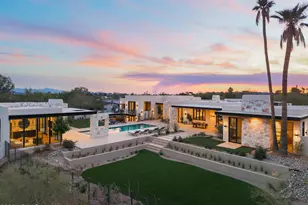
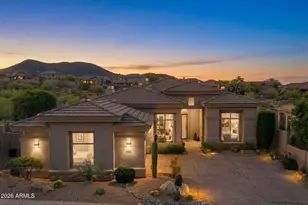
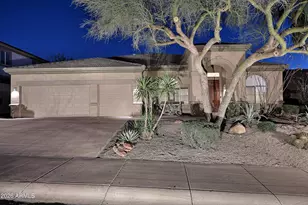
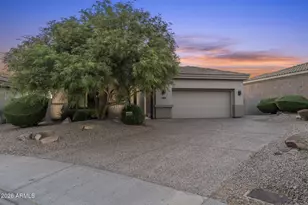
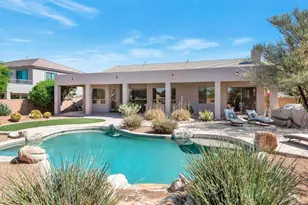
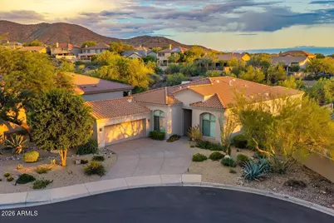
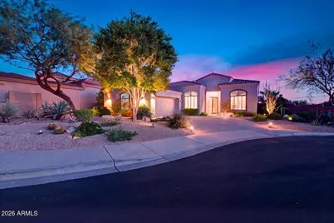
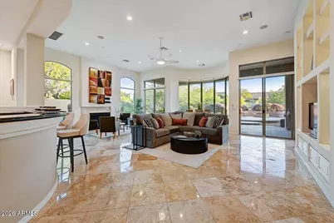
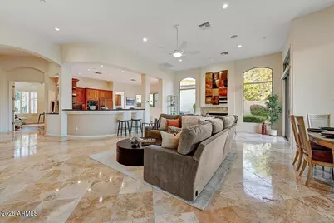
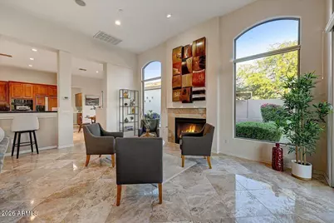
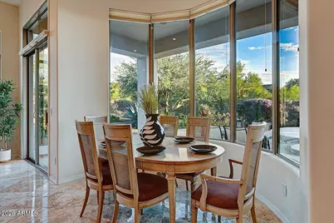
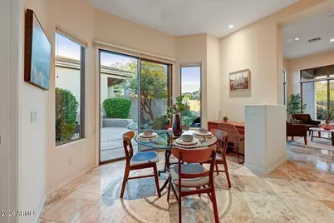
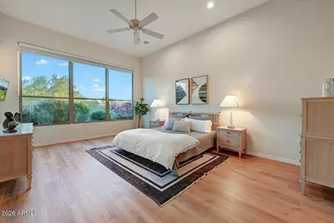
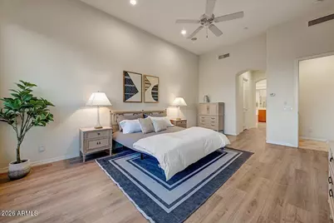
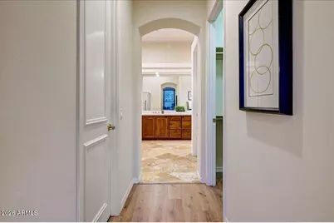
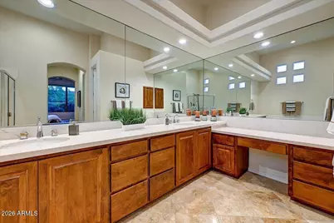
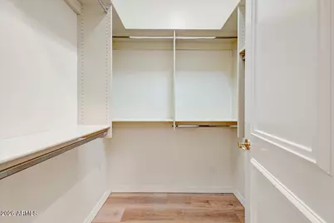
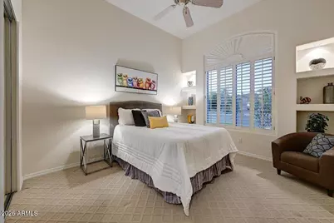
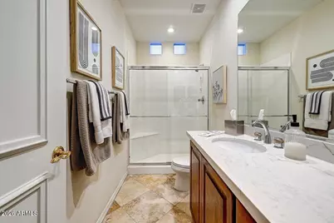
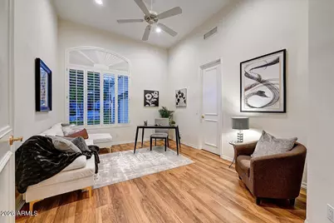
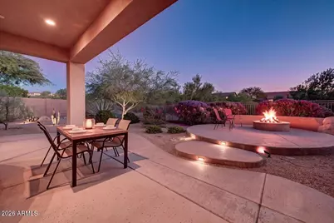
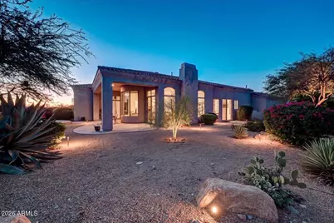
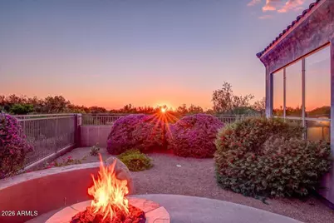
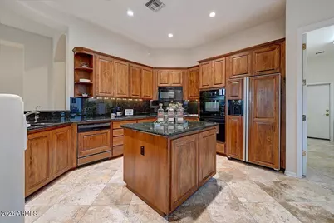
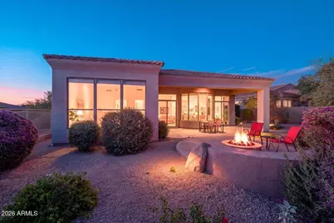
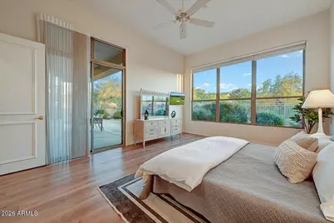
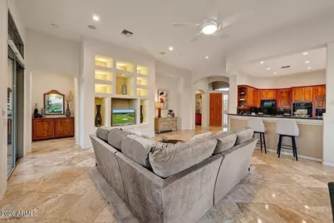
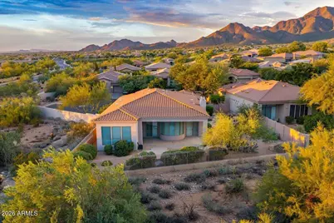
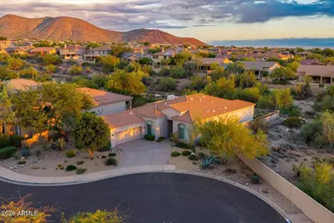
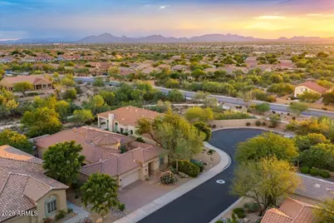
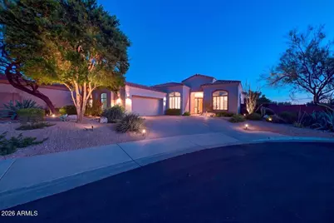
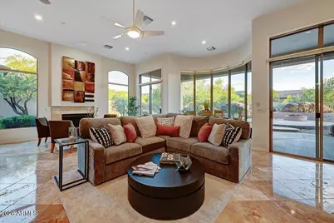
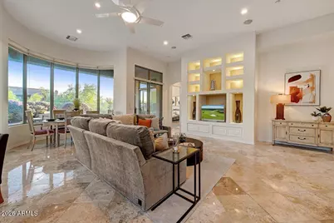
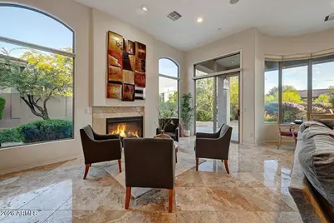
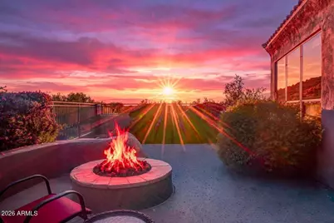
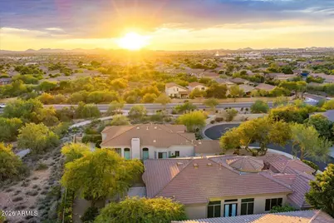
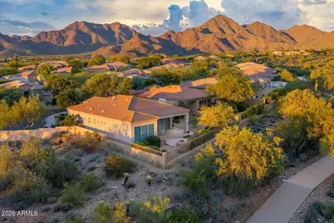
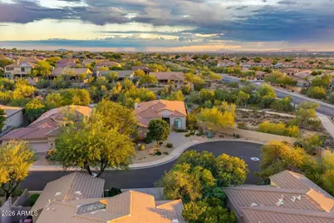
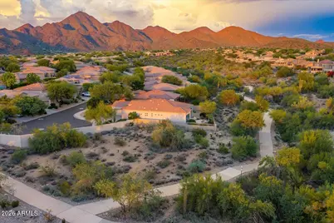
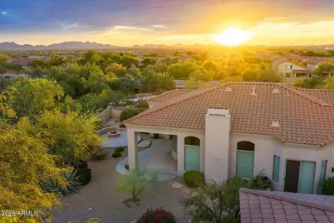
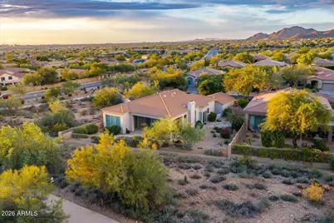
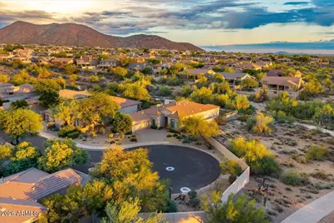
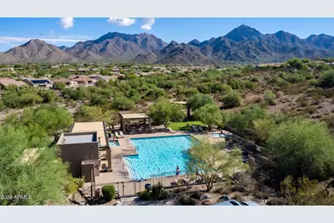
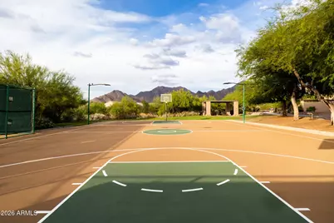
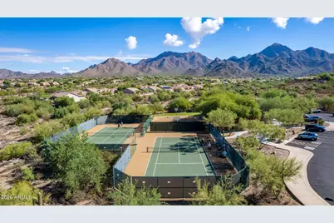
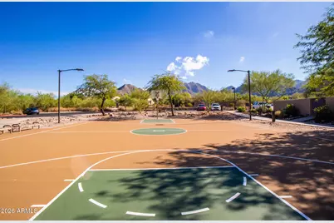
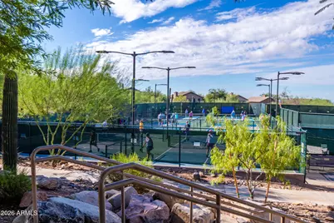
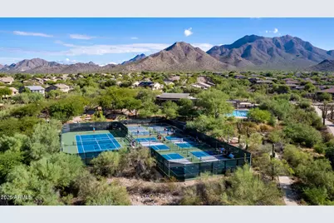
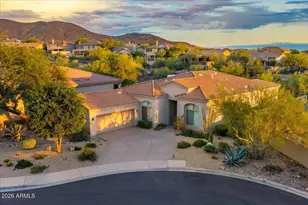
Enjoy Stunning Views in this spacious Great Room Plan. First time on the market, this beautiful home sits at the end of a cul-de-sac on a premium view lot. Built by Luxury Home builder, Geoffrey Edmunds, the home offers quality construction not found in other subdivisions. Enjoy features such as 12' Ceilings, Solid Core Doors, Alder Cabinetry, Full Height Mirrors & Large Picture Windows. The home offers 2 Bedrooms & a 3rd room with double door entrance & walk-in closet, a great space for a home office, bonus room or additional bedroom. The Travertine Floors have just been Cleaned, Polished & Sealed. The home backs to the desert with a private wrap-around lot and 2 entertaining areas. Cimarron Hills residents have access to a Guard Gated Entrance, Pool, Tennis courts & Fitness Center.
Full Property Details
Full Property Details for 10553 E Blanche Dr
General
- Price: $1,275,000
- HOA FEE: $224/month
- Taxes: $4,051 (2025)
- Status: Active
- Type: Single Family
- Source: ARMLS_Arizona_MLS_Phoenix_Area
- MLS ID: 7089194
- Updated: 10/4/2026
- Added to Site: 1 day(s) ago
Interior
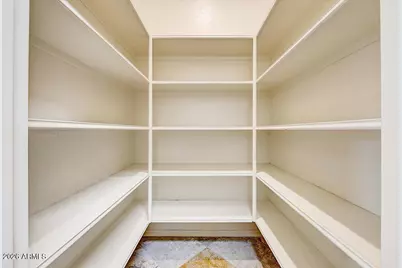
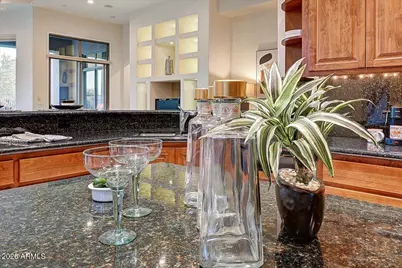
- Interior Features: Walk-in Pantry, Non-laminate Counter, High Speed Internet, Granite Counters, Double Vanity, Eat-in Kitchen, Breakfast Bar, 9+ Flat Ceilings, No Interior Steps, Kitchen Island, Pantry, Full Bth Master Bdrm, Separate Shwr & Tub, Tub with Jets
- Fireplace: Yes
- Number of Fireplaces: 1
- Fireplace(s): Fire Pit, Family Room, Living Room, Gas
- Appliances: Dryer, Washer, Water Softener Owned, Refrigerator, Built-in Microwave, Dishwasher, Disposal, Electric Oven, Electric Cooktop
- Flooring: Carpet, Vinyl, Stone
Rooms
Bathrooms
- Total Bathrooms: 2
- Full Bathrooms: 2
Bedrooms
- Total Bedrooms: 3
Other Rooms
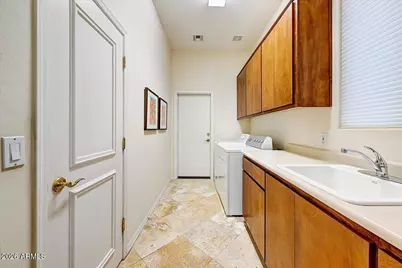
- Laundry: Inside, Wshr/Dry HookUp Only
Additional Information
- Security/Safety: Fire Sprinkler System
Exterior
- Exterior Features: Built-in Barbecue
Parking
- Garage: Yes
- Garage Spaces: 2
- Parking Features: Attached Garage, Attch'd Gar Cabinets, Side Vehicle Entry
Location
- County: Maricopa
- Township: 3N
- Subdivision: McDowell Mountain Ranch
- Cross Streets: Thompson Peak Parkway and Frank Lloyd Right.
Community
- Association: Yes
- Assoc. Name: Cimarron Hills
- Assoc. Fees Include: Maintenance Grounds
Heating & Cooling
- Central air: Yes
- Air Conditioning: Yes
- Cooling Type: Central Air, Ceiling Fan(s), Programmable Thermostat
- Heating Type: Natural Gas
Utilities
- Water: Public
Structural Information
- Architectural Style: Contemporary, Ranch,
- Builder: Geoffrey Edmunds
- Exterior Const.: Stucco, Wood Frame
- Roof: Tile
- Windows: Screens, Dual Pane, Vinyl Frame
- Year Built: 2001
Manufactured Home
- Model: La Jolla
Lot Features
- Property View: Desert, Mountain(s)
- Mountain views: Yes
- Lot Size (Acres): 0.24
- Lot Size (Sq. Ft.): 10,245
- Lot Size Source: Assessor
- Frontage: Asphalt
- Lot Features: Adjacent to Wash, North/South Exposure, Sprinklers In Rear, Sprinklers In Front, Desert Back, Desert Front, Cul-De-Sac, Auto Timer H2O Front, Auto Timer H2O Back
Green Features
- Water Conservation: Recirculation Pump
Financial Considerations
- Association Fee: $224
- Assoc Fee Freq.: Monthly
- Other Assoc Fees: $162
- Tax Amount: $4,051
- Tax Year: 2025
- Terms: Cash, Conventional
Disclosures and Reports
- Ownership: Fee Simple
- Legal Description: LOT 31 MCDOWELL MOUNTAIN RANCH PARCEL S MCR 044216
- Property ID: 217-61-680
- Range: 5E
- Section: 9
- Lot Number: 31
Listed by HomeSmart
Get Pre-Approved Today
Schools
Schools serving 10553 E Blanche Dr
School District:Scottsdale Unified District
| Name | Grades | Distance |
|---|---|---|
Desert Canyon Elementary School 10203 East McDowell Mountain Ranch Road, Scottsdale, AZ 85255 | PK-5 | 0.5 mi |
Laguna Elementary School, Scottsdale, AZ 10475 East Lakeview Drive, Scottsdale, AZ 85258 | PK-5 | 3.1 mi |
Cherokee Elementary School 8801 North 56th Street, Paradise Valley, AZ 85253 | PK-5 | 7.3 mi |
Desert Canyon Middle School 10203 East McDowell Mountain Ranch Road, Scottsdale, AZ 85255 | 6-8 | 0.5 mi |
Desert Mountain High School 12575 East V?a Linda, Scottsdale, AZ 85259 | 9-12 | 3.5 mi |
Disclaimer:
School attendance boundaries provided by ATTOM Data Solutions and are for reference only. Contact the school directly to verify enrollment eligibility.
Price & Sales History for 10553 E Blanche Dr
Date
Details
Price
Change
Source
10/04/2026
Listed
$1,275,000
233.59%
MLS
8/29/2001
Sold
$382,200
—
Public Record
Disclaimer: Historical sales information is derived from public records provided by the county offices. Information is not guaranteed and should be independently verified.
Tax History
Tax History for 10553 E Blanche Dr
Year
Property Taxes
Change
Tax Assessment
Change
2025
$4,051
5%
$109,820
7%
2024
$3,856
1%
$102,720
—
2023
$3,805
6%
$103,170
25%
2022
$3,579
—
$82,310
26%
2022
$3,579
-14%
$65,420
4%
2021
$4,147
—
$63,160
18%
2020
$4,133
4%
$53,430
6%
2019
$3,975
2%
$50,410
3%
2018
$3,891
6%
$48,820
1%
2017
$3,684
2%
$48,250
-1%
2016
$3,622
15%
$48,530
3%
2015
$3,146
3%
$46,910
22%
2014
$3,041
-10%
$38,510
5%
2013
$3,371
—
$36,570
—
Disclaimer: Historical tax information is derived from public records provided by the county offices. Information is not guaranteed and should be independently verified.
Estimate the Cost
Estimate the Cost for 10553 E Blanche Dr
10553 E Blanche Drive, Scottsdale, AZ 85255 (MLS# 7089194) is a Single Family property with 3 bedrooms and 2 full bathrooms. 10553 E Blanche Drive is currently listed for $1,275,000 and was received on October 04, 2026. Want to learn more about 10553 E Blanche Drive? Do you have questions about finding other Single Family real estate for sale in Scottsdale? You can browse all Scottsdale real estate or contact a Coldwell Banker agent to request more information.