This is a carousel with tiles that activate property listing cards. Use the previous and next buttons to navigate.
1/1
$1,030,000
This is a carousel with tiles that activate property listing cards. Use the previous and next buttons to navigate.
1/1
Property Description
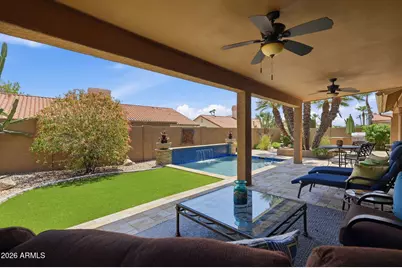
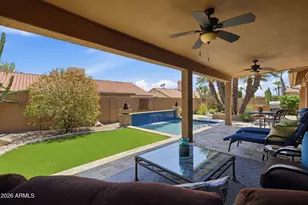
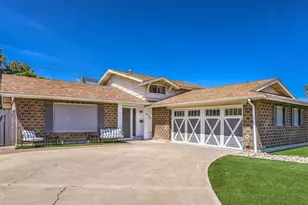
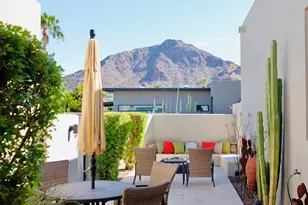
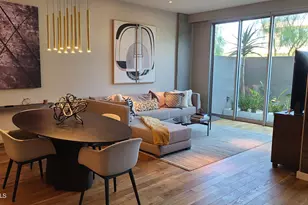
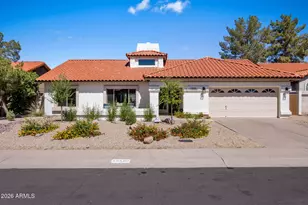
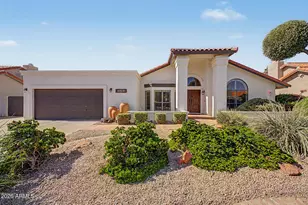
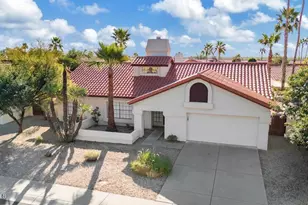
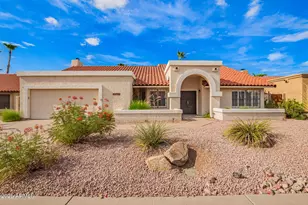
Welcome to this lovely residence nestled in the heart of Scottsdale Ranch. Was the ''Model Home'' of the neighborhood! LOW HOA! Newer roof, A/C's, water heater! 2014 classic updating/beautifully maintained. Delivers true private resort living. Boasting 4 bedrooms (4th bedroom used as a loft) with private PRIMARY BEDROOM ON FIRST FLOOR. An entertainer's dream layout with open flow that connects living/dining (soaring ceilings) areas to a spacious kitchen that opens seamlessly into family room with fireplace. Perfect for everyday living or hosting gatherings. Custom leaded stained-glass and clerestory windows flood the interiors with soft, filtered light. Front yard offers exceptional curb appeal with colorful landscaping and turf. The backyard is a private oasis: lush, meticulously landsc with turf, custom play pool with water feature, therapy jets and lighting, built-in BBQ and multiple covered patios designed for year-round Arizona outdoor living. This serene yet vibrant home truly stands out in Scottsdale Ranch. Located near top-rated Scottsdale schools, BASIS, Rancho Solano, ISA International School of Arizona, trailheads, Scottsdale Ranch park amenities, golf courses, multi-use paths, medical facilities, the Boys and Girls Club, and endless shopping and dining options, this home offers the ultimate Scottsdale, Arizona lifestyle! Perfect for permanent residence OR 2nd vacation home.
Full Property Details
Full Property Details for 10565 E San Salvador Dr
General
- Sold For: $1,030,000
- HOA FEE: $39/month
- HOA FEE FREQ.: Annually
- Taxes: $3,006 (2025)
- Status: Closed
- Type: Single Family
- Source: ARMLS_Arizona_MLS_Phoenix_Area
- MLS ID: 7059921
- Added to Site: 62 day(s) ago
Interior
- Interior Features: High Speed Internet, Granite Counters, Double Vanity, Master Downstairs, Eat-in Kitchen, Breakfast Bar, Vaulted Ceiling(s), Kitchen Island, Full Bth Master Bdrm, Separate Shwr & Tub
- Fireplace: Yes
- Number of Fireplaces: 1
- Fireplace(s): Wood Burning, Family Room
- Appliances: Dryer, Washer, Water Softener Owned, Refrigerator, Built-in Microwave, Dishwasher, Disposal, Electric Range
- Flooring: Tile, Wood
Rooms
Bathrooms
- Total Bathrooms: 3
- Full Bathrooms: 2
- Half Bathrooms: 1
Bedrooms
- Total Bedrooms: 4
Other Rooms
- Laundry: Inside
Additional Information
- Pool: Yes
- Pool Description: Variable Speed Pump, Play Pool
Exterior
- Exterior Features: Built-in Barbecue
Parking
- Garage: Yes
- Garage Spaces: 2
- Parking Features: Attached Garage, Garage Door Opener, Direct Access, Attch'd Gar Cabinets
Location
- County: Maricopa
- Township: 3N
- Subdivision: SCOTTSDALE RANCH UNIT 11-B
- Cross Streets: Mountain View and Via Linda
Community
- Association: Yes
- Assoc. Name: Scottsdale Ranch
- Assoc. Fees Include: Maintenance Grounds
Heating & Cooling
- Central air: Yes
- Air Conditioning: Yes
- Cooling Type: Central Air, Ceiling Fan(s)
- Heating Type: Electric
Utilities
- Water: Public
Structural Information
- Architectural Style: Santa Barbara/Tuscan,
- Builder: Richmond American
- Exterior Const.: Stucco, Wood Frame, Painted, Block
- Roof: Tile, Rolled/Hot Mop
- Windows: Dual Pane
- Year Built: 1985
Lot Features
- Lot Size (Acres): 0.17
- Lot Size (Sq. Ft.): 7,364
- Lot Size Source: Assessor
- Frontage: Concrete
- Lot Features: North/South Exposure, Desert Back, Desert Front, Gravel/Stone Front, Synthetic Grass Frnt, Synthetic Grass Back
- Fencing (Description): Block
Green Features
- Energy Efficient: Multi-Zones
Financial Considerations
- Association Fee: $463
- Assoc Fee Freq.: Annually
- Tax Amount: $3,006
- Tax Year: 2025
- Terms: Cash, Conventional
Disclosures and Reports
- Ownership: Fee Simple
- Legal Description: LOT 12 SCOTTSDALE RANCH UNIT 11-B MCR 027250
- Property ID: 217-34-471
- Range: 5E
- Section: 28
- Lot Number: 12
Listed by HomeSmart
Sold by HomeSmart

Get Pre-Approved Today
Schools
Schools serving 10565 E San Salvador Dr
School District:Scottsdale Unified District
| Name | Grades | Distance |
|---|---|---|
Laguna Elementary School, Scottsdale, AZ 10475 East Lakeview Drive, Scottsdale, AZ 85258 | PK-5 | 0.6 mi |
Cherokee Elementary School 8801 North 56th Street, Paradise Valley, AZ 85253 | PK-5 | 6.2 mi |
Mountainside Middle School 11256 North 128th Street, Scottsdale, AZ 85259 | 6-8 | 2.9 mi |
Desert Mountain High School 12575 East V?a Linda, Scottsdale, AZ 85259 | 9-12 | 2.8 mi |
Disclaimer:
School attendance boundaries provided by ATTOM Data Solutions and are for reference only. Contact the school directly to verify enrollment eligibility.
Price & Sales History for 10565 E San Salvador Dr
Date
Details
Price
Change
Source
9/04/2026
Sold
$1,030,000
-4.19%
MLS
8/13/2026
Price Reduced
$1,075,000
-6.52%
MLS
7/29/2026
Listed
$1,150,000
—
MLS
Disclaimer: Historical sales information is derived from public records provided by the county offices. Information is not guaranteed and should be independently verified.
10565 E San Salvador Drive, Scottsdale, AZ 85258 (MLS# 7059921) is a Single Family property that was sold at $1,030,000 on September 04, 2026. Want to learn more about 10565 E San Salvador Drive? Do you have questions about finding other Single Family real estate for sale in Scottsdale? You can browse all Scottsdale real estate or contact a Coldwell Banker agent to request more information.