This is a carousel with tiles that activate property listing cards. Use the previous and next buttons to navigate.
1/1
$2,150,000
This is a carousel with tiles that activate property listing cards. Use the previous and next buttons to navigate.
1/1
Property Description
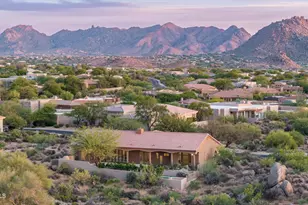
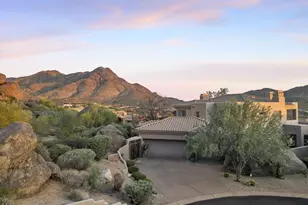
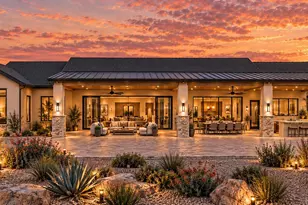
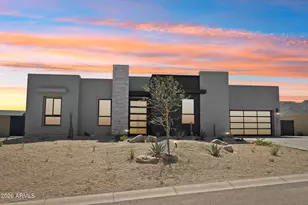
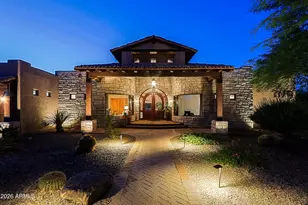
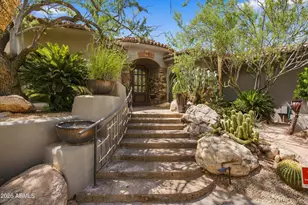
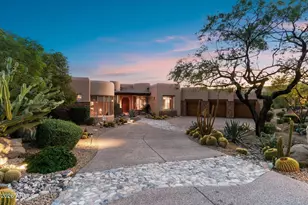
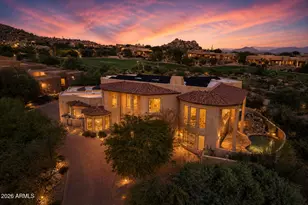
Designed with intention, this fully reimagined 3,900 SF single-level residence sits on a premier homesite within the guard-gated community of Candlewood Estates at Troon North. Thoughtfully remodeled to embrace Arizona's signature indoor-outdoor lifestyle, expansive glass openings and a flowing open-concept layout create a seamless connection between the interior living spaces and the surrounding desert landscape. The 4-bedroom, 4-bathroom home, complete with an additional dedicated office, showcases a refined, design-forward aesthetic with elevated finishes throughout. Wide-plank flooring, custom cabinetry, curated stone selections, and designer lighting complement the home's clean architectural lines, while the chef's kitchen anchors the space. A discreet butler's pantry provides exceptional prep and storage for both everyday living and entertaining. The primary suite offers a private retreat, featuring a spa-inspired bathroom with elevated finishes, an oversized walk-in shower, soaking tub, and a thoughtfully designed layout that balances comfort and sophistication. Framed by mountain views, the outdoor living environment has been reimagined into a private, resort-style setting with multiple areas to gather, unwind, and take in the beauty of the Sonoran Desert. Whether enjoying quiet mornings or hosting evening gatherings, the space delivers both tranquility and sophistication. Designed for both relaxation and wellness, the home features a heated private pool complemented by a dedicated sauna room. Ideally located within Candlewood Estates at Troon North, the home offers convenient access to nationally recognized private and public golf courses and is just a short walk to Brown's Ranch Trailhead within the McDowell Sonoran Preserve for scenic hiking and mountain biking.
Full Property Details
Full Property Details for 10914 E Cinder Cone Trail
General
- Sold For: $2,150,000
- HOA FEE: $133/month
- HOA FEE FREQ.: Annually
- Taxes: $4,466 (2025)
- Status: Closed
- Type: Single Family
- Source: ARMLS_Arizona_MLS_Phoenix_Area
- MLS ID: 7020345
- Added to Site: 119 day(s) ago
Interior
- Interior Features: Walk-in Pantry, Quartz Countertops, High Speed Internet, Double Vanity, Eat-in Kitchen, Breakfast Bar, No Interior Steps, Wet Bar, Kitchen Island, Pantry, Full Bth Master Bdrm, Separate Shwr & Tub
- Fireplace: Yes
- Number of Fireplaces: 2
- Fireplace(s): Two Way Fireplace, Exterior Fireplace, Family Room, Gas
- Appliances: Water Softener Owned, Reverse Osmosis, Refrigerator, Built-in Microwave, Dishwasher, Disposal, Gas Cooktop
- Flooring: Vinyl
Rooms
Bathrooms
- Total Bathrooms: 4
- Full Bathrooms: 4
Bedrooms
- Total Bedrooms: 4
Other Rooms
- Laundry: Inside, Gas Dryer Hookup, Wshr/Dry HookUp Only
Additional Information
- Pool: Yes
- Pool Description: Outdoor, Heated
- Security/Safety: Fire Sprinkler System, Security System Owned, Security Guard
Exterior
- Exterior Features: Private Street(s), Private Yard, Built-in Barbecue
Parking
- Garage: Yes
- Garage Spaces: 3
- Parking Features: Garage Door Opener, Direct Access
Location
- County: Maricopa
- Township: 5N
- Subdivision: CANDLEWOOD ESTATES AT TROON NORTH UNIT 5
- Cross Streets: Dynamite & Pima
Community
- Association: Yes
- Assoc. Name: Candlewood Estates
- Assoc. Fees Include: Maintenance Grounds, Street Maint
Heating & Cooling
- Central air: Yes
- Air Conditioning: Yes
- Cooling Type: Central Air, Ceiling Fan(s)
- Heating Type: Natural Gas
Utilities
- Water: City Water
Structural Information
- Architectural Style: Santa Barbara/Tuscan,
- Builder: Custom
- Exterior Const.: Stucco, Wood Frame, Painted
- Roof: Tile
- Windows: Dual Pane
- Sq. Ft. Source: Assessor
- Year Built: 1998
Lot Features
- Property View: Mountain(s)
- Mountain views: Yes
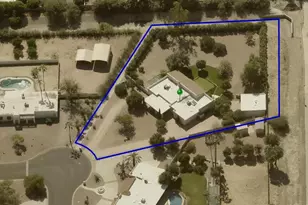
- Lot Size (Acres): 0.27
- Lot Size (Sq. Ft.): 11,791
- Lot Size Source: Assessor
- Frontage: Asphalt
- Lot Features: North/South Exposure, Sprinklers In Rear, Sprinklers In Front, Corner Lot, Desert Back, Desert Front, Gravel/Stone Front, Synthetic Grass Back, Auto Timer H2O Front, Auto Timer H2O Back
- Fencing (Description): Block, Wrought Iron
Green Features
- Energy Efficient: Multi-Zones
Financial Considerations
- Association Fee: $1,600
- Assoc Fee Freq.: Annually
- Other Assoc Fees: $300
- Tax Amount: $4,466
- Tax Year: 2025
- Terms: Cash, Conventional, VA Loan
Disclosures and Reports
- Ownership: Fee Simple
- Legal Description: LOT 174 CANDLEWOOD ESTATES AT TROON NORTH UNIT 5 MCR 038731
- Property ID: 216-73-410
- Range: 5E
- Section: 28
- Lot Number: 174
Listed by RE/MAX Fine Properties
Sold by Compass

Get Pre-Approved Today
Schools
Schools serving 10914 E Cinder Cone Trail
School District:Cave Creek Unified District
| Name | Grades | Distance |
|---|---|---|
Desert Sun Academy 27880 North 64th Street, Scottsdale, AZ 85266 | PK-6 | 5.7 mi |
Cactus Shadows High School 5802 E. Dove Valley Rd., Scottsdale, AZ 85266 | 9-12 | 6.7 mi |
Sonoran Trails Middle School 5555 East Pinnacle Vista Drive, Phoenix, AZ 85085 | 7-8 | 6.9 mi |
Disclaimer:
School attendance boundaries provided by ATTOM Data Solutions and are for reference only. Contact the school directly to verify enrollment eligibility.
Price & Sales History for 10914 E Cinder Cone Trail
Date
Details
Price
Change
Source
7/01/2026
Sold
$2,150,000
-6.52%
MLS
4/28/2026
Listed
$2,300,000
—
MLS
Disclaimer: Historical sales information is derived from public records provided by the county offices. Information is not guaranteed and should be independently verified.
10914 E Cinder Cone Trail, Scottsdale, AZ 85262 (MLS# 7020345) is a Single Family property that was sold at $2,150,000 on July 01, 2026. Want to learn more about 10914 E Cinder Cone Trail? Do you have questions about finding other Single Family real estate for sale in Scottsdale? You can browse all Scottsdale real estate or contact a Coldwell Banker agent to request more information.