This is a carousel with tiles that activate property listing cards. Use the previous and next buttons to navigate.
1/1
$1,350,000
This is a carousel with tiles that activate property listing cards. Use the previous and next buttons to navigate.
1/1
Property Description
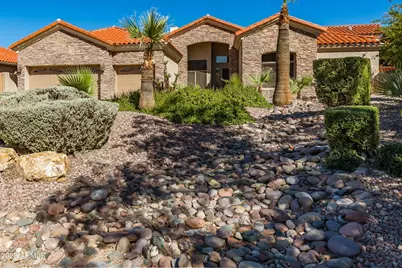
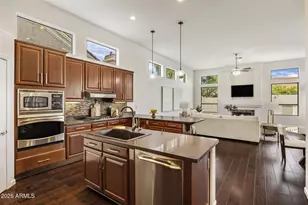
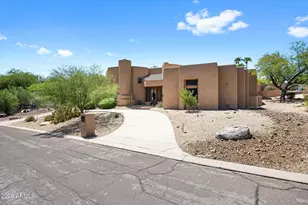
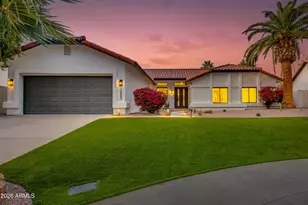
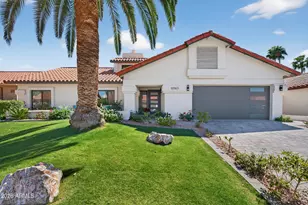
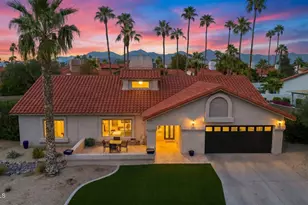
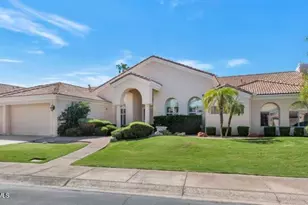
A rare, one-of-a-kind offering in the prestigious Scottsdale Ranch community, this semi-custom residence, one of the last homes to be built in the Ranch, exemplifies luxury desert living at its finest. Thoughtfully designed and well-maintained, this home blends timeless elegance with modern comfort across a spacious floor plan featuring five bedrooms plus a dedicated office, perfect for a multi-generational household. The gourmet chef's kitchen showcases a six-burner gas cooktop, premium appliances, and abundant counter space, ideal for both intimate dinners and grand entertaining. Multiple living areas flow seamlessly to the outdoor retreat, where a resort-style pool and spa invite relaxation beneath the Arizona sun. A private sauna provides a spa-like escape within the comfort of your own home. Recent upgrades include 3 newer AC units and a newer roof with a transferable warranty, ensuring both peace of mind and long-term value. Enjoy the new, neutral colored paint throughout the interior, which leaves one less thing to worry about! The brand new epoxy floor in the garage gives it a fresh look. Nestled within the coveted lake community of Scottsdale Ranch, residents enjoy exclusive access to boating, kayaking, and fishing, as well as a calendar of neighborhood clubs and social events. All this, just moments from world-class dining, premier golf courses, and upscale entertainment. This is more than a home, it's a lifestyle. Discover the rare blend of sophistication, comfort, and resort-style living that defines Scottsdale Ranch.
Full Property Details
Full Property Details for 10931 E Bella Vista Dr
General
- Sold For: $1,350,000
- HOA FEE: $39/month
- HOA FEE FREQ.: Annually
- Taxes: $4,912 (2024)
- Status: Closed
- Type: Single Family
- Source: ARMLS_Arizona_MLS_Phoenix_Area
- MLS ID: 6938443
- Added to Site: 269 day(s) ago
Interior
- Interior Features: High Speed Internet, Granite Counters, Master Downstairs, Eat-in Kitchen, 9+ Flat Ceilings, No Interior Steps, Vaulted Ceiling(s), Kitchen Island, Full Bth Master Bdrm, Separate Shwr & Tub, Tub with Jets
- Fireplace: Yes
- Number of Fireplaces: 2
- Fireplace(s): Fire Pit, Two Way Fireplace, Family Room, Living Room, Gas
- Appliances: Dryer, Washer, Built In Recycling, Refrigerator, Built-in Microwave, Dishwasher, Disposal, Gas Cooktop, Built-In Electric Oven
- Flooring: Stone
Rooms
Bathrooms
- Total Bathrooms: 4
- Full Bathrooms: 3
- Half Bathrooms: 1
Bedrooms
- Total Bedrooms: 5
Other Rooms
- Laundry: Inside
Additional Information
- Pool: Yes
- Pool Description: Variable Speed Pump, Outdoor, Play Pool
- Security/Safety: Fire Sprinkler System
Exterior
- Exterior Features: Other, Built-in Barbecue
Parking
- Garage: Yes
- Garage Spaces: 3
- Parking Features: Attached Garage, Garage Door Opener, Direct Access, Attch'd Gar Cabinets
Location
- County: Maricopa
- Township: 3N
- Subdivision: MOUNTAINVIEW PLACE 2
- Cross Streets: E Mountain View Rd/N 108th St
Community
- Association: Yes
- Assoc. Name: Sdl Ranch Comm Assoc
- Assoc. Fees Include: Maintenance Grounds
Heating & Cooling
- Central air: Yes
- Air Conditioning: Yes
- Cooling Type: Central Air, Ceiling Fan(s), Programmable Thermostat
- Heating Type: Heat Pump, Natural Gas
Utilities
- Water: City Water
- Utility Description: Phone Available
Structural Information
- Architectural Style: Ranch,
- Builder: Southwest Builders
- Exterior Const.: Stucco, Wood Frame, Painted
- Roof: Tile
- Windows: Skylight(s), Dual Pane
- Sq. Ft. Source: Assessor
- Year Built: 1994
Lot Features
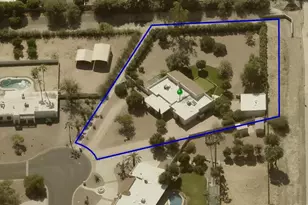
- Lot Size (Acres): 0.27
- Lot Size (Sq. Ft.): 11,970
- Lot Size Source: Assessor
- Frontage: Asphalt
- Lot Features: East/West Exposure, Desert Back, Desert Front, Gravel/Stone Front, Gravel/Stone Back, Auto Timer H2O Front, Auto Timer H2O Back
- Fencing (Description): Back Yard, Block
Green Features
- Water Conservation: Recirculation Pump
Financial Considerations
- Association Fee: $463
- Assoc Fee Freq.: Annually
- Tax Amount: $4,912
- Tax Year: 2024
- Terms: Cash, Conventional, VA Loan
Disclosures and Reports
- Ownership: Fee Simple
- Legal Description: LOT 204 MOUNTAINVIEW PLACE 2 MCR 032430
- Property ID: 217-51-385
- Range: 5E
- Section: 28
- Lot Number: 204
Listed by West USA Realty
Sold by Compass

Get Pre-Approved Today
Schools
Schools serving 10931 E Bella Vista Dr
School District:Scottsdale Unified District
| Name | Grades | Distance |
|---|---|---|
Laguna Elementary School, Scottsdale, AZ 10475 East Lakeview Drive, Scottsdale, AZ 85258 | PK-5 | 1 mi |
Cherokee Elementary School 8801 North 56th Street, Paradise Valley, AZ 85253 | PK-5 | 6.7 mi |
Mountainside Middle School 11256 North 128th Street, Scottsdale, AZ 85259 | 6-8 | 2.5 mi |
Desert Mountain High School 12575 East V?a Linda, Scottsdale, AZ 85259 | 9-12 | 2.4 mi |
Disclaimer:
School attendance boundaries provided by ATTOM Data Solutions and are for reference only. Contact the school directly to verify enrollment eligibility.
Price & Sales History for 10931 E Bella Vista Dr
Date
Details
Price
Change
Source
7/07/2026
Sold
$1,350,000
-3.5%
MLS
5/02/2026
Price Reduced
$1,399,000
-2.1%
MLS
4/06/2026
Price Reduced
$1,429,000
-3.77%
MLS
3/19/2026
Price Reduced
$1,485,000
-3.51%
MLS
2/20/2026
Price Reduced
$1,539,000
-3.75%
MLS
1/28/2026
Price Reduced
$1,599,000
-3.03%
MLS
10/30/2025
Listed
$1,649,000
—
MLS
Disclaimer: Historical sales information is derived from public records provided by the county offices. Information is not guaranteed and should be independently verified.
Home Warranty : Included
10931 E Bella Vista Drive, Scottsdale, AZ 85259 (MLS# 6938443) is a Single Family property that was sold at $1,350,000 on July 07, 2026. Want to learn more about 10931 E Bella Vista Drive? Do you have questions about finding other Single Family real estate for sale in Scottsdale? You can browse all Scottsdale real estate or contact a Coldwell Banker agent to request more information.