This is a carousel with tiles that activate property listing cards. Use the previous and next buttons to navigate.
1/1
$11,000,000
This is a carousel with tiles that activate property listing cards. Use the previous and next buttons to navigate.
1/1
Property Description
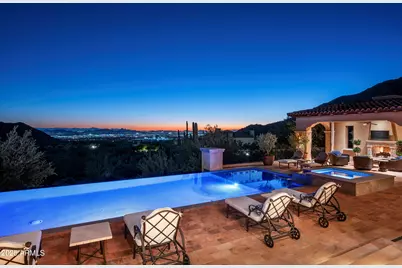
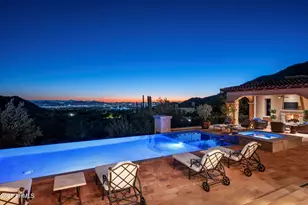
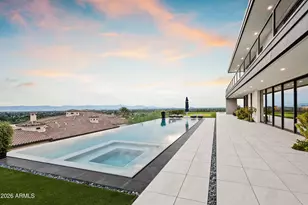
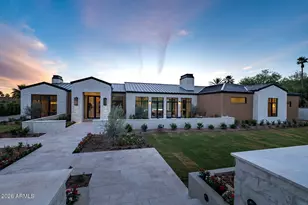
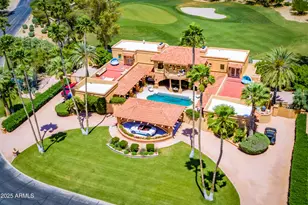
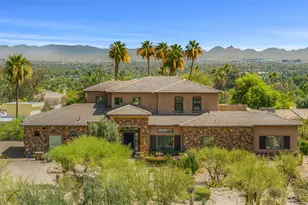
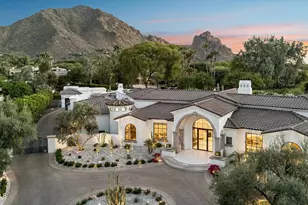
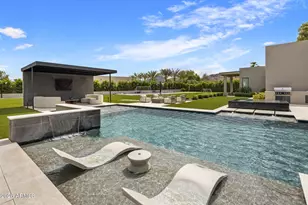
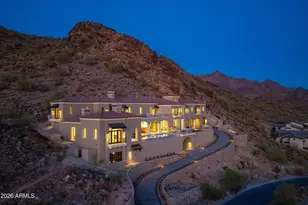
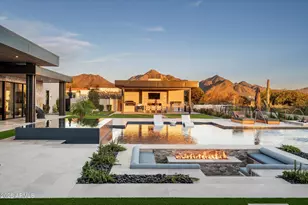
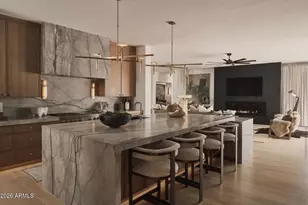
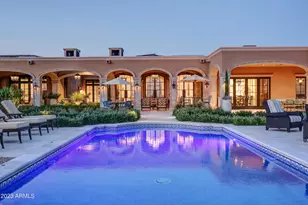
Perched in the coveted Upper Canyon of Silverleaf, this architectural masterpiece captures the essence of Scottsdale luxury living-where the indoors and outdoors blend seamlessly against a backdrop of endless mountain silhouettes and sparkling city-light vistas. Situated on a premium corner homesite with a postcard worthy mountain backdrop, arrive through the gated auto court to the home's entry courtyard with its tranquil water feature which sets an unmistakable tone of serenity and sophistication. Inside, the great room serves as the heart of the home, drawing the eye outward through disappearing glass walls to a breathtaking panorama of the valley below. The indoor-outdoor living experience defines this residence. A generous covered patio spans the entire rear of the homecomplete with built-in heaters, a fireplace, and multiple lounge and dining areasall oriented toward a negative-edge pool that appears to cascade into the cityscape. Whether entertaining under the stars or unwinding beside the fire pit with mountain silhouettes beyond, every moment feels cinematic. The luxurious kitchen is both warm and refined, featuring weathered-leather granite, double islands, two-tone custom cabinetry, and top-tier Wolf appliances, including a six-burner gas cooktop with griddle, opening to the outdoor covered dining terrace and outdoor kitchen. Wood-beam ceilings and artisan tile accents add texture and depth throughout. The open dining room connects beautifully to the courtyard, framed by a brick cross vault ceiling that gives a nod to timeless craftsmanship. The primary suite is a sanctuary of privacy and light, opening directly to the patio for peaceful mornings and glowing sunset views. Secondary ensuite bedrooms are thoughtfully split, offering space and comfort for family or guests. A handsome executive office with built-ins provides an ideal retreat for productivity or quiet reflection. A private elevator and patio stairs both lead to the guest residence, where guests enjoy their own living area, kitchenette, two ensuite bedrooms and a view balcony overlooking both the mountains and the city belowa true extension of the home's effortless hospitality. Throughout, appreciate refined elegance with nine charming fireplaces, custom wood flooring and distinguished beamed ceilings, gracious brick and tile accents and a wet bar with wine wall reflect the home's attention to detail and artistry. Every space tells a story of craftsmanship, comfort, and connectionto the desert, to the sky, and to the extraordinary lifestyle that defines Silverleaf. This is not just a homeit's an experience, unfolding across every sunset, every reflection in the pool, and every gathering that flows from courtyard to canyon view.
Full Property Details
Full Property Details for 10999 E Whistling Wind Way
General
- Sold For: $11,000,000
- HOA FEE: $497/month
- Taxes: $30,396 (2025)
- Status: Closed
- Type: Single Family
- Source: ARMLS_Arizona_MLS_Phoenix_Area
- MLS ID: 6946402
- Added to Site: 280 day(s) ago
Interior
- Interior Features: Walk-in Pantry, High Speed Internet, Smart Home, Granite Counters, Double Vanity, Master Downstairs, Breakfast Bar, Elevator, No Interior Steps, Wet Bar, Kitchen Island, Pantry, Full Bth Master Bdrm, Separate Shwr & Tub
- Fireplace: Yes
- Number of Fireplaces: 3
- Fireplace(s): Fire Pit, Other, Exterior Fireplace, Living Room, Master Bedroom, Gas
- Appliances: Dryer, Washer, Water Softener Owned, Reverse Osmosis, Refrigerator, Built-in Microwave, Dishwasher, Disposal, Gas Cooktop, Water Purifier
- Flooring: Stone, Wood
Rooms
Bathrooms
- Total Bathrooms: 6
- Full Bathrooms: 5
- Half Bathrooms: 1
Bedrooms
- Total Bedrooms: 5
Other Rooms
- Laundry: Inside
Additional Information
- Pool: Yes
- Pool Description: Outdoor, Heated
- Security/Safety: Fire Sprinkler System, Security System Owned, Security Guard
Exterior
- Exterior Features: Balcony, Private Street(s), Private Yard, Built-in Barbecue
Parking
- Garage: Yes
- Garage Spaces: 4
- Parking Features: Gated, Garage Door Opener, Direct Access, Attch'd Gar Cabinets
Location
- County: Maricopa
- Township: 4N
- Subdivision: Silverleaf at DC Ranch
- Cross Streets: Thompson Peak Pkwy & Windgate Pass
Community
- Association: Yes
- Assoc. Name: DC Ranch Association
- Assoc. Fees Include: Maintenance Grounds, Street Maint
Heating & Cooling
- Central air: Yes
- Air Conditioning: Yes
- Cooling Type: Central Air, Ceiling Fan(s), Mini Split, Programmable Thermostat
- Heating Type: Electric
Utilities
- Water: City Water
Structural Information
- Builder: Calvis Wyant Luxury Homes
- Exterior Const.: Spray Foam Insulation, Stucco, Wood Frame, Painted
- Roof: Tile
- Windows: Low-Emissivity Windows, Dual Pane, Wood Frames
- Sq. Ft. Source: Builder
- Year Built: 2014
Manufactured Home
- Model: Custom
Additional Structures
- Other Structures: Separate Guest House
Lot Features
- Property View: City, Panoramic, City Lights, Mountain(s)
- Mountain views: Yes
- Lot Size (Acres): 2.38
- Lot Size (Sq. Ft.): 103,788
- Lot Size Source: Assessor
- Frontage: Asphalt
- Lot Features: Borders Common Area, Adjacent to Wash, Hillside Lot, Sprinklers In Rear, Sprinklers In Front, Corner Lot, Desert Back, Desert Front, Gravel/Stone Front, Gravel/Stone Back, Auto Timer H2O Front, Auto Timer H2O Ba
- Fencing (Description): Block, Wrought Iron
Green Features
- Energy Efficient: Multi-Zones
- Water Conservation: Tankless Ht Wtr Heat, Recirculation Pump
Financial Considerations
- Association Fee: $497
- Assoc Fee Freq.: Monthly
- Tax Amount: $30,396.32
- Tax Year: 2025
- Terms: Cash, Conventional
Disclosures and Reports
- Ownership: Fee Simple
- Property ID: 217-08-276
- Range: 5E
- Section: 21
- Lot Number: 1911
Listed by Russ Lyon Sotheby's International Realty
Sold by Realty ONE Group

Get Pre-Approved Today
Schools
Schools serving 10999 E Whistling Wind Way
School District:Scottsdale Unified District
| Name | Grades | Distance |
|---|---|---|
Copper Ridge School 10101 East Thompson Peak Parkway, Scottsdale, AZ 85255 | PK-8 | 1.5 mi |
Chaparral High School 6935 E Gold Dust Ave, Scottsdale, AZ 85253 | 9-12 | 8.6 mi |
Disclaimer:
School attendance boundaries provided by ATTOM Data Solutions and are for reference only. Contact the school directly to verify enrollment eligibility.
Price & Sales History for 10999 E Whistling Wind Way
Date
Details
Price
Change
Source
7/30/2026
Sold
$11,000,000
-4.35%
MLS
11/12/2025
Listed
$11,500,000
—
MLS
Disclaimer: Historical sales information is derived from public records provided by the county offices. Information is not guaranteed and should be independently verified.
10999 E Whistling Wind Way, Scottsdale, AZ 85255 (MLS# 6946402) is a Single Family property that was sold at $11,000,000 on July 30, 2026. Want to learn more about 10999 E Whistling Wind Way? Do you have questions about finding other Single Family real estate for sale in Scottsdale? You can browse all Scottsdale real estate or contact a Coldwell Banker agent to request more information.