This is a carousel with tiles that activate property listing cards. Use the previous and next buttons to navigate.
1/1
$12,100,000
This is a carousel with tiles that activate property listing cards. Use the previous and next buttons to navigate.
1/1
Property Description
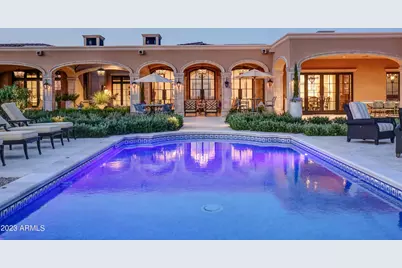
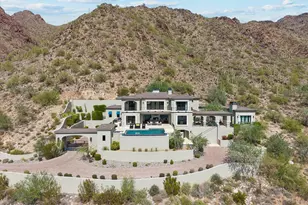
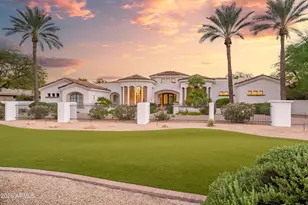
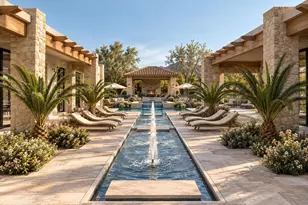
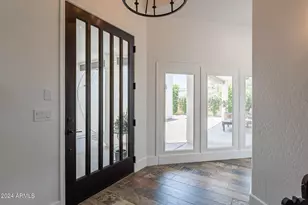
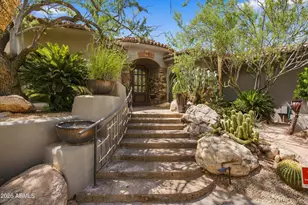
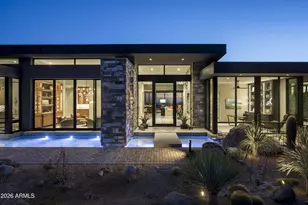
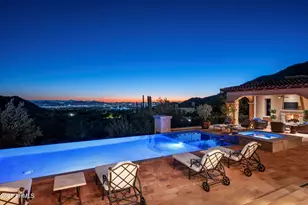
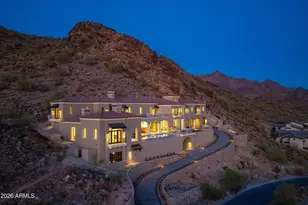
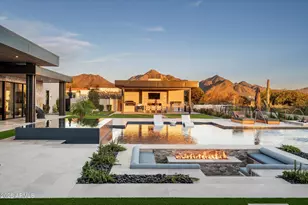
Spectacular Desert Mountain Estate with Golf Membership immediately available. Located in Apache Peak Preserve on 2+ private acres. Nestled among ancient rock formations. Amazing year-round Valley, sunset and city lights views! Ultimate curb appeal with gated porte-cochere and circular auto court. Magnificent gardens encompass colonnaded patios, ramada and spa deck. This single level home is a collaborative effort of 4 ''Masters of the Southwest'' for interior and exterior design, construction and landscape. Expertly curated fixtures, finishes, appliances, and smart home technology. 30-day membership application and approval process. The bridge and gated entry are just the beginning of the dramatic approach, enhanced by.gas lanterns, a bubbling fountain and circular auto court flanked by two garages housing 4 cars total. All leading to the entry courtyard with cozy hearthside seating and seasonal gardens The stunning great room features high ceilings, a deep crown moulding accented with clerestory windows, a grand marble hearth and a bank of European French doors all opening to the colonaded veranda and Valley views. The formal dining room is appointed with built-in, lighted display cabinets and a show-stopping double wine cellar symmetrically flanking the room. A Chef's Kitchen boasts beautiful white cabinetry with lighted displays, a double island, quartzite counters, ideal cooking layout, large pantry and commercial walk-in cooler. Elegant executive library features coffered ceilings and custom built-ins. Finely appointed Primary Bedroom and Spa Bath with marble counters and custom Italian tiles. Family and friends readily gravitate to the roomy yet cozy billiards/media room immediately accessible from the kitchen and patio/pool, complete with mixologist's outfitted serving bar. Guest suites and Casita are spacious and appointed in Chateau-Relais style. The stunning veranda, pool, gazebo and gardens are reminiscent of a Cap Ferret holiday setting, all overlooking unencumbered views of the Valley of the Sun. A generous artist's studio with French windows for natural light is tucked away below the Casita...perfect also as a music studio. It is accessed by an elevator. Separate patio for furry friends is complete with grass, rose garden and a potted kumquat orchard! European-inspired stone fire places are found throughout the exterior courtyards, Great Room, Primary Bedroom and Casita. White oak and marble flooring, European tiles, banks of French doors, impressive mouldings, and elegant fixtures are distinctive features that set this home apart. Smart home features include Savant System and an extensive solar panel array. Plan soon for a private visit of this masterpiece: imagined by the owners in collaboration with Candelaria Design, Manship Builders, Ashley P Design Interiors and Enchanted Gardens. Golf membership available through application to the Club. Purchased from the Club through Escrow. Allow for a 30-day approval process with the Club membership office.
Full Property Details
Full Property Details for 11179 E Honda Bow Rd
General
- Sold For: $12,100,000
- HOA FEE: $305/month
- HOA FEE FREQ.: Semi-Annually
- Taxes: $15,243 (2024)
- Status: Closed
- Type: Single Family
- Source: ARMLS_Arizona_MLS_Phoenix_Area
- MLS ID: 6926882
- Added to Site: 239 day(s) ago
Interior
- Interior Features: Walk-in Pantry, Non-laminate Counter, High Speed Internet, Smart Home, Granite Counters, Double Vanity, Eat-in Kitchen, Breakfast Bar, 9+ Flat Ceilings, Elevator, No Interior Steps, Wet Bar, Kitchen Island, Pantry, Bidet, Full Bth Master Bdrm, Separate Shwr & Tub, Tub with Jets
- Fireplace: Yes
- Number of Fireplaces: 3
- Fireplace(s): Fire Pit, Other, Exterior Fireplace, Living Room, Master Bedroom, Gas
- Appliances: Dryer, Washer, Water Softener Owned, Built In Recycling, Refrigerator, Built-in Microwave, Dishwasher, Disposal, Gas Cooktop
- Flooring: Stone, Tile, Wood
Rooms
Bathrooms
- Total Bathrooms: 6
- Full Bathrooms: 5
- Half Bathrooms: 1
Bedrooms
- Total Bedrooms: 4
Other Rooms
- Laundry: Inside, Gas Dryer Hookup, Other
Additional Information
- Pool: Yes
- Pool Description: Variable Speed Pump, Fenced, Heated
- Security/Safety: Fire Sprinkler System, Security System Owned, Security Guard
Exterior
- Exterior Features: Balcony, Private Street(s), Private Yard, Storage, Built-in Barbecue
Parking
- Garage: Yes
- Garage Spaces: 4
- Parking Features: Gated, Garage Door Opener, Extended Length Garage, Direct Access, Circular Driveway, Attch'd Gar Cabinets
Location
- County: Maricopa
- Township: 6N
- Subdivision: DESERT MOUNTAIN
Community
- Association: Yes
- Assoc. Name: Desert Mountain
- Assoc. Fees Include: Maintenance Grounds, Street Maint
Heating & Cooling
- Central air: Yes
- Air Conditioning: Yes
- Cooling Type: Central Air, Ceiling Fan(s), Other, See Remarks
- Heating Type: ENERGY STAR Qualified Equipment, Other, Natural Gas
Utilities
- Water: City Water
Structural Information
- Architectural Style: Santa Barbara/Tuscan,
- Builder: Manship Builders
- Exterior Const.: Stucco, Wood Frame, Painted
- Roof: Tile, Foam
- Windows: Low-Emissivity Windows, Solar Screens, Dual Pane, ENERGY STAR Qualified Windows, Tinted Windows
- Sq. Ft. Source: Architect
- Year Built: 2018
Additional Structures
- Other Structures: Separate Guest House, Gazebo
Lot Features
- Property View: City Lights, Mountain(s)
- Mountain views: Yes
- Lot Size (Acres): 2.34
- Lot Size (Sq. Ft.): 102,042
- Lot Size Source: Assessor
- Lot Features: Borders Common Area, Adjacent to Wash, North/South Exposure, Hillside Lot, Sprinklers In Rear, Sprinklers In Front, Desert Back, Desert Front, Auto Timer H2O Front
- Fencing (Description): Block, Wrought Iron
Green Features
- Energy Efficient: Solar Panels, Multi-Zones
- Water Conservation: Tankless Ht Wtr Heat, Recirculation Pump
Financial Considerations
- Association Fee: $1,832
- Assoc Fee Freq.: Semi-Annually
- Tax Amount: $15,243
- Tax Year: 2024
- Terms: Cash, Conventional
Disclosures and Reports
- Ownership: Fee Simple
- Legal Description: LOT 86 DESERT MOUNTAIN APACHE PEAK PART TWO-A MCR 036028
- Property ID: 219-13-034
- Range: 5E
- Section: 16
- Lot Number: 86
Listed and Sold by Russ Lyon Sotheby's International Realty

Get Pre-Approved Today
Schools
Schools serving 11179 E Honda Bow Rd
School District:Cave Creek Unified District
| Name | Grades | Distance |
|---|---|---|
Black Mountain Elementary School, Scottsdale, AZ 33606 N 60th St, Scottsdale, AZ 85266 | PK-6 | 8.6 mi |
Cactus Shadows High School 5802 E. Dove Valley Rd., Scottsdale, AZ 85266 | 9-12 | 9 mi |
Sonoran Trails Middle School 5555 East Pinnacle Vista Drive, Phoenix, AZ 85085 | 7-8 | 11.9 mi |
Disclaimer:
School attendance boundaries provided by ATTOM Data Solutions and are for reference only. Contact the school directly to verify enrollment eligibility.
Price & Sales History for 11179 E Honda Bow Rd
Date
Details
Price
Change
Source
4/24/2026
Sold
$12,100,000
-3.2%
MLS
10/01/2025
Listed
$12,500,000
—
MLS
Disclaimer: Historical sales information is derived from public records provided by the county offices. Information is not guaranteed and should be independently verified.
11179 E Honda Bow Road, Scottsdale, AZ 85262 (MLS# 6926882) is a Single Family property that was sold at $12,100,000 on April 24, 2026. Want to learn more about 11179 E Honda Bow Road? Do you have questions about finding other Single Family real estate for sale in Scottsdale? You can browse all Scottsdale real estate or contact a Coldwell Banker agent to request more information.