This is a carousel with tiles that activate property listing cards. Use the previous and next buttons to navigate.
1/1
$3,325,000
This is a carousel with tiles that activate property listing cards. Use the previous and next buttons to navigate.
1/1
Property Description
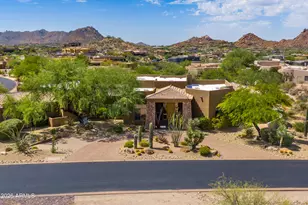
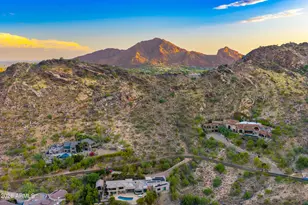
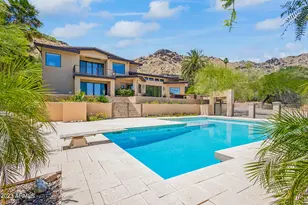
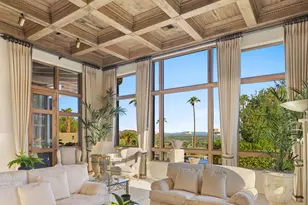
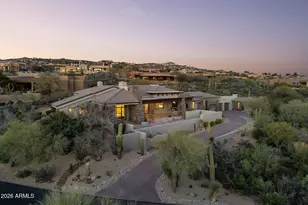
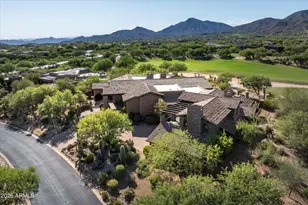
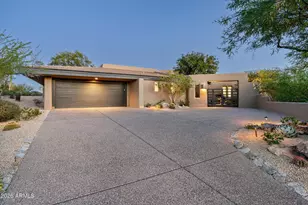
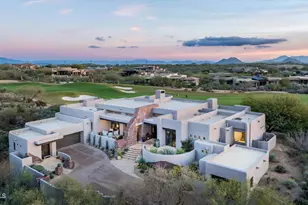
GOLF MEMBERSHIP NOW AVAILABLE! Desert Mountain Southwest estate home offers Arizona's splendor every day of the year! Enjoy spectacular Valley skies, sunsets and city lights from the elevated vistas of Apache Peak Village. Exceptional sense of arrival from circular autocourt, gated courtyard and hearth to custom entry door and stunning views beyond. Artisan quality workmanship and finishes throughout, including beautiful hardwoods, hand forged hardware, stone work and ceiling details. Ideal family and entertaining amenities with home theater, TV/media room, Wolf chef's kitchen, and expansive resort patio. Executive office and private primary retreat underscore the luxury experience. Membership info and Floor Plan under ''Documents'' tab. . Recoated Roof , new paint, new control 4 and home tech equipment, new theater equipment including cinematic screen, projector and sound. 5 flat new screen tv's. New Lutron lighting central processing unit. 34 new Pella windows, new a/c unit, Remodeled loft converted to office/tv room with new wood floors, wood floors in master bedroom, major landscape renovations. 2 new pool pumps, screen shades.
Full Property Details
Full Property Details for 11105 E Tamarisk Way
General
- Sold For: $3,325,000
- HOA FEE: $305/month
- HOA FEE FREQ.: Semi-Annually
- Taxes: $11,409 (2025)
- Status: Closed
- Type: Single Family
- Source: ARMLS_Arizona_MLS_Phoenix_Area
- MLS ID: 6965280
- Added to Site: 170 day(s) ago
Interior
- Interior Features: Walk-in Pantry, High Speed Internet, Granite Counters, Double Vanity, Eat-in Kitchen, 9+ Flat Ceilings, Wet Bar, Pantry, Full Bth Master Bdrm, Separate Shwr & Tub, Tub with Jets
- Fireplace: Yes
- Number of Fireplaces: 3
- Fireplace(s): Exterior Fireplace, Free Standing, Living Room, Master Bedroom, Gas
- Appliances: Dryer, Washer, Water Softener Owned, Reverse Osmosis, Refrigerator, Built-in Microwave, Dishwasher, Disposal, Gas Range, Gas Oven, Gas Cooktop, Water Purifier
- Flooring: Carpet, Stone, Wood
Rooms
Bathrooms
- Total Bathrooms: 6
- Full Bathrooms: 5
- Half Bathrooms: 1
Bedrooms
- Total Bedrooms: 4
Other Rooms
- Laundry: Inside, Wshr/Dry HookUp Only
Additional Information
- Pool: Yes
- Pool Description: Heated
- Security/Safety: Fire Sprinkler System, Security Guard
Exterior
- Exterior Features: Balcony, Private Street(s), Private Yard, Built-in Barbecue
Parking
- Garage: Yes
- Garage Spaces: 4
- Parking Features: Tandem Garage, Garage Door Opener, Attch'd Gar Cabinets, Permit Required
Location
- County: Maricopa
- Township: 6N
- Subdivision: DESERT MOUNTAIN
- Cross Streets: Pima Road & Cave Creek Road
Community
- Association: Yes
- Assoc. Name: Desert Mountain HOA
- Assoc. Fees Include: Maintenance Grounds, Street Maint
Heating & Cooling
- Central air: Yes
- Air Conditioning: Yes
- Cooling Type: Central Air
- Heating Type: Forced Air, Natural Gas
Utilities
- Water: City Water
Structural Information
- Architectural Style: Contemporary, Territorial/Santa Fe,
- Builder: Shiloh Custom Homes
- Exterior Const.: Stucco, Wood Frame, Painted, Stone, Block
- Roof: Tile, Foam
- Windows: Skylight(s), Solar Screens
- Sq. Ft. Source: Assessor
- Year Built: 2005
Manufactured Home
- Model: Giesen-Architect
Lot Features
- Property View: Panoramic, City Lights, Mountain(s)
- Mountain views: Yes
- Lot Size (Acres): 0.87
- Lot Size (Sq. Ft.): 38,056
- Lot Size Source: Assessor
- Lot Features: North/South Exposure, Sprinklers In Rear, Sprinklers In Front, Corner Lot, Desert Back, Desert Front, Auto Timer H2O Front, Auto Timer H2O Back
- Fencing (Description): Block
Green Features
- Energy Efficient: Multi-Zones
- Water Conservation: Recirculation Pump
Financial Considerations
- Association Fee: $1,832
- Assoc Fee Freq.: Semi-Annually
- Tax Amount: $11,409
- Tax Year: 2025
- Terms: Cash, Conventional
Disclosures and Reports
- Ownership: Fee Simple
- Legal Description: LOT 57 DESERT MOUNTAIN PH 2 APACHE PEAK PART ONE 1-72 A MCR 033930
- Property ID: 219-47-208
- Range: 5E
- Section: 16
- Lot Number: 57
Listed by Russ Lyon Sotheby's International Realty
Sold by Compass

Get Pre-Approved Today
Schools
Schools serving 11105 E Tamarisk Way
School District:Cave Creek Unified District
| Name | Grades | Distance |
|---|---|---|
Black Mountain Elementary School, Scottsdale, AZ 33606 N 60th St, Scottsdale, AZ 85266 | PK-6 | 8.1 mi |
Cactus Shadows High School 5802 E. Dove Valley Rd., Scottsdale, AZ 85266 | 9-12 | 8.4 mi |
Sonoran Trails Middle School 5555 East Pinnacle Vista Drive, Phoenix, AZ 85085 | 7-8 | 11.3 mi |
Disclaimer:
School attendance boundaries provided by ATTOM Data Solutions and are for reference only. Contact the school directly to verify enrollment eligibility.
Price & Sales History for 11105 E Tamarisk Way
Date
Details
Price
Change
Source
6/29/2026
Sold
$3,325,000
-4.73%
MLS
3/03/2026
Price Reduced
$3,490,000
-0.14%
MLS
1/23/2026
Listed
$3,495,000
—
MLS
Disclaimer: Historical sales information is derived from public records provided by the county offices. Information is not guaranteed and should be independently verified.
11105 E Tamarisk Way, Scottsdale, AZ 85262 (MLS# 6965280) is a Single Family property that was sold at $3,325,000 on June 29, 2026. Want to learn more about 11105 E Tamarisk Way? Do you have questions about finding other Single Family real estate for sale in Scottsdale? You can browse all Scottsdale real estate or contact a Coldwell Banker agent to request more information.