This is a carousel with tiles that activate property listing cards. Use the previous and next buttons to navigate.
1/1
$1,175,000
This is a carousel with tiles that activate property listing cards. Use the previous and next buttons to navigate.
1/1
Property Description
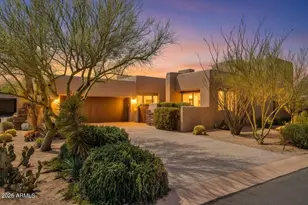
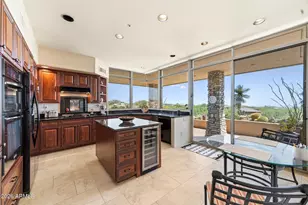
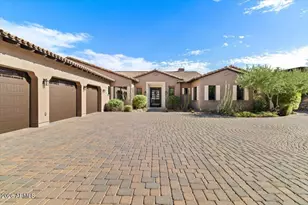
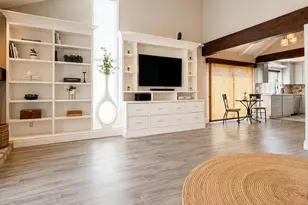
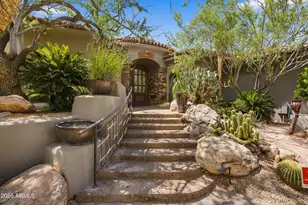
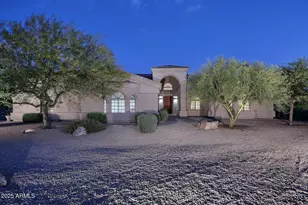
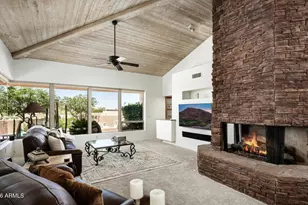
Welcome to effortless desert living in this beautifully updated Apache Cottage, located within the highly coveted, guard-gated community of Desert Mountain in North Scottsdale. This single-level 2-bedroom, 3-bath residence with a den offers an exceptional blend of style, comfort, and access to world-class amenities. Tucked inside the desirable Apache Cottages, the home has been nicely upgraded. The open-concept floor plan features soaring ceilings with striking beam details, abundant natural light, and a seamless flow from the great room to dining and kitchen. Newly installed wood-look porcelain tile flooring throughout is well-suited for desert living, while fresh interior paint throughout creates a bright, inviting atmosphere. The split floor plan offers privacy and functionality, with the primary retreat positioned to capture some of the most stunning views in Desert Mountain. Cozy up to the wrap-around fireplace and unwind as the dramatic mountain terrain becomes your backdrop. Step outside through your private Arcadia slider to the rear patio, where you'll find a built-in BBQ, seating area, and spa, all perfectly positioned to enjoy the breathtaking Desert Mountain scenery. The den adds flexibility and charm, featuring its own private Arcadia door that opens to a peaceful courtyard seating area, ideal for a home office, reading nook, or additional guest space. The sleek, elevated feel of the home continues into the epoxy-coated garage, offering both style and practicality. Membership is by application and subject to Desert Mountain Club approval. You have access to six Jack Nicklaus Signature golf courses, a par-3 course, state-of-the-art fitness and spa facilities, tennis and pickleball courts, and a vibrant calendar of dining and social events. Experience the very best of North Scottsdale living in one of Arizona's most prestigious private communities. Perfect as a full-time residence, seasonal escape, or lock-and-leave second home.
Full Property Details
Full Property Details for 11151 E Prospect Point Dr
General
- Sold For: $1,175,000
- HOA FEE: $548/month
- HOA FEE FREQ.: Semi-Annually
- Taxes: $4,638 (2025)
- Status: Closed
- Type: Patio Home
- Source: ARMLS_Arizona_MLS_Phoenix_Area
- MLS ID: 6977436
- Added to Site: 187 day(s) ago
Interior
- Interior Features: High Speed Internet, Granite Counters, Double Vanity, 9+ Flat Ceilings, Pantry, Full Bth Master Bdrm, Separate Shwr & Tub, Tub with Jets
- Fireplace: Yes
- Number of Fireplaces: 2
- Appliances: Stacked Washer/Dryer, Dryer, Washer, Refrigerator, Built-in Microwave, Dishwasher, Disposal, Gas Cooktop
- Flooring: Other, Carpet, Wood
Rooms
Bathrooms
- Total Bathrooms: 3
- Full Bathrooms: 3
Bedrooms
- Total Bedrooms: 2
Other Rooms
- Laundry: Inside
Additional Information
- Security/Safety: Security Guard
Parking
- Garage: Yes
- Garage Spaces: 2
- Parking Features: Direct Access
Location
- County: Maricopa
- Township: 6N
- Subdivision: DESERT MOUNTAIN PHASE 2 UNIT TWENTY-SIX
- Cross Streets: Pima / Cave Creek
Community
- Association: Yes
- Assoc. Name: Desert Mountain HOA
- Assoc. Fees Include: Maintenance Grounds
Heating & Cooling
- Central air: Yes
- Air Conditioning: Yes
- Cooling Type: Central Air
- Heating Type: Natural Gas
Utilities
- Water: City Water
Structural Information
- Architectural Style: Spanish, Santa Barbara/Tuscan,
- Builder: ROWLAND
- Exterior Const.: Stucco, Wood Frame, Painted
- Roof: Built-Up
- Windows: Skylight(s), Dual Pane
- Sq. Ft. Source: Assessor
- Year Built: 1999
Manufactured Home
- Model: VIENTO
Lot Features
- Property View: Desert, Mountain(s)
- Mountain views: Yes
- Lot Size (Acres): 0.17
- Lot Size (Sq. Ft.): 7,200
- Lot Size Source: Assessor
- Lot Features: Corner Lot, Desert Front, Gravel/Stone Back
- Fencing (Description): Block, Wrought Iron
Financial Considerations
- Association Fee: $3,285
- Assoc Fee Freq.: Semi-Annually
- Tax Amount: $4,638
- Tax Year: 2025
- Terms: Cash, Conventional, FHA, VA Loan
Disclosures and Reports
- Ownership: Fee Simple
- Special Conditions: Probate Listing
- Legal Description: LOT 46 DESERT MOUNTAIN PHASE 2 UNIT TWENTY-SIX MCR
- Property ID: 219-59-058
- Range: 5E
- Section: 21
- Lot Number: 46
Listed by Keller Williams Realty Sonoran Living
Sold by HomeSmart

Get Pre-Approved Today
Schools
Schools serving 11151 E Prospect Point Dr
School District:Cave Creek Unified District
| Name | Grades | Distance |
|---|---|---|
Black Mountain Elementary School, Scottsdale, AZ 33606 N 60th St, Scottsdale, AZ 85266 | PK-6 | 7.7 mi |
Cactus Shadows High School 5802 E. Dove Valley Rd., Scottsdale, AZ 85266 | 9-12 | 8 mi |
Sonoran Trails Middle School 5555 East Pinnacle Vista Drive, Phoenix, AZ 85085 | 7-8 | 10.7 mi |
Disclaimer:
School attendance boundaries provided by ATTOM Data Solutions and are for reference only. Contact the school directly to verify enrollment eligibility.
Price & Sales History for 11151 E Prospect Point Dr
Date
Details
Price
Change
Source
7/23/2026
Sold
$1,175,000
-12.96%
MLS
6/11/2026
Price Reduced
$1,350,000
-6.9%
MLS
5/19/2026
Price Reduced
$1,450,000
-3.33%
MLS
2/20/2026
Listed
$1,500,000
—
MLS
Disclaimer: Historical sales information is derived from public records provided by the county offices. Information is not guaranteed and should be independently verified.
11151 E Prospect Point Drive, Scottsdale, AZ 85262 (MLS# 6977436) is a Patio Home property that was sold at $1,175,000 on July 23, 2026. Want to learn more about 11151 E Prospect Point Drive? Do you have questions about finding other Patio Home real estate for sale in Scottsdale? You can browse all Scottsdale real estate or contact a Coldwell Banker agent to request more information.