This is a carousel with tiles that activate property listing cards. Use the previous and next buttons to navigate.
1/1
$4,100
This is a carousel with tiles that activate property listing cards. Use the previous and next buttons to navigate.
1/1
Property Description
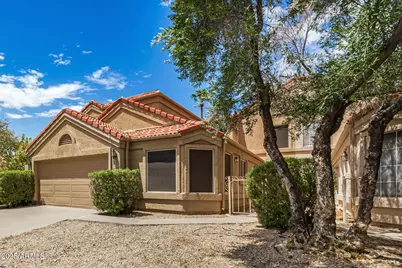
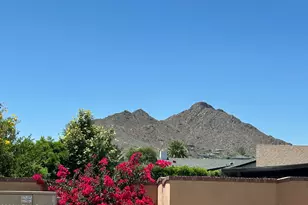
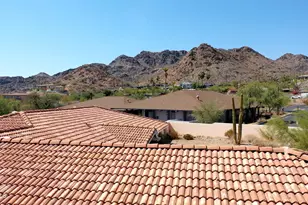
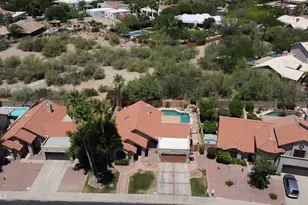
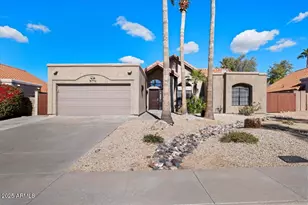
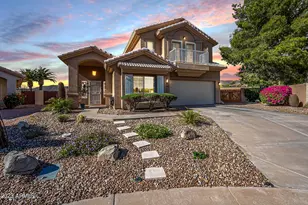
This resort-style polished and manicured property with a Sparkling pool and Astroturf grass on a private corner lot and a private sauna is a fantastic retreat! Upgraded 4 bedrooms and 3 full baths. One bedroom and one full bath on the 1st level, great for guest quarters! New kitchen with quartz countertops, soft closing cabinets, designer backsplash, and stainless steel appliances. All remodeled bathrooms with glass enclosures. New windows. New paint inside. Beautiful backyard for entertainment! Universal EV charger. Solar panels 9kW paid off. Conveniently located near excellent schools, shops, Mayo Clinic, Scottsdale North Hospitals, 101 Loop to Old Town Scottsdale, and Fashion Square Mall! Gardening and pool service included in rent.
Full Property Details
Full Property Details for 11240 E Sunnyside Dr
General
- Rent: $4,100
- Status: Closed
- Type: Rental
- Source: ARMLS_Arizona_MLS_Phoenix_Area
- MLS ID: 7042215
- Added to Site: 4 day(s) ago
Interior
- Interior Features: Granite Counters, Eat-in Kitchen, Full Bth Master Bdrm
- Appliances: Washer, Dryer, Refrigerator, Microwave, Electric Range, Disposal, Dishwasher
- Furnishings: Unfurnished
Rooms
Bathrooms
- Total Bathrooms: 3
- Full Bathrooms: 3
Bedrooms
- Total Bedrooms: 4
Other Rooms
- Laundry: Inside
Additional Information
- Pool: Yes
- Pool Description: Play Pool, Fenced
Parking
- Garage: Yes
- Garage Spaces: 2
Location
- County: Maricopa
- Township: 3N
- Subdivision: CASA NORTE
- Cross Streets: Shea and Frank Lloyd Wright Blvd
Community
- Association: Yes
- Assoc. Name: AZCMS
- Pet Restrictions: Yes
Heating & Cooling
- Air Conditioning: Yes
- Cooling Type: Ceiling Fan(s)
- Heating Type: Electric
Utilities
- Water: City Water
Structural Information
- Builder: UKN
- Exterior Const.: Stucco, Wood Frame, Painted
- Roof: Tile
- Windows: Blinds
- Sq. Ft. Source: Assessor
- Year Built: 1988
Lot Features
- Property View: Mountain(s)
- Mountain views: Yes
- Lot Size (Acres): 0.12
- Lot Size (Sq. Ft.): 5,069
- Lot Size Source: Assessor
- Lot Features: North/South Exposure, Sprinklers In Rear, Sprinklers In Front, Corner Lot, Desert Back, Desert Front
- Fencing (Description): Block
Financial Considerations
- Security Deposit: $3,000
- Pet Deposit: $350
- Credit Check Amount: $30
- Earnest Deposit: $1,000
Disclosures and Reports
- Property ID: 217-28-163
- Range: 5E
- Section: 22
- Lot Number: 152
Listed by Arizona International Real Estate
Sold by Realty Executives Arizona Territory
Schools
Schools serving 11240 E Sunnyside Dr
School District:Scottsdale Unified District
| Name | Grades | Distance |
|---|---|---|
Anasazi Elementary School 12121 North 124th Street, Scottsdale, AZ 85259 | PK-5 | 1.5 mi |
Laguna Elementary School, Scottsdale, AZ 10475 East Lakeview Drive, Scottsdale, AZ 85258 | PK-5 | 1.6 mi |
Cherokee Elementary School 8801 North 56th Street, Paradise Valley, AZ 85253 | PK-5 | 7.3 mi |
Mountainside Middle School 11256 North 128th Street, Scottsdale, AZ 85259 | 6-8 | 1.9 mi |
Desert Mountain High School 12575 East V?a Linda, Scottsdale, AZ 85259 | 9-12 | 1.7 mi |
Disclaimer:
School attendance boundaries provided by ATTOM Data Solutions and are for reference only. Contact the school directly to verify enrollment eligibility.
Price History for 11240 E Sunnyside Dr
Date
Details
Price
Change
Source
7/15/2026
Sold
$4,100
—
MLS
Disclaimer: Historical sales information is derived from public records provided by the county offices. Information is not guaranteed and should be independently verified.

11240 E Sunnyside Drive, Scottsdale, AZ 85259 (MLS# 7042215) is a Rental property that was sold at $4,100 on July 15, 2026. Want to learn more about 11240 E Sunnyside Drive? Do you have questions about finding other real estate for sale or rent in Scottsdale? You can browse all Scottsdale rentals or contact a Coldwell Banker agent to request more information.