This is a carousel with tiles that activate property listing cards. Use the previous and next buttons to navigate.
1/1
$3,800
This is a carousel with tiles that activate property listing cards. Use the previous and next buttons to navigate.
1/1
Property Description
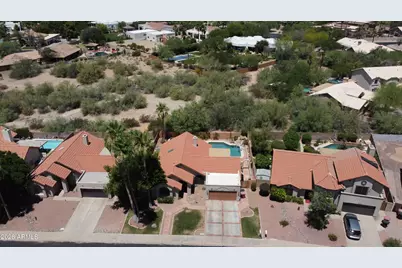
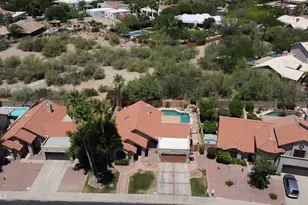
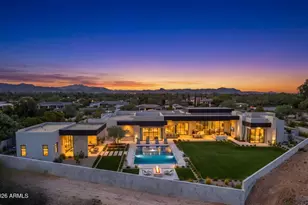
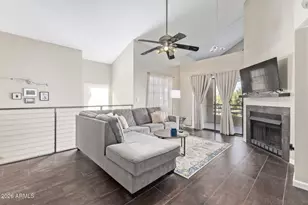
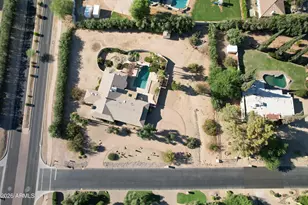
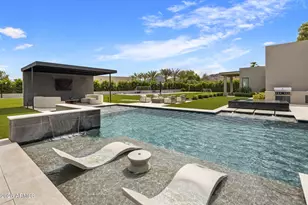
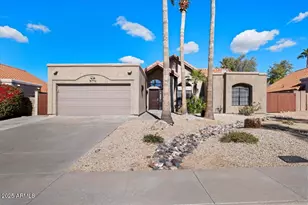
Beautifully updated 3-bedroom, 2-bath home in a prime Scottsdale location just off Shea Blvd! This inviting home features an updated kitchen, remodeled bathrooms, upgraded flooring, and a resort-style backyard designed for entertaining. Enjoy a heated pool, built-in BBQ, lush landscaping, and added privacy with an adjacent wash. Lease includes regular pool service and landscaping maintenance. Additional highlights include RV gate access and no HOA. Conveniently located near shopping, dining, golf, and top Scottsdale amenities.
Full Property Details
Full Property Details for 11826 N 109th
General
- Rent: $3,800
- Status: Closed
- Type: Rental
- Source: ARMLS_Arizona_MLS_Phoenix_Area
- MLS ID: 7027337
- Added to Site: 77 day(s) ago
Interior
- Interior Features: Vaulted Ceiling(s), Non-laminate Counter, Granite Counters, Master Downstairs, Kitchen Island, Separate Shwr & Tub
- Appliances: Washer, Dryer, Refrigerator, Gas Oven, Dishwasher, Gas Cooktop, Water Softener
- Furnishings: Unfurnished
- Flooring: Tile, Wood
Rooms
Bathrooms
- Total Bathrooms: 2
- Full Bathrooms: 2
Bedrooms
- Total Bedrooms: 3
Other Rooms
- Laundry: In Unit
Additional Information
- Pool: Yes
- Pool Description: Outdoor
Parking
- Garage: Yes
- Garage Spaces: 2
- Parking Features: Attached Garage, Driveway
Location
- County: Maricopa
- Township: 3N
- Subdivision: CASA RICA NORTH
- Cross Streets: FRANK LLOYD WRIGHT & VIA LINDA
Community
- Pet Restrictions: Yes
Heating & Cooling
- Central air: Yes
- Air Conditioning: Yes
- Cooling Type: Central Air, Ceiling Fan(s)
- Heating Type: Electric
Utilities
- Water: City Water
Structural Information
- Architectural Style: Santa Barbara/Tuscan,
- Exterior Const.: Stucco, Wood Frame, Block
- Roof: Tile
- Windows: Solar Screens, Mechanical Sun Shds, Skylight(s)
- Sq. Ft. Source: Assessor
- Year Built: 1987
Lot Features
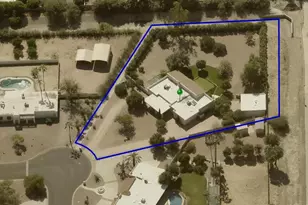
- Lot Size (Acres): 0.16
- Lot Size (Sq. Ft.): 7,002
- Lot Size Source: Assessor
- Lot Features: Sprinklers In Rear, Sprinklers In Front, Grass Front, Irrigation Front
- Fencing (Description): Back Yard
Financial Considerations
- Security Deposit: $3,800
- Pet Deposit: $300
- Earnest Deposit: $2,000
Disclosures and Reports
- Legal Description: LOT 3 CASA RICA NORTH MCR 028008
- Property ID: 21747391
- Range: 5E
- Section: 21
- Lot Number: 3
Listed by Grand Canyon Realty
Sold by Grand Canyon Realty

Schools
Schools serving 11826 N 109th
School District:Scottsdale Unified District
| Name | Grades | Distance |
|---|---|---|
Laguna Elementary School, Scottsdale, AZ 10475 East Lakeview Drive, Scottsdale, AZ 85258 | PK-5 | 1.3 mi |
Anasazi Elementary School 12121 North 124th Street, Scottsdale, AZ 85259 | PK-5 | 1.8 mi |
Cherokee Elementary School 8801 North 56th Street, Paradise Valley, AZ 85253 | PK-5 | 7 mi |
Mountainside Middle School 11256 North 128th Street, Scottsdale, AZ 85259 | 6-8 | 2.2 mi |
Desert Mountain High School 12575 East V?a Linda, Scottsdale, AZ 85259 | 9-12 | 2 mi |
Disclaimer:
School attendance boundaries provided by ATTOM Data Solutions and are for reference only. Contact the school directly to verify enrollment eligibility.
Price History for 11826 N 109th
Date
Details
Price
Change
Source
7/24/2026
Sold
$3,800
5.56%
MLS
7/08/2026
Price Reduced
$3,600
-5.26%
MLS
6/23/2026
Price Reduced
$3,800
-2.56%
MLS
6/18/2026
Price Increased
$3,900
2.63%
MLS
5/16/2026
Listed
$3,800
—
MLS
Disclaimer: Historical sales information is derived from public records provided by the county offices. Information is not guaranteed and should be independently verified.
11826 N 109th, Scottsdale, AZ 85259 (MLS# 7027337) is a Rental property that was sold at $3,800 on July 24, 2026. Want to learn more about 11826 N 109th? Do you have questions about finding other real estate for sale or rent in Scottsdale? You can browse all Scottsdale rentals or contact a Coldwell Banker agent to request more information.