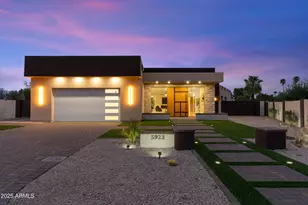
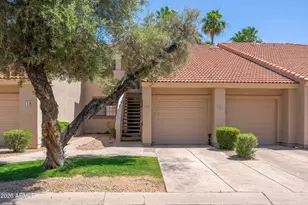
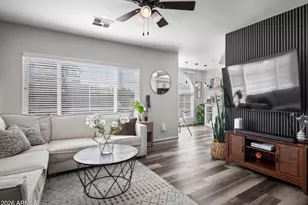
This is a carousel with tiles that activate property listing cards. Use the previous and next buttons to navigate.
1/1
$315,000
This is a carousel with tiles that activate property listing cards. Use the previous and next buttons to navigate.
1/1
Property Description
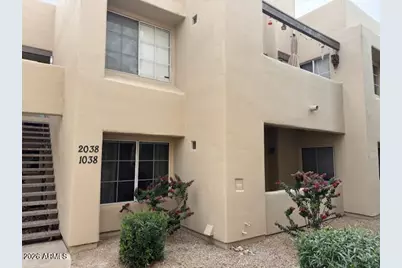
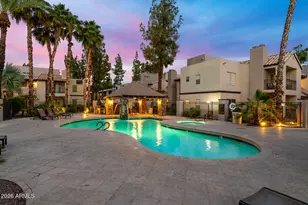
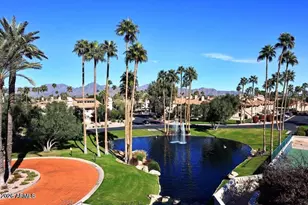
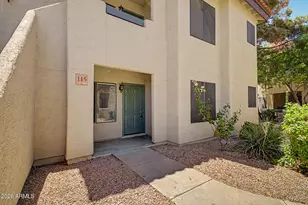
PRICED TO SELL!! Located in the desirable Mission Del Arroyos resort-style community boasting 2 heated pools, spas, tennis courts, walking/biking paths, and gorgeous mountain views. Pool and tennis court are just steps away. Near Keirland, TPC Scottsdale, spring training, Honor Health, Talking Stick Resort, and the 101. World class shopping and dining. Will go fast!
Full Property Details
Full Property Details for 11333 N 92nd St #1038
General
- Sold For: $315,000
- HOA FEE: $350/month
- Taxes: $1,034 (2025)
- Status: Closed
- Type: Apartment
- Source: ARMLS_Arizona_MLS_Phoenix_Area
- MLS ID: 6984031
- Added to Site: 104 day(s) ago
Interior
- Interior Features: No Interior Steps, Full Bth Master Bdrm
- Fireplace: Yes
- Number of Fireplaces: 1
- Fireplace(s): Wood Burning, Living Room
- Appliances: Washer, Refrigerator, Built-in Microwave, Dishwasher, Disposal, Electric Range, Built-In Electric Oven
- Flooring: Carpet, Laminate
Rooms
Bathrooms
- Total Bathrooms: 2
- Full Bathrooms: 2
Bedrooms
- Total Bedrooms: 2
Parking
- Parking Features: Common
Location
- County: Maricopa
- Township: 3N
- Subdivision: MISSION DEL ARROYOS CONDOMINIUM
- Cross Streets: Shea and 92nd St.
Community
- Association: Yes
- Assoc. Name: Mission Del Arroyos
- Assoc. Fees Include: Roof Repair, Insurance, Sewer, Maintenance Grounds, Trash, Water, Roof Replacement, Maintenance Exterior
Heating & Cooling
- Central air: Yes
- Air Conditioning: Yes
- Cooling Type: Central Air, Ceiling Fan(s)
- Heating Type: Electric
Utilities
- Water: City Water
Structural Information
- Architectural Style: Territorial/Santa Fe,
- Builder: Edelman
- Exterior Const.: Stucco, Wood Frame, Painted
- Roof: Built-Up
- Common Walls: Neighbor Above
- Sq. Ft. Source: Assessor
- Year Built: 1988
Lot Features
- Lot Size (Sq. Ft.): 135
- Lot Size Source: Assessor
- Lot Features: None
- Fencing (Description): None
Financial Considerations
- Association Fee: $350
- Assoc Fee Freq.: Monthly
- Tax Amount: $1,034
- Tax Year: 2025
- Terms: Cash, Conventional
Disclosures and Reports
- Ownership: Fee Simple
- Legal Description: LOT 1038 MISSION DEL ARROYOS CONDOMINIUM MCR
- Property ID: 217-48-774
- Range: 5E
- Section: 19
- Lot Number: 1038
Listed by eXp Realty
Sold by My Home Group Real Estate

Get Pre-Approved Today
Schools
Schools serving 11333 N 92nd St #1038
School District:Scottsdale Unified District
| Name | Grades | Distance |
|---|---|---|
Laguna Elementary School, Scottsdale, AZ 10475 East Lakeview Drive, Scottsdale, AZ 85258 | PK-5 | 1.5 mi |
Cheyenne Traditional Elementary School 13636 North 100th Street, Scottsdale, AZ 85260 | PK-8 | 1.6 mi |
Redfield Elementary School 9181 East Redfield Road, Scottsdale, AZ 85260 | PK-5 | 1.8 mi |
Desert Canyon Middle School 10203 East McDowell Mountain Ranch Road, Scottsdale, AZ 85255 | 6-8 | 2.8 mi |
Desert Mountain High School 12575 East V?a Linda, Scottsdale, AZ 85259 | 9-12 | 4.1 mi |
Cherokee Elementary School 8801 North 56th Street, Paradise Valley, AZ 85253 | PK-5 | 4.9 mi |
Disclaimer:
School attendance boundaries provided by ATTOM Data Solutions and are for reference only. Contact the school directly to verify enrollment eligibility.
Price & Sales History for 11333 N 92nd St #1038
Date
Details
Price
Change
Source
4/07/2026
Sold
$315,000
-7.35%
MLS
2/13/2026
Listed
$340,000
—
MLS
Disclaimer: Historical sales information is derived from public records provided by the county offices. Information is not guaranteed and should be independently verified.
11333 N 92nd Street #1038, Scottsdale, AZ 85260 (MLS# 6984031) is a Apartment property that was sold at $315,000 on April 07, 2026. Want to learn more about 11333 N 92nd Street #1038? Do you have questions about finding other Apartment real estate for sale in Scottsdale? You can browse all Scottsdale real estate or contact a Coldwell Banker agent to request more information.