This is a carousel with tiles that activate property listing cards. Use the previous and next buttons to navigate.
1/54
$3,295,000 Just Listed
This is a carousel with tiles that activate property listing cards. Use the previous and next buttons to navigate.
1/54
Property Description
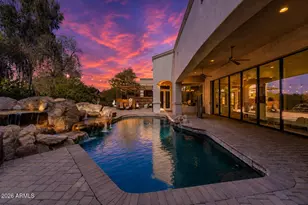
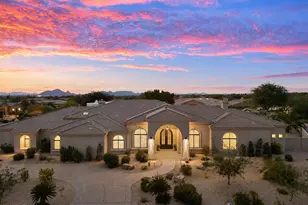
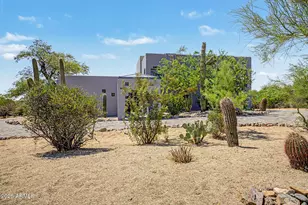
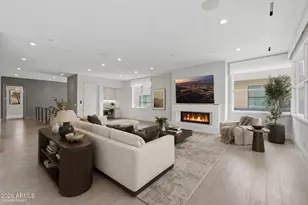
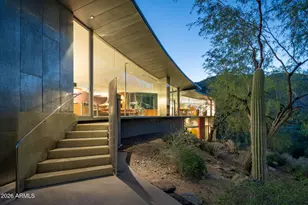
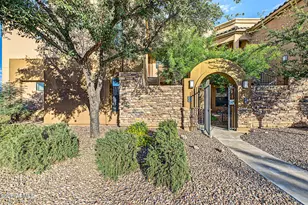
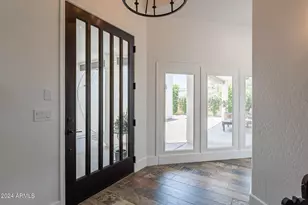
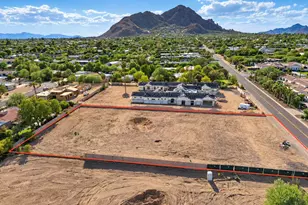
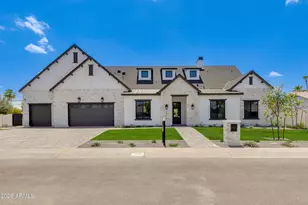
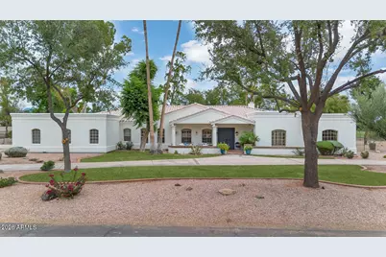
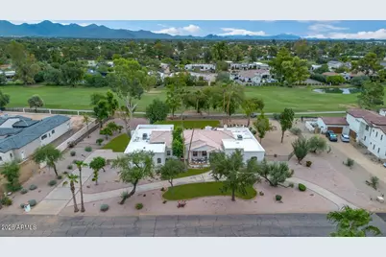
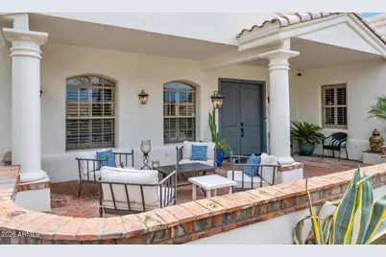
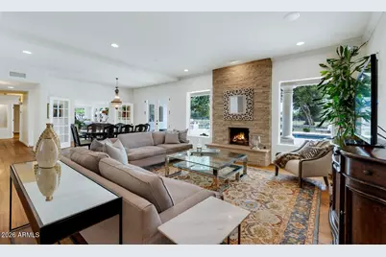
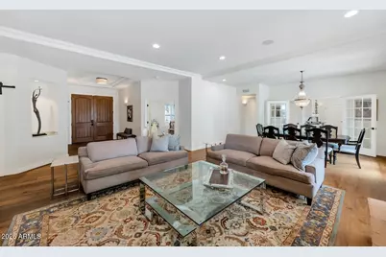
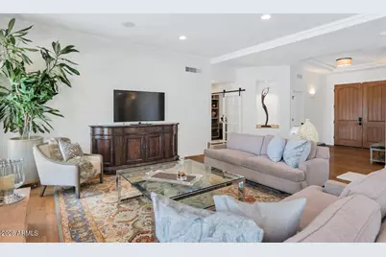
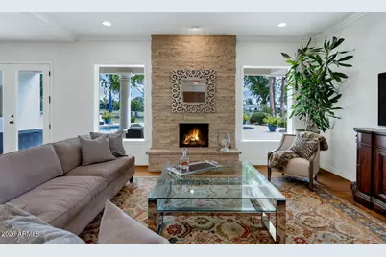
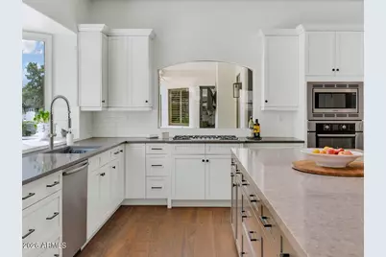
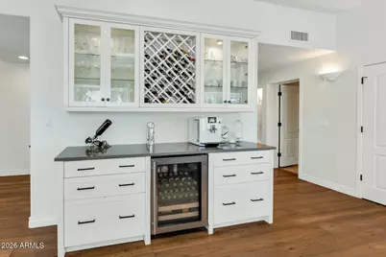
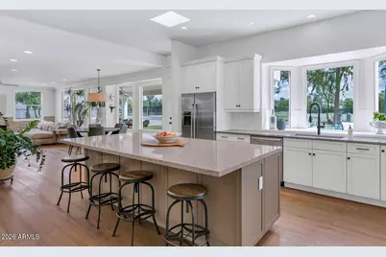
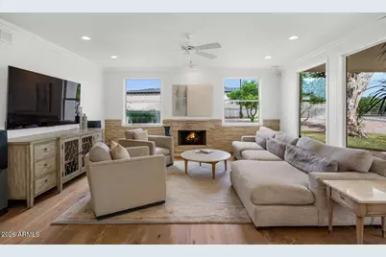
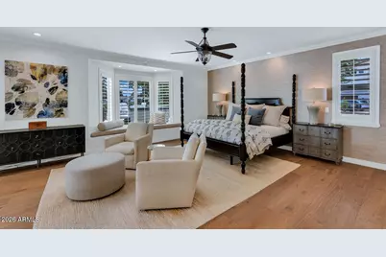
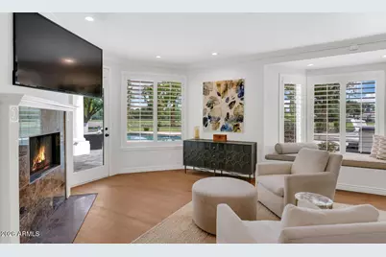
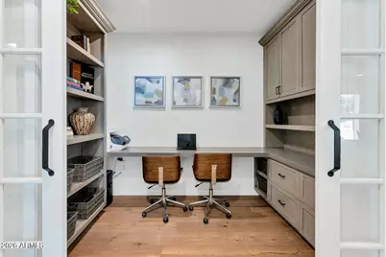
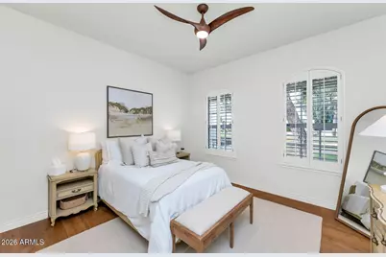
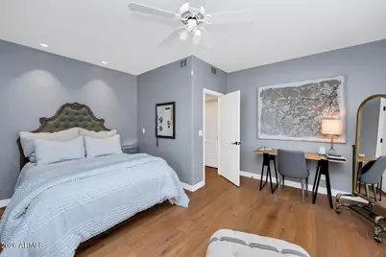
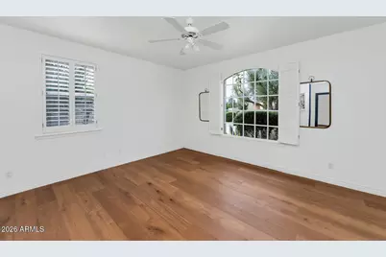
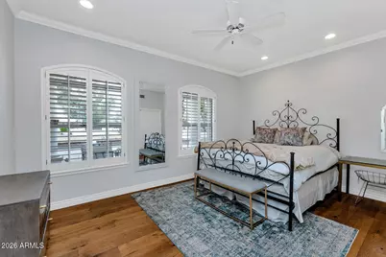
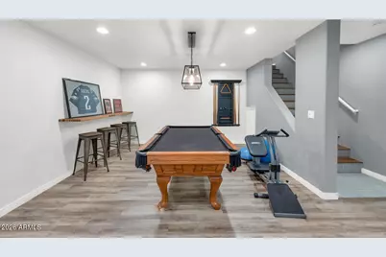
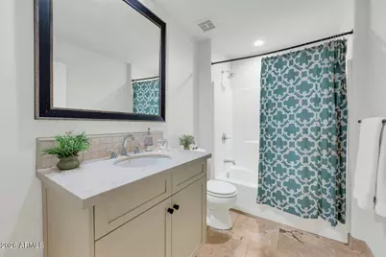
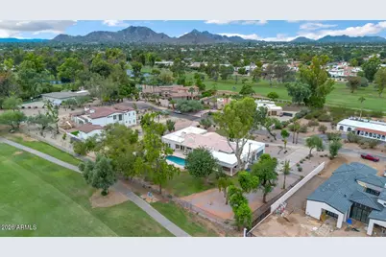
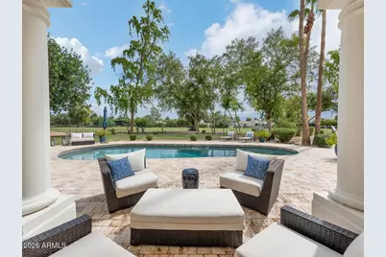
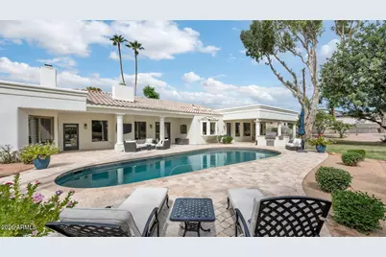
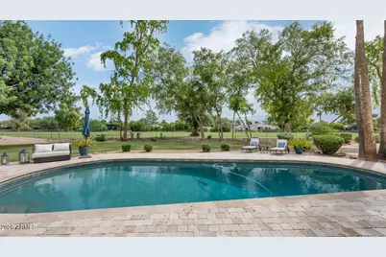
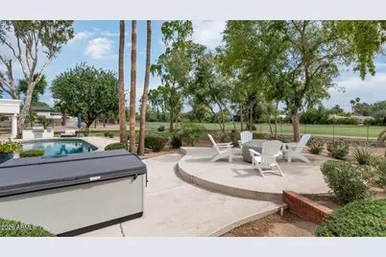
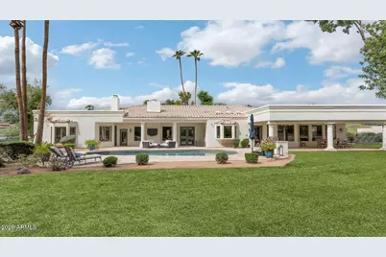
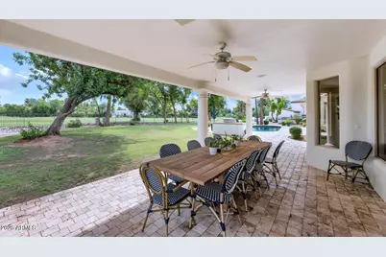
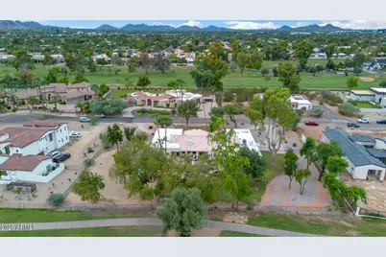
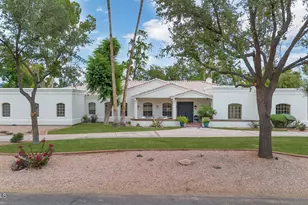
Positioned on more than an acre along the eighth green of Orange Tree Golf Course, this five-bedroom, four-bath residence pairs a coveted golf course setting with the freedom of no HOA. Its expansive grounds, pool and generous interiors create a home made for both memorable gatherings and everyday living. The main level has been thoughtfully reimagined to feel open and refined. Raised ceilings bring a sense of volume to the living and dining rooms, while wide-plank French oak flooring adds warmth and texture throughout. The home's multiple living spaces offer a natural balance: room to entertain on a grand scale and comfortable places to retreat. At the heart of the home, the kitchen features a granite slab island, quartz countertops and Bosch appliances. A custom coffee bar with win storage and a beverage refrigerator is beautifully suited to everything from a slow morning to an evening with guests. A custom built-in office adds another well-appointed space to the floor plan. The primary suite is a retreat of its own, with a sitting area and fireplace that create a comfortable place to unwind. The spacious bathroom features a soaking tub, separate shower and dual vanity, complemented by walk-in closets. The remodeled basement is an entertainer's retreat, with dedicated game and television areas and surround sound. Beyond the home, the patio and pool invite you to spend the day outdoors, with the golf course as your backdrop. Substantial in scale yet welcoming in feel, this Orange Tree property offers a rare opportunity to enjoy over an acre in one of the area's most distinctive golf course settings.
Full Property Details
Full Property Details for 11419 N Blackheath Rd
General
- Price: $3,295,000
- Taxes: $8,466 (2025)
- Status: Active
- Type: Single Family
- Source: ARMLS_Arizona_MLS_Phoenix_Area
- MLS ID: 7091236
- Updated: 10/9/2026
- Added to Site: 2 day(s) ago
Interior
- Interior Features: Walk-in Pantry, High Speed Internet, Double Vanity, Eat-in Kitchen, Breakfast Bar, 9+ Flat Ceilings, No Interior Steps, Kitchen Island, Pantry, Full Bth Master Bdrm, Separate Shwr & Tub
- Fireplace: Yes
- Number of Fireplaces: 3
- Fireplace(s): Family Room, Living Room, Master Bedroom
- Appliances: Refrigerator, Built-in Microwave, Dishwasher, Disposal, Gas Range, Gas Oven
- Flooring: Vinyl, Stone, Wood
Rooms
Bathrooms
- Total Bathrooms: 4
- Full Bathrooms: 4
Bedrooms
- Total Bedrooms: 5
Other Rooms
- Laundry: Inside
Additional Information
- Pool: Yes
- Pool Description: Heated
- Security/Safety: Security System Owned
Exterior
- Exterior Features: Playground, Built-in Barbecue
Parking
- Garage: Yes
- Garage Spaces: 3
- Parking Features: Garage Door Opener, Extended Length Garage, Circular Driveway, Side Vehicle Entry
Location
- County: Maricopa
- Township: 3N
- Subdivision: CENTURY CLUB ESTATES
- Cross Streets: 56th St & Shea
Community
- Assoc. Fees Include: No Fees
Heating & Cooling
- Central air: Yes
- Air Conditioning: Yes
- Cooling Type: Central Air, Ceiling Fan(s)
- Heating Type: Natural Gas
Utilities
- Water: Public
Structural Information
- Architectural Style: Santa Barbara/Tuscan,
- Exterior Const.: Stucco, Wood Frame, Painted, Block
- Roof: Tile
- Windows: Skylight(s), Dual Pane, Vinyl Frame
- Year Built: 1981
Lot Features
- Lot Size (Acres): 1.02
- Lot Size (Sq. Ft.): 44,369
- Lot Size Source: Assessor
- Lot Features: Sprinklers In Rear, Sprinklers In Front, Desert Back, Desert Front, On Golf Course, Cul-De-Sac, Natural Desert Back, Grass Front, Grass Back, Auto Timer H2O Front, Natural Desert Front, Auto Timer H2O Back
Green Features
- Energy Efficient: Multi-Zones
Financial Considerations
- Tax Amount: $8,466
- Tax Year: 2025
- Terms: Cash, Conventional
Disclosures and Reports
- Ownership: Fee Simple
- Legal Description: LOT 70 CENTURY CLUB ESTATES MCR 007549
- Property ID: 167-79-106
- Range: 4E
- Section: 21
- Lot Number: 70
Listed by Compass
Get Pre-Approved Today
Schools
Schools serving 11419 N Blackheath Rd
School District:Scottsdale Unified District
| Name | Grades | Distance |
|---|---|---|
Sequoya Elementary School 11808 North 64th Street, Scottsdale, AZ 85254 | PK-5 | 0.7 mi |
Cherokee Elementary School 8801 North 56th Street, Paradise Valley, AZ 85253 | PK-5 | 1.7 mi |
Laguna Elementary School, Scottsdale, AZ 10475 East Lakeview Drive, Scottsdale, AZ 85258 | PK-5 | 5.8 mi |
Cocopah Middle School 6615 East Cholla Street, Scottsdale, AZ 85254 | 6-8 | 1.1 mi |
Chaparral High School 6935 E Gold Dust Ave, Scottsdale, AZ 85253 | 9-12 | 1.7 mi |
Disclaimer:
School attendance boundaries provided by ATTOM Data Solutions and are for reference only. Contact the school directly to verify enrollment eligibility.
Price & Sales History for 11419 N Blackheath Rd
Date
Details
Price
Change
Source
10/09/2026
Listed
$3,295,000
185.28%
MLS
6/14/2013
Sold
$1,155,000
—
Public Record
Disclaimer: Historical sales information is derived from public records provided by the county offices. Information is not guaranteed and should be independently verified.
Tax History
Tax History for 11419 N Blackheath Rd
Year
Property Taxes
Change
Tax Assessment
Change
2025
$8,466
5%
$180,160
5%
2024
$8,058
2%
$171,570
-6%
2023
$7,884
5%
$182,420
24%
2022
$7,537
—
$147,410
24%
2022
$7,537
-4%
$118,920
14%
2021
$7,834
2%
$104,270
7%
2020
$7,710
4%
$97,210
2%
2019
$7,398
4%
$95,100
11%
2018
$7,092
4%
$85,680
-1%
2017
$6,790
3%
$86,120
1%
2016
$6,599
10%
$85,100
12%
2015
$6,000
4%
$75,680
17%
2014
$5,753
-6%
$64,410
8%
2013
$6,137
—
$59,560
—
Disclaimer: Historical tax information is derived from public records provided by the county offices. Information is not guaranteed and should be independently verified.
Estimate the Cost
Estimate the Cost for 11419 N Blackheath Rd
11419 N Blackheath Road, Scottsdale, AZ 85254 (MLS# 7091236) is a Single Family property with 5 bedrooms and 4 full bathrooms. 11419 N Blackheath Road is currently listed for $3,295,000 and was received on October 09, 2026. Want to learn more about 11419 N Blackheath Road? Do you have questions about finding other Single Family real estate for sale in Maryvale? You can browse all Maryvale real estate or contact a Coldwell Banker agent to request more information.