This is a carousel with tiles that activate property listing cards. Use the previous and next buttons to navigate.
1/83
$3,500,000 Just Listed
This is a carousel with tiles that activate property listing cards. Use the previous and next buttons to navigate.
1/83
Property Description
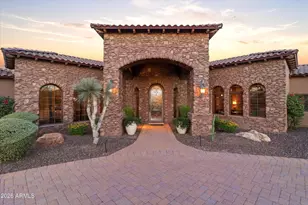
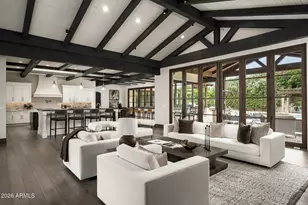
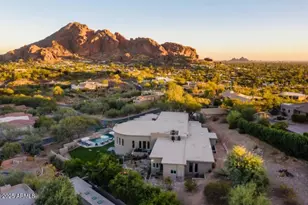
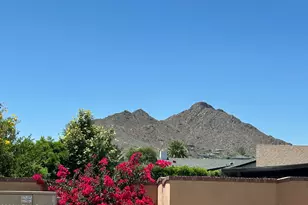
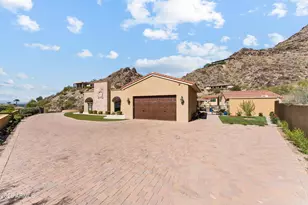
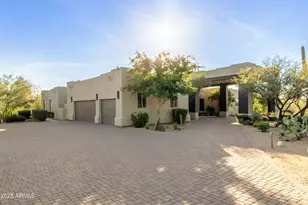
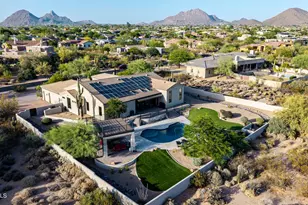
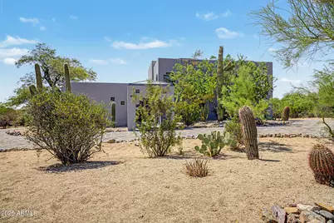
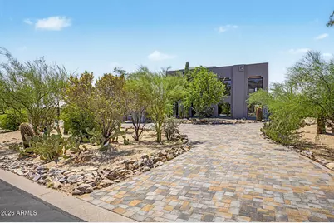
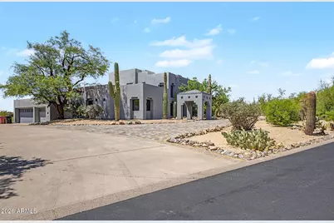
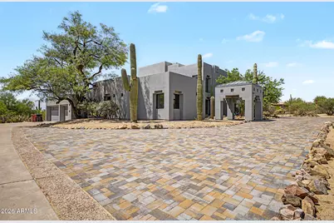
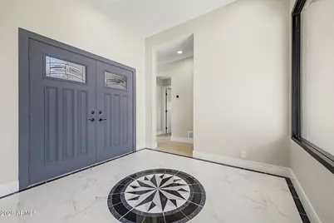
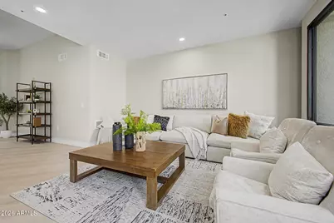
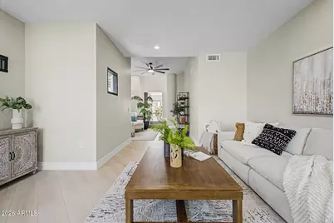
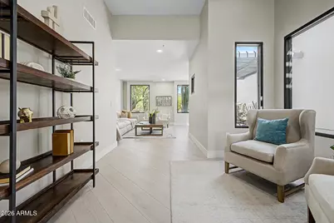
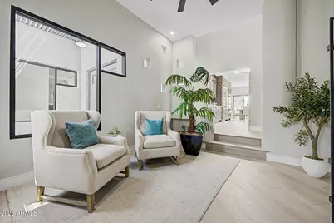
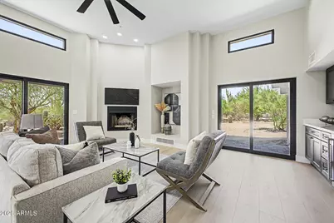
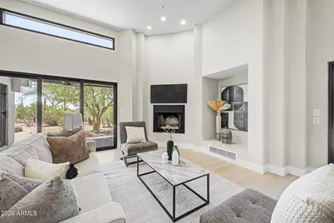
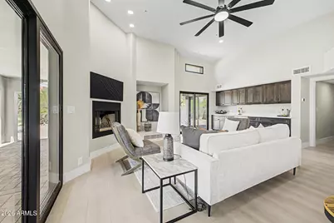
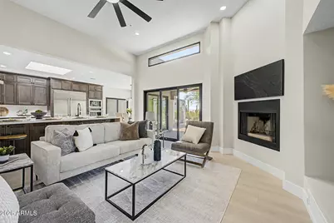
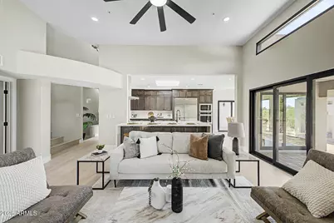
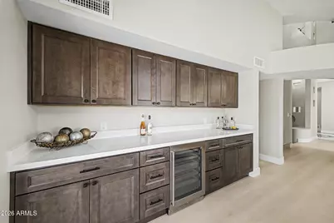
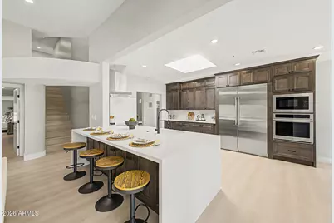
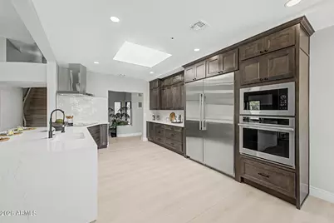
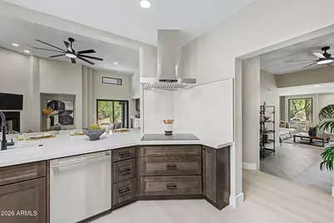
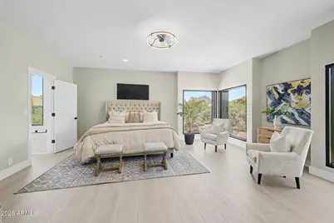
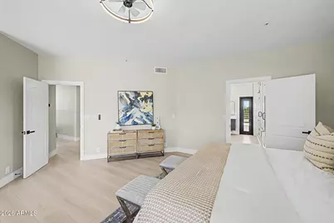
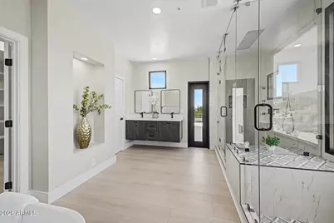
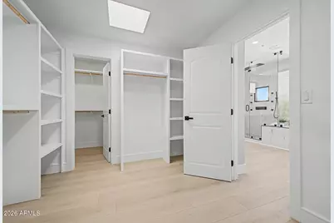
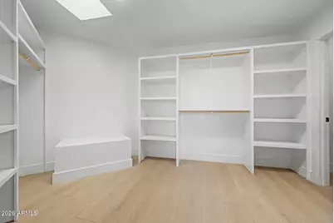
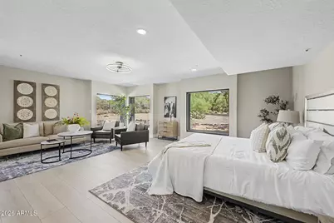
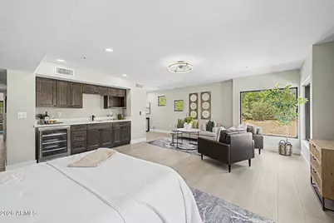
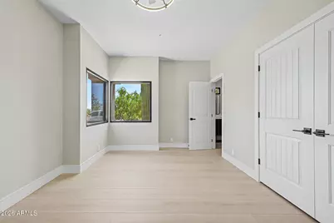
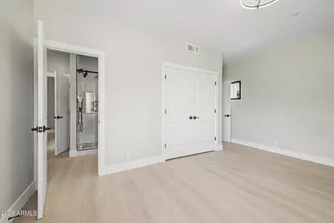
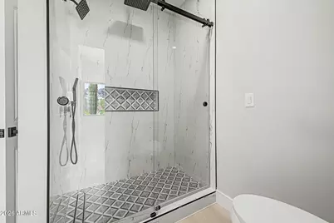
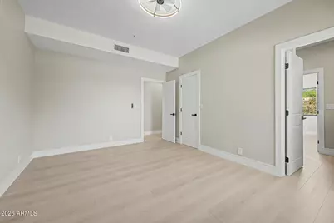
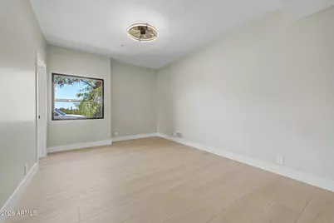
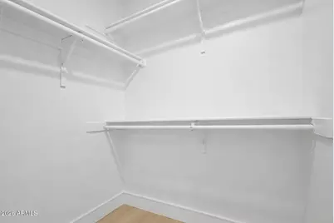
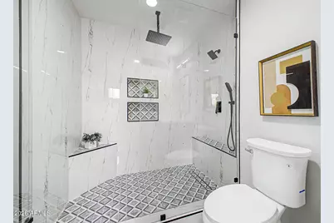
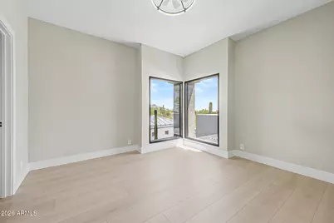
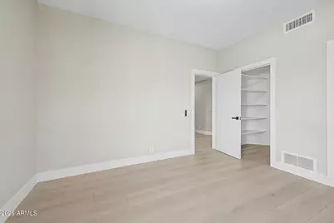
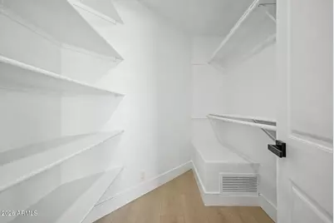
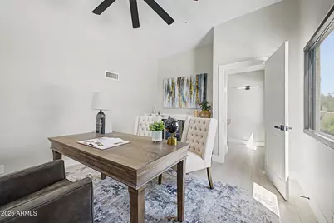
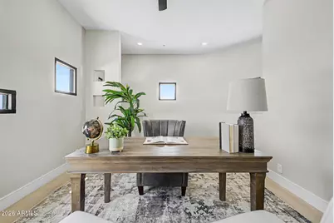
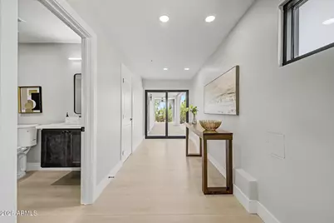
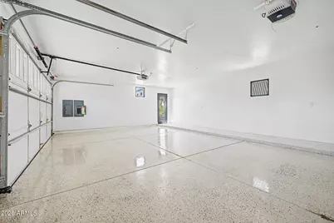
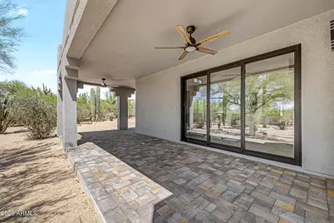
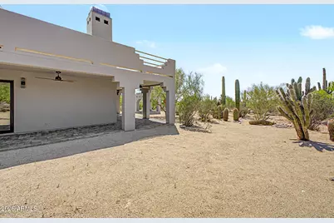
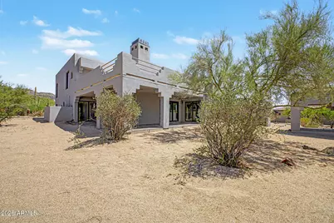
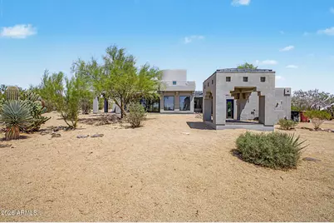
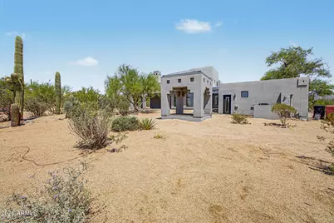
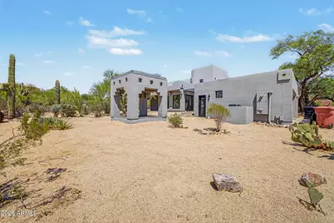
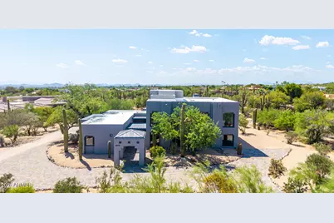
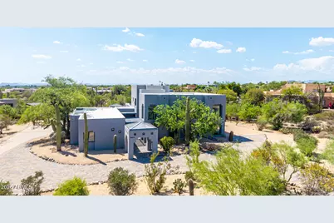
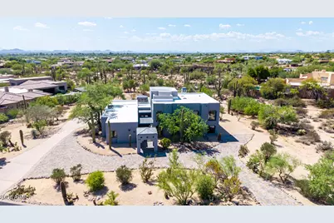
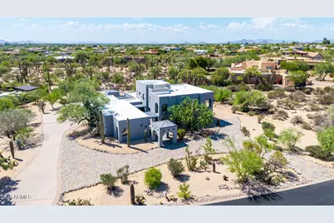
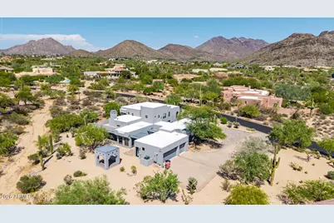
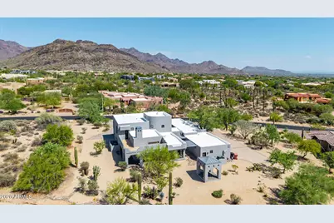
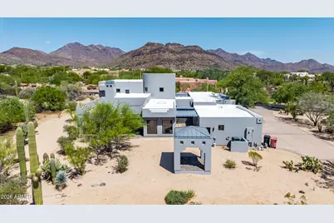
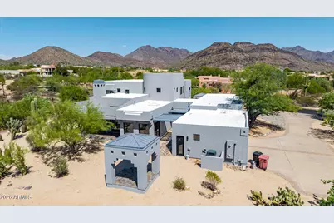
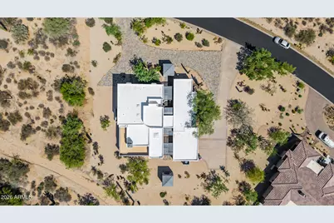
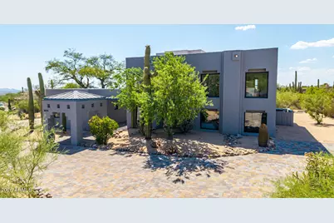
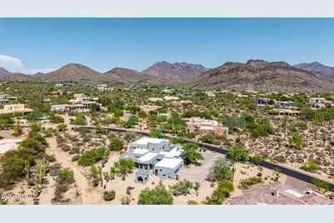
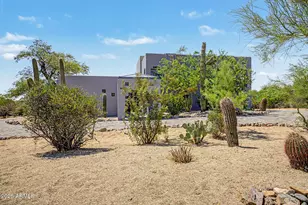
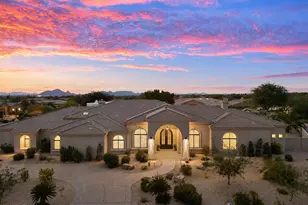
Experience unparalleled luxury in this outstanding custom residence at Pinnacle Peak Vistas, perfectly situated on a 1.6-acre lot with breathtaking mountain views! This exceptional home features Contemporary Santa Fe architecture, desert landscaping, abundant parking, 3-car garage, and an extensive paver walkway leading to the double entry door. Step inside to an elegant foyer adorned with custom tile flooring. The interior offers a cozy parlor adjacent to a formal living room, while the bright and airy family room highlights a fireplace, dry bar, and multi-slide glass doors that create a seamless indoor-outdoor living experience. Throughout the home, discover soft neutral paint, recessed lighting, soaring ceilings, and luxury vinyl plank flooring. The gourmet kitchen is a dream, boasting a skylight, elegant stacked shaker cabinetry, quartz countertops, tile backsplash, premium stainless steel appliances, and a peninsula with a breakfast bar and waterfall edge. The owner's suite is filled with natural light from expansive windows and features a spa-inspired ensuite with a floating dual vanity, custom step-in shower with frameless glass doors and drying area, freestanding tub, and a custom walk-in closet. Additional highlights include an attached casita with kitchenette and private bath--ideal for multigenerational living, a versatile bonus room for an office, and a spacious laundry room with utility sink. The garage offers epoxy flooring, and the expansive backyard showcases a wrap-around covered patio with pavers and a Ramada, perfect for outdoor gatherings. This one-of-a-kind property truly must be seen to be appreciated!
Full Property Details
Full Property Details for 9474 E Sands Dr
General
- Price: $3,500,000
- HOA FEE: $288/month
- Taxes: $6,214 (2025)
- Status: Active
- Type: Single Family
- Source: ARMLS_Arizona_MLS_Phoenix_Area
- MLS ID: 7059711
- Updated: 7/29/2026
- Added to Site: 2 day(s) ago
Interior
- Interior Features: Walk-in Pantry, Quartz Countertops, High Speed Internet, Double Vanity, Eat-in Kitchen, Breakfast Bar, 9+ Flat Ceilings, Full Bth Master Bdrm, Separate Shwr & Tub
- Fireplace: Yes
- Number of Fireplaces: 1
- Fireplace(s): Family Room
- Appliances: Refrigerator, Built-in Microwave, Dishwasher, Electric Cooktop, Built-In Electric Oven
- Flooring: Laminate
Rooms
Bathrooms
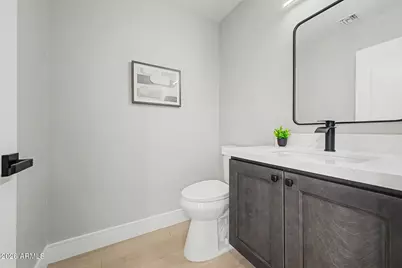
- Total Bathrooms: 5
- Full Bathrooms: 4
- Half Bathrooms: 1
Bedrooms
- Total Bedrooms: 5
Other Rooms
- Laundry: Inside, Wshr/Dry HookUp Only
Parking
- Garage: Yes
- Garage Spaces: 3
- Parking Features: Attached Garage, Garage Door Opener, Direct Access
Location
- County: Maricopa
- Township: 4N
- Subdivision: PINNACLE PEAK VISTAS 3 LOT 1-210 TR A-B
- Cross Streets: N Pima Rd & E Pinnacle Peak Rd
Community
- Association: Yes
- Assoc. Name: Pinnacle Peak Vistas
- Assoc. Fees Include: No Fees
Heating & Cooling
- Central air: Yes
- Air Conditioning: Yes
- Cooling Type: Central Air, Ceiling Fan(s)
- Heating Type: Hot Water, Forced Air
Utilities
- Water: City Water
Structural Information
- Architectural Style: See Remarks, Contemporary,
- Exterior Const.: Stucco, Wood Frame, Painted
- Roof: Built-Up
- Windows: Skylight(s), Dual Pane
- Sq. Ft. Source: Owner
- Year Built: 1988
Lot Features
- Property View: Mountain(s)
- Mountain views: Yes
- Lot Size (Acres): 1.62
- Lot Size (Sq. Ft.): 70,604
- Lot Size Source: Assessor
- Frontage: Asphalt
- Lot Features: East/West Exposure, Desert Back, Desert Front, Natural Desert Back, Dirt Front, Dirt Back, Gravel/Stone Front, Irrigation Front, Irrigation Back
Financial Considerations
- Association Fee: $288
- Assoc Fee Freq.: Monthly
- Tax Amount: $6,214
- Tax Year: 2025
- Terms: Cash, Conventional, FHA, VA Loan
Disclosures and Reports
- Ownership: Fee Simple
- Legal Description: LOT 195 PINNACLE PEAK VISTAS 3 LOT 1-210 TR A-B MCR 029147
- Property ID: 217-07-511
- Range: 5E
- Section: 18
- Lot Number: 195
Listed by HomeSmart
Get Pre-Approved Today
Schools
Schools serving 9474 E Sands Dr
School District:Scottsdale Unified District
| Name | Grades | Distance |
|---|---|---|
Copper Ridge School 10101 East Thompson Peak Parkway, Scottsdale, AZ 85255 | PK-8 | 1.7 mi |
Laguna Elementary School, Scottsdale, AZ 10475 East Lakeview Drive, Scottsdale, AZ 85258 | PK-5 | 7.7 mi |
Cherokee Elementary School 8801 North 56th Street, Paradise Valley, AZ 85253 | PK-5 | 9.7 mi |
Chaparral High School 6935 E Gold Dust Ave, Scottsdale, AZ 85253 | 9-12 | 8.3 mi |
Disclaimer:
School attendance boundaries provided by ATTOM Data Solutions and are for reference only. Contact the school directly to verify enrollment eligibility.
Price & Sales History for 9474 E Sands Dr
Date
Details
Price
Change
Source
7/29/2026
Listed
$3,500,000
125.59%
MLS
12/16/2025
Sold
$1,551,500
—
Public Record
Disclaimer: Historical sales information is derived from public records provided by the county offices. Information is not guaranteed and should be independently verified.
Tax History
Tax History for 9474 E Sands Dr
Year
Property Taxes
Change
Tax Assessment
Change
2025
$6,214
—
$96,480
-35%
2025
$6,214
6%
$147,560
—
2023
$5,852
6%
$146,980
28%
2022
$5,522
—
$114,750
35%
2022
$5,522
-6%
$85,310
6%
2021
$5,904
1%
$80,360
6%
2020
$5,847
4%
$76,080
2%
2019
$5,621
4%
$74,800
2%
2018
$5,424
5%
$73,670
4%
2017
$5,170
2%
$70,760
3%
2016
$5,058
6%
$68,530
6%
2015
$4,785
3%
$64,930
15%
2014
$4,640
-2%
$56,410
4%
2013
$4,711
—
$54,310
—
Disclaimer: Historical tax information is derived from public records provided by the county offices. Information is not guaranteed and should be independently verified.
Estimate the Cost
Estimate the Cost for 9474 E Sands Dr
9474 E Sands Drive, Scottsdale, AZ 85255 (MLS# 7059711) is a Single Family property with 5 bedrooms and 4 full bathrooms. 9474 E Sands Drive is currently listed for $3,500,000 and was received on July 29, 2026. Want to learn more about 9474 E Sands Drive? Do you have questions about finding other Single Family real estate for sale in Scottsdale? You can browse all Scottsdale real estate or contact a Coldwell Banker agent to request more information.