This is a carousel with tiles that activate property listing cards. Use the previous and next buttons to navigate.
1/1
$980,000
This is a carousel with tiles that activate property listing cards. Use the previous and next buttons to navigate.
1/1
Property Description
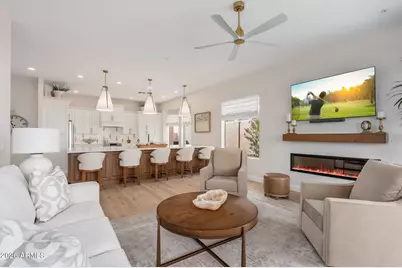
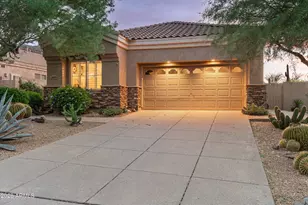
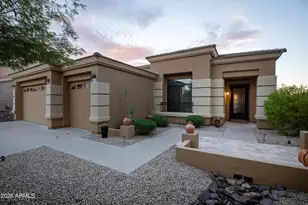
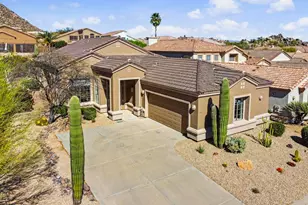
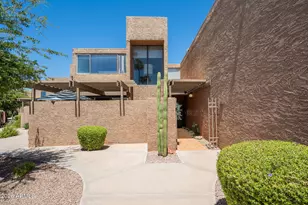
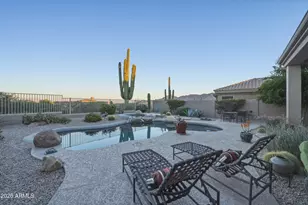
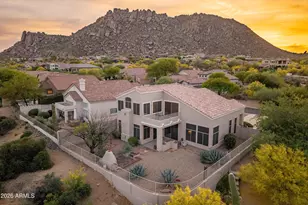
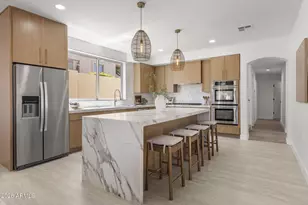
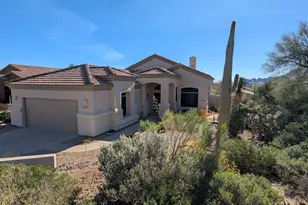
Extensively remodeled and on the market for the first time, this home is available to be purchased turnkey with furniture and accessories. Thoughtfully enhanced from top to bottom with quality improvements and modern finishes throughout. The renovation included a full interior transformation, creating a more open and functional layout. The kitchen has been completely reimagined with all new GE Café appliances, a Sharp drawer microwave, and a refrigerator featuring an ice maker and hot water dispenser. Custom cabinetry, a large quartz island, Blanco sink, and under-sink reverse osmosis system complete the space. Bathrooms have been fully renovated with new cabinetry and plumbing fixtures. While the primary suite features a stunning Victoria + Albert volcanic limestone soaking tub designed to retain heat for a spa-like experience. Additional interior improvements include all new lighting and plumbing fixtures throughout, an electric fireplace replacing the original gas unit, refreshed sliding door gliders, and smart home features including Kasa-controlled switches and fountain access via mobile app. The garage has been upgraded with a new epoxy floor in March 2026, a dedicated refrigerator and freezer outlet, and added water softener and sink. Outdoor enhancements continue with a newly installed Napoleon natural gas grill in 2024, fully re-landscaped front yard in May 2025 and backyard in 2024, and a new irrigation system with PVC piping, replaced sprinkler heads, and a wireless Rain Bird controller. Additional improvements include the replacement of the main water shut-off valve. Major system upgrades include all new plumbing, a new roof installed in July 2022, a new HVAC system in March 2026 with wireless thermostats, a 2021 water heater with recirculation pump, and fresh interior and exterior paint completed in February 2026. Electrical work was also completed to bring the home to current code, including fire and smoke alarms. Located within Desert Views in the northeast corner of Troon Village, one of North Scottsdale's most desirable communities, the neighborhood is known for its elevated setting and natural beauty. Built by Shea Homes, it is surrounded by boulder outcroppings and offers striking views of Troon Mountain, along with cooler temperatures at a higher elevation. Residents enjoy convenient access to the Loop 101 for easy reach to Scottsdale's top shopping and dining, while still enjoying a quiet, scenic setting. Nearby hiking trails, including the McDowell Sonoran Preserve, Pinnacle Peak Park, and George "Doc" Cavalliere Park, offer excellent outdoor recreation just minutes away.
Full Property Details
Full Property Details for 11568 E Quartz Rock Rd
General
- Sold For: $980,000
- HOA FEE: $45/month
- HOA FEE FREQ.: Annually
- Taxes: $2,179 (2025)
- Status: Closed
- Type: Single Family
- Source: ARMLS_Arizona_MLS_Phoenix_Area
- MLS ID: 7007181
- Added to Site: 140 day(s) ago
Interior
- Interior Features: Quartz Countertops, High Speed Internet, Eat-in Kitchen, 9+ Flat Ceilings, Furnished (See Remarks), No Interior Steps, Pantry, Full Bth Master Bdrm, Separate Shwr & Tub
- Fireplace: Yes
- Number of Fireplaces: 1
- Fireplace(s): Family Room
- Appliances: Stacked Washer/Dryer, Dryer, Washer, Water Softener Owned, Reverse Osmosis, Refrigerator, Built-in Microwave, Dishwasher, Disposal, Electric Oven, Electric Cooktop
- Flooring: Tile, Wood
Rooms
Bathrooms
- Total Bathrooms: 3
- Full Bathrooms: 2
- Half Bathrooms: 1
Bedrooms
- Total Bedrooms: 2
Other Rooms
- Laundry: Inside
Additional Information
- Security/Safety: Fire Sprinkler System, Security System Owned
Parking
- Garage: Yes
- Garage Spaces: 2
- Parking Features: Attached Garage, Garage Door Opener, Direct Access
Location
- County: Maricopa
- Township: 4N
- Subdivision: Desert Views at Troon Village
- Cross Streets: Jomax & 116th St.
Community
- Association: Yes
- Assoc. Name: Desert Views
- Assoc. Fees Include: Maintenance Grounds, Street Maint
Heating & Cooling
- Air Conditioning: Yes
- Cooling Type: Ceiling Fan(s), Programmable Thermostat
- Heating Type: Natural Gas
Utilities
- Water: City Water
Structural Information
- Architectural Style: See Remarks,
- Builder: Shea Homes
- Exterior Const.: Stucco, Aluminum Siding, Wood Frame, Painted
- Roof: Tile
- Windows: Dual Pane
- Sq. Ft. Source: Assessor
- Year Built: 1996
Lot Features
- Property View: Desert, Mountain(s)
- Mountain views: Yes
- Lot Size (Acres): 0.14
- Lot Size (Sq. Ft.): 6,307
- Lot Size Source: Assessor
- Frontage: Asphalt
- Lot Features: North/South Exposure, Sprinklers In Rear, Sprinklers In Front, Desert Back, Desert Front, Auto Timer H2O Front, Auto Timer H2O Back
- Fencing (Description): Back Yard, Block, Wrought Iron
Financial Considerations
- Association Fee: $545
- Assoc Fee Freq.: Annually
- Other Assoc Fees: $100
- Tax Amount: $2,179
- Tax Year: 2025
- Terms: Cash, Conventional
Disclosures and Reports
- Ownership: Fee Simple
- Legal Description: LOT 159 PARCEL D AT TROON VILLAGE MCR 038440
- Property ID: 217-57-181
- Range: 5E
- Section: 3
- Lot Number: 159
Listed by Russ Lyon Sotheby's International Realty
Sold by The Brokery

Get Pre-Approved Today
Schools
Schools serving 11568 E Quartz Rock Rd
School District:Cave Creek Unified District
| Name | Grades | Distance |
|---|---|---|
Desert Sun Academy 27880 North 64th Street, Scottsdale, AZ 85266 | PK-6 | 6.5 mi |
Sonoran Trails Middle School 5555 East Pinnacle Vista Drive, Phoenix, AZ 85085 | 7-8 | 7.5 mi |
Cactus Shadows High School 5802 E. Dove Valley Rd., Scottsdale, AZ 85266 | 9-12 | 8.3 mi |
Disclaimer:
School attendance boundaries provided by ATTOM Data Solutions and are for reference only. Contact the school directly to verify enrollment eligibility.
Price & Sales History for 11568 E Quartz Rock Rd
Date
Details
Price
Change
Source
8/17/2026
Sold
$980,000
-1.9%
MLS
6/18/2026
Price Reduced
$999,000
-4.86%
MLS
4/16/2026
Price Reduced
$1,050,000
-4.55%
MLS
4/01/2026
Listed
$1,100,000
—
MLS
Disclaimer: Historical sales information is derived from public records provided by the county offices. Information is not guaranteed and should be independently verified.
11568 E Quartz Rock Road, Scottsdale, AZ 85255 (MLS# 7007181) is a Single Family property that was sold at $980,000 on August 17, 2026. Want to learn more about 11568 E Quartz Rock Road? Do you have questions about finding other Single Family real estate for sale in Scottsdale? You can browse all Scottsdale real estate or contact a Coldwell Banker agent to request more information.