This is a carousel with tiles that activate property listing cards. Use the previous and next buttons to navigate.
1/1
$2,235,000
This is a carousel with tiles that activate property listing cards. Use the previous and next buttons to navigate.
1/1
Property Description
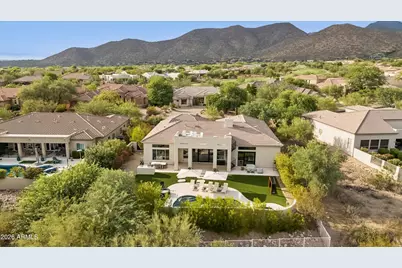
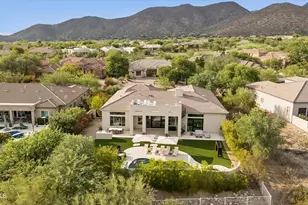
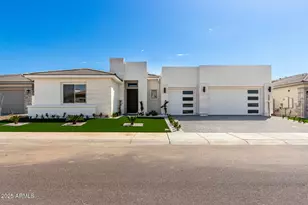
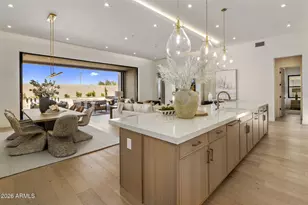
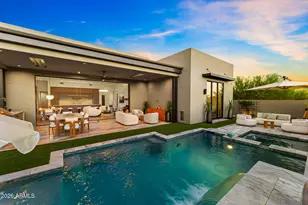
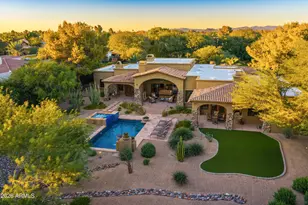
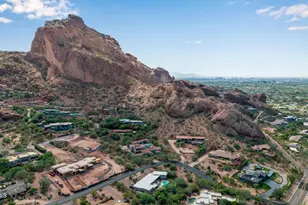
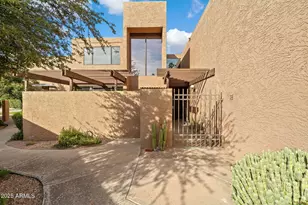
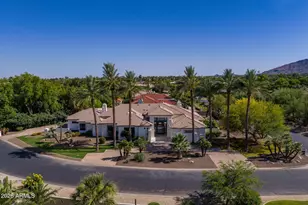
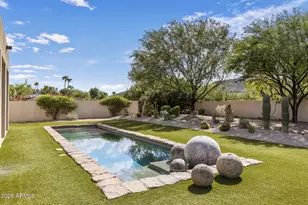
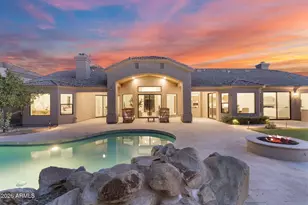
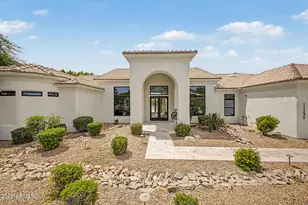
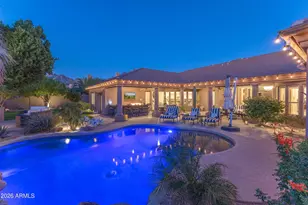
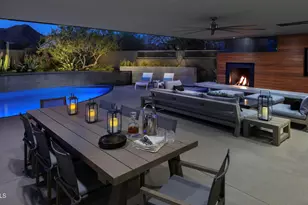
GOLF CLUB COMMUNITY LIFESTYLE + REMODELED + RESORT STYLE LIVING - Situated within the guard gated community, Ancala Country Club, this fully remodeled residence offers a perfect blend of privacy, luxury, and breathtaking city light and mountain views. Seeking a Golf Lifestyle, this community has memberships available for both golf & social! Enjoy a turn-key 3577sf single level residence with 3 bedrooms with en-suite baths, powder room, plus an office, plus a bonus room/flex room. Entry statement piece with oversized windows and commercial grade pivot doors seamlessly connecting indoor/outdoor living. The chef's kitchen is a true showpiece, featuring a double island with waterfall edge, white shaker cabinetry, Monogram Stainless Steel appliance package complete with double ovens and a gas cooktop, finished with quartz countertops and backsplash. The primary suite offers a private retreat with direct access to the backyard, a custom chandelier, and a custom closet system. The spa-like en-suite includes a floating dual vanity, a soaking tub, and an expansive shower. The backyard offers a true resort-style retreat, highlighted by a Re-finished Pebble-Tec pool and spa with a modern water feature, new pool tile & deck, new pool heater, a built-in BBQ island, a fire pit, and a covered patio with ceiling fan. Head up the spiral staircase to the rooftop deck for unobstructed Sonoran Desert, Camelback Mountain, and city light views day or night. Additional updates include automated blinds and plantation shutters, Puragain Whole-House water system, indoor/outdoor speaker system, newly painted exterior, climate controlled garage, and so much more. For a full list of all home elements and upgrades, please see the Signature Elements sheet in the documents tab. Experience the Ancala Country Club lifestyle, where guard-gated privacy, dramatic McDowell Mountain surroundings and exceptional recreation come together in one of Scottsdale's premier golf communities. At its heart is the 18-hole championship Pete Dye-designed golf course, complemented by clubhouse dining, fitness, tennis and an active social calendar. With beautiful desert and mountain scenery and convenient access to high-end dining, shopping and recreation, Ancala offers a distinctive blend of golf, community and relaxed Arizona luxury. Country club membership is separate and subject to availability, dues and fees.
Full Property Details
Full Property Details for 11613 N 120th St
General
- Sold For: $2,235,000
- HOA FEE: $175/month
- HOA FEE FREQ.: Quarterly
- Taxes: $3,965 (2024)
- Status: Closed
- Type: Single Family
- Source: ARMLS_Arizona_MLS_Phoenix_Area
- MLS ID: 7069273
- Added to Site: 49 day(s) ago
Interior
- Interior Features: Quartz Countertops, High Speed Internet, Double Vanity, Eat-in Kitchen, Breakfast Bar, 9+ Flat Ceilings, Central Vacuum, No Interior Steps, Vaulted Ceiling(s), Kitchen Island, Pantry, Full Bth Master Bdrm, Separate Shwr & Tub
- Appliances: Dryer, Washer, Reverse Osmosis, Refrigerator, Built-in Microwave, Dishwasher, Disposal, Electric Oven, Gas Cooktop, Water Purifier
- Flooring: Tile, Wood
Rooms
Bathrooms
- Total Bathrooms: 4
- Full Bathrooms: 3
- Half Bathrooms: 1
Bedrooms
- Total Bedrooms: 3
Other Rooms
- Laundry: Inside, Engy Star (See Rmks)
Additional Information
- Pool: Yes
- Pool Description: Heated
- Security/Safety: Fire Sprinkler System, Security System Owned, Security Guard
Exterior
- Exterior Features: Playground, Other, Balcony, Private Street(s), Private Yard, Built-in Barbecue
Parking
- Garage: Yes
- Garage Spaces: 3
- Parking Features: Garage Door Opener, Direct Access, Temp Controlled
Location
- County: Maricopa
- Township: 3N
- Subdivision: ANCALA
- Cross Streets: Via Linda & Frank Lloyd Wright
Community
- Association: Yes
- Assoc. Name: Ancala HOA
- Assoc. Fees Include: Maintenance Grounds, Street Maint
Heating & Cooling
- Central air: Yes
- Air Conditioning: Yes
- Cooling Type: Central Air, Ceiling Fan(s), Programmable Thermostat
- Heating Type: Natural Gas
Utilities
- Water: Public
Structural Information
- Architectural Style: Other,
- Builder: Unkn
- Exterior Const.: Stucco, Wood Frame, Painted
- Roof: Tile, Concrete
- Windows: Solar Screens, Dual Pane
- Year Built: 1998
Manufactured Home
- Model: Custom
Lot Features
- Property View: Desert, City Lights, Mountain(s)
- Mountain views: Yes
- Lot Size (Acres): 0.55
- Lot Size (Sq. Ft.): 23,924
- Lot Size Source: Assessor
- Lot Features: Borders Common Area, Adjacent to Wash, North/South Exposure, Desert Back, Desert Front, Synthetic Grass Back, Auto Timer H2O Front, Auto Timer H2O Back
- Fencing (Description): Block, Wrought Iron
Financial Considerations
- Association Fee: $525
- Assoc Fee Freq.: Quarterly
- Tax Amount: $3,965
- Tax Year: 2024
- Terms: VA Loan, Cash, Conventional
Disclosures and Reports
- Ownership: Fee Simple
- Property ID: 217-28-439
- Range: 5E
- Section: 22
- Lot Number: 5
Listed by Keller Williams Arizona Realty
Sold by HomeSmart

Get Pre-Approved Today
Schools
Schools serving 11613 N 120th St
School District:Scottsdale Unified District
| Name | Grades | Distance |
|---|---|---|
Anasazi Elementary School 12121 North 124th Street, Scottsdale, AZ 85259 | PK-5 | 0.8 mi |
Laguna Elementary School, Scottsdale, AZ 10475 East Lakeview Drive, Scottsdale, AZ 85258 | PK-5 | 2.1 mi |
Cherokee Elementary School 8801 North 56th Street, Paradise Valley, AZ 85253 | PK-5 | 8.1 mi |
Mountainside Middle School 11256 North 128th Street, Scottsdale, AZ 85259 | 6-8 | 1 mi |
Desert Mountain High School 12575 East V?a Linda, Scottsdale, AZ 85259 | 9-12 | 0.8 mi |
Disclaimer:
School attendance boundaries provided by ATTOM Data Solutions and are for reference only. Contact the school directly to verify enrollment eligibility.
Price & Sales History for 11613 N 120th St
Date
Details
Price
Change
Source
10/15/2026
Sold
$2,235,000
-1.76%
MLS
8/28/2026
Listed
$2,275,000
—
MLS
Disclaimer: Historical sales information is derived from public records provided by the county offices. Information is not guaranteed and should be independently verified.
11613 N 120th Street, Scottsdale, AZ 85259 (MLS# 7069273) is a Single Family property that was sold at $2,235,000 on October 15, 2026. Want to learn more about 11613 N 120th Street? Do you have questions about finding other Single Family real estate for sale in Scottsdale? You can browse all Scottsdale real estate or contact a Coldwell Banker agent to request more information.