This is a carousel with tiles that activate property listing cards. Use the previous and next buttons to navigate.
1/1
$700,000
This is a carousel with tiles that activate property listing cards. Use the previous and next buttons to navigate.
1/1
Property Description
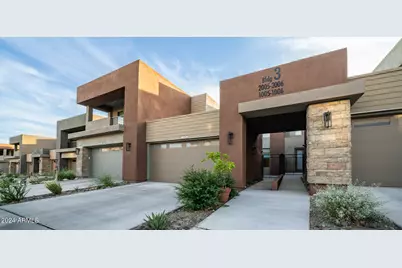
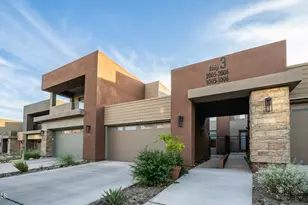
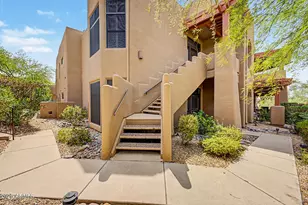
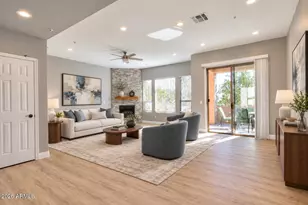
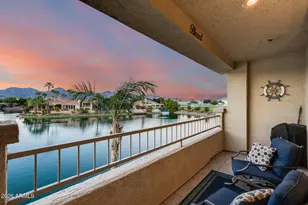
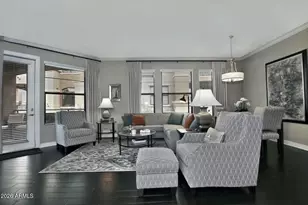
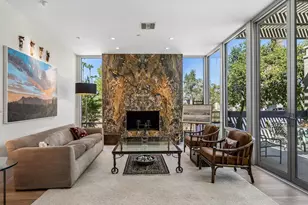
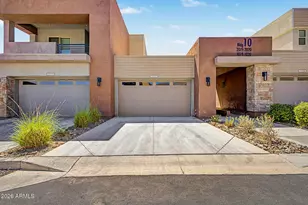
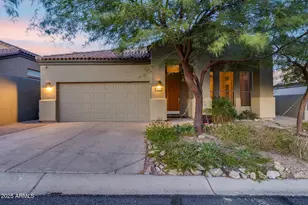
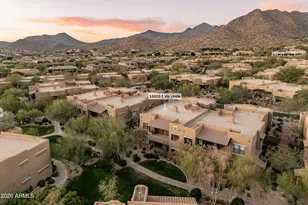
Stunning luxury condo near Mayo Clinic. Furniture & Accessories may be included with a reasonable offer. Open floorplan w/ over 9' ceilings, great for entertaining family & friends! The private courtyard leads you into the home as you enter a beautiful, designed herringbone stone entry & you will love the beautiful easy care luxury plank vinyl flooring. Spacious kitchen looks into the great room w/ Bosch Stainless appliances, 5 burner gas cooktop, beautiful white cabinetry, custom designed oversized quartz island, Inviting master bedroom has a beautiful bathroom w/ a large walk-in shower, separate soaking tub to relax after a hike or a game of golf & dual vanities. Large secondary bedroom w/ an ensuite. Seller will add door to den to make 3rd bedroom has a closet. Furniture can convey with right offer. Laundry room has storage and fun tile to make the laundry process an enjoyable time! You will love the 3 private patios off the main living areas to relax and unwind enjoying our AZ lifestyle! In the cooler months cozy up to the fireplace on one of the patios off of the great room with your favorite beverage! The home comes equipped with a whole house water filtration system. You will love this ground unit with no interior steps! This community is surrounded by the McDowell Mountains and walking distance to a great coffee shop! You will love the North Scottsdale lifestyle with great shopping, dining, entertainment, hiking, golfing, spas, tennis, pickleball in the surrounding area. The gated community offers a community pool with BBQ and is great for a full time resident or second homeowner wanting a lock and go lifestyle!
Full Property Details
Full Property Details for 11673 N 136th St #1005
General
- Sold For: $700,000
- HOA FEE: $658/month
- Taxes: $2,847 (2025)
- Status: Closed
- Type: Apartment
- Source: ARMLS_Arizona_MLS_Phoenix_Area
- MLS ID: 6969528
- Added to Site: 179 day(s) ago
Interior
- Interior Features: Non-laminate Counter, Quartz Countertops, High Speed Internet, Double Vanity, Eat-in Kitchen, Breakfast Bar, 9+ Flat Ceilings, No Interior Steps, Kitchen Island, Pantry, Full Bth Master Bdrm, Separate Shwr & Tub
- Fireplace: Yes
- Number of Fireplaces: 1
- Fireplace(s): Exterior Fireplace
- Appliances: Dryer, Washer, Water Softener Owned, Gas Stub for Range, Refrigerator, Built-in Microwave, Dishwasher, Disposal, Gas Cooktop, Built-In Electric Oven, Water Purifier
- Flooring: Carpet, Vinyl, Tile
Rooms
Bathrooms
- Total Bathrooms: 3
- Full Bathrooms: 2
- Half Bathrooms: 1
Bedrooms
- Total Bedrooms: 3
Other Rooms
- Laundry: Inside, Engy Star (See Rmks)
Additional Information
- Security/Safety: Fire Sprinkler System, Security System Owned
Exterior
- Exterior Features: Private Yard
Parking
- Garage: Yes
- Garage Spaces: 2
- Parking Features: Attached Garage, Garage Door Opener, Direct Access
Location
- County: Maricopa
- Township: 3N
- Subdivision: RESERVE SCOTTSDALE CONDOMINIUM
- Cross Streets: 136th St & Via Linda Ln
Community
- Association: Yes
- Assoc. Name: The Reserve
- Assoc. Fees Include: Roof Repair, Sewer, Pest Control, Cable TV, Maintenance Grounds, Street Maint, Front Yard Maint, Trash, Water, Roof Replacement, Maintenance Exterior
Heating & Cooling
- Central air: Yes
- Air Conditioning: Yes
- Cooling Type: Central Air, Ceiling Fan(s), ENERGY STAR Qualified Equipment, Programmable Thermostat
- Heating Type: Natural Gas, Ceiling
Utilities
- Water: City Water
Structural Information
- Architectural Style: Contemporary,
- Builder: Familly Development
- Exterior Const.: Stucco, Wood Frame, Painted
- Roof: Tile, Foam
- Common Walls: Two Common Walls
- Windows: Low-Emissivity Windows, Dual Pane, ENERGY STAR Qualified Windows, Vinyl Frame
- Sq. Ft. Source: Assessor
- Year Built: 2021
Lot Features
- Lot Size (Acres): 0.05
- Lot Size (Sq. Ft.): 2,065
- Lot Size Source: Assessor
- Frontage: Asphalt
- Lot Features: Borders Common Area, Sprinklers In Rear, Sprinklers In Front, Desert Back, Desert Front
- Fencing (Description): Other, Block
Green Features
- Water Conservation: Tankless Ht Wtr Heat
Financial Considerations
- Association Fee: $658
- Assoc Fee Freq.: Monthly
- Tax Amount: $2,847
- Tax Year: 2025
- Terms: Cash, Conventional, VA Loan
Disclosures and Reports
- Ownership: Fee Simple
- Legal Description: LOT 1005 RESERVE SCOTTSDALE CONDOMINIUM MCR
- Property ID: 217-31-810
- Range: 6E
- Section: 19
- Lot Number: 1005
Listed by Your Home Sold Guaranteed Realty
Sold by Lautus Realty

Get Pre-Approved Today
Schools
Schools serving 11673 N 136th St #1005
School District:Scottsdale Unified District
| Name | Grades | Distance |
|---|---|---|
Anasazi Elementary School 12121 North 124th Street, Scottsdale, AZ 85259 | PK-5 | 1.5 mi |
Laguna Elementary School, Scottsdale, AZ 10475 East Lakeview Drive, Scottsdale, AZ 85258 | PK-5 | 4.2 mi |
Cherokee Elementary School 8801 North 56th Street, Paradise Valley, AZ 85253 | PK-5 | 10.2 mi |
Mountainside Middle School 11256 North 128th Street, Scottsdale, AZ 85259 | 6-8 | 1.2 mi |
Desert Mountain High School 12575 East V?a Linda, Scottsdale, AZ 85259 | 9-12 | 1.4 mi |
Disclaimer:
School attendance boundaries provided by ATTOM Data Solutions and are for reference only. Contact the school directly to verify enrollment eligibility.
Price & Sales History for 11673 N 136th St #1005
Date
Details
Price
Change
Source
6/01/2026
Sold
$700,000
-10.83%
MLS
2/12/2026
Price Reduced
$785,000
-1.26%
MLS
1/19/2026
Listed
$795,000
—
MLS
Disclaimer: Historical sales information is derived from public records provided by the county offices. Information is not guaranteed and should be independently verified.
11673 N 136th Street #1005, Scottsdale, AZ 85259 (MLS# 6969528) is a Apartment property that was sold at $700,000 on June 01, 2026. Want to learn more about 11673 N 136th Street #1005? Do you have questions about finding other Apartment real estate for sale in Scottsdale? You can browse all Scottsdale real estate or contact a Coldwell Banker agent to request more information.