This is a carousel with tiles that activate property listing cards. Use the previous and next buttons to navigate.
1/28
$695,000 Just Listed
This is a carousel with tiles that activate property listing cards. Use the previous and next buttons to navigate.
1/28
Property Description
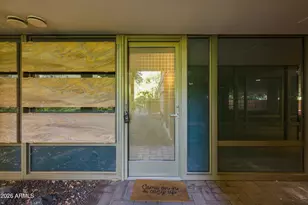
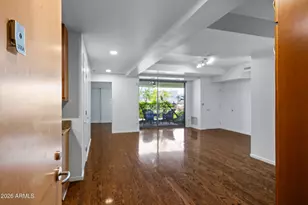
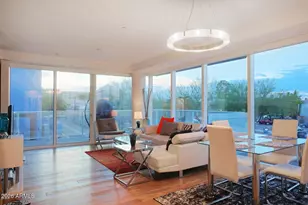
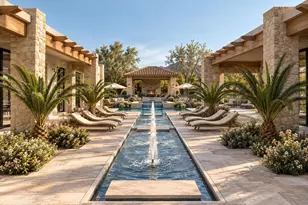
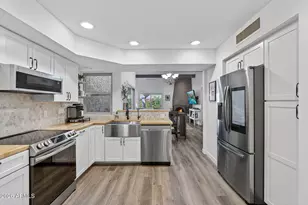
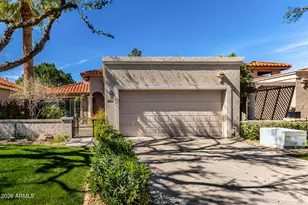
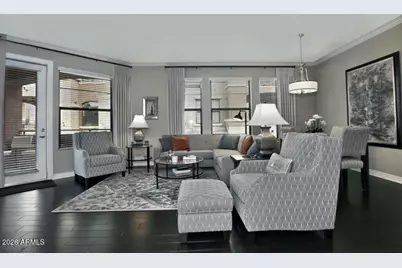
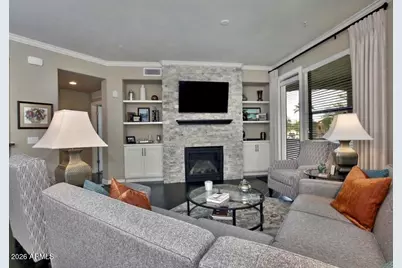
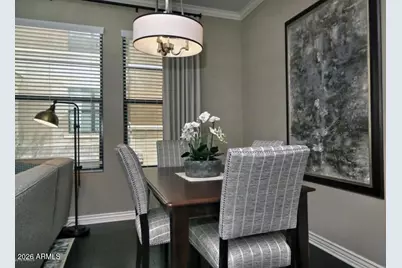
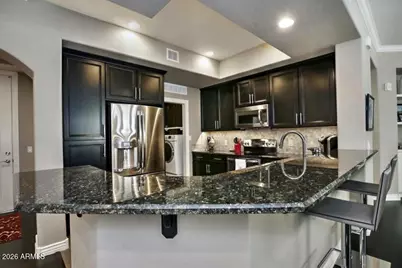
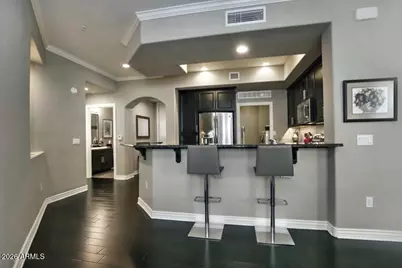
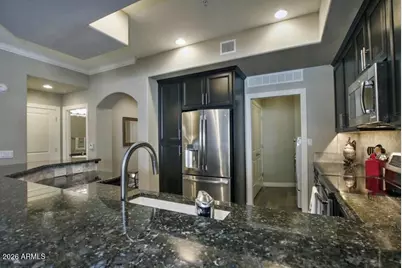
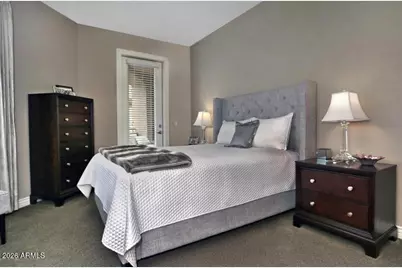
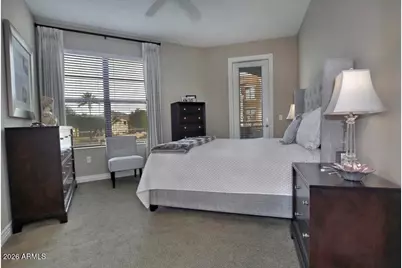
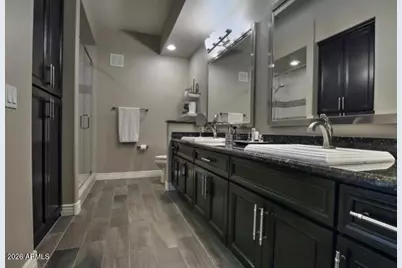
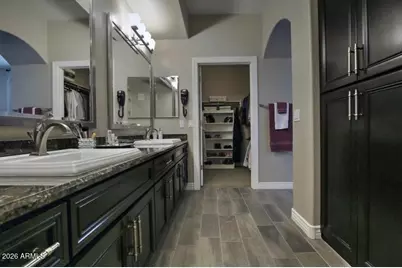
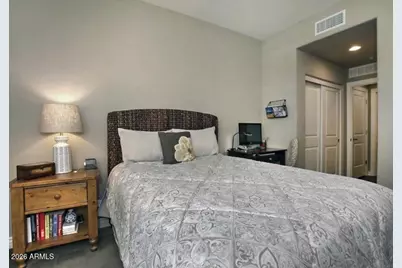
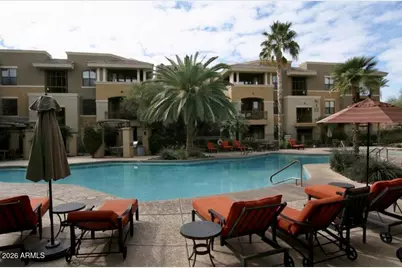
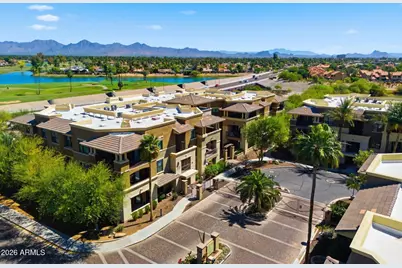
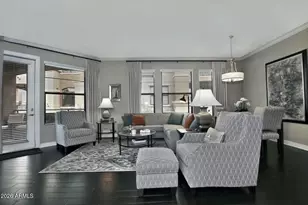
Corriente in Scottsdale - Discover this beautifully maintained 2nd floor end unit with a convenient elevator for access. This is an exceptionally well appointed two-bedroom, two-bath residence at Corriente, where rich finishes create a warm, sophisticated retreat. Enjoy walls of glass in the main living areas with views of the McDowell mountains to the east. A custom fireplace framed with stone and built-in cabinetry with shelving anchors the living space, complemented by wood flooring and elegant crown molding. The kitchen pairs striking ebony cabinetry with granite countertops, a farmhouse sink, stainless steel appliances and a travertine backsplash. A spacious dining area and living room awaits you, your family and guests. Intricate shower tilework adds distinction to both of the... generously sized full bathrooms. Corriente is a 24-hour security surveillanced community, two assigned underground parking spaces provide everyday convenience, secured bike storage room, resort style pool, spa and fitness center. Enjoy easy access to Scottsdale's dining, shopping, golf and outdoor recreation, then return to a home that feels like a dream.
Full Property Details
Full Property Details for 7601 E Indian Bend Rd #2050
General
- Price: $695,000
- HOA FEE: $525/month
- Taxes: $2,090 (2025)
- Status: Active
- Type: Apartment
- Source: ARMLS_Arizona_MLS_Phoenix_Area
- MLS ID: 7090878
- Updated: 10/11/2026
- Added to Site: 4 day(s) ago
Interior
- Interior Features: High Speed Internet, Granite Counters, Double Vanity, Breakfast Bar, 9+ Flat Ceilings, Elevator, No Interior Steps, Pantry, 3/4 Bath Master Bdrm
- Fireplace: Yes
- Number of Fireplaces: 1
- Fireplace(s): Living Room, Gas
- Appliances: Dryer, Washer, Refrigerator, Built-in Microwave, Dishwasher, Disposal, Gas Range
- Flooring: Carpet, Tile, Wood
Rooms
Bathrooms
- Total Bathrooms: 2
- Full Bathrooms: 2
Bedrooms
- Total Bedrooms: 2
Other Rooms
- Laundry: Inside, Gas Dryer Hookup
Additional Information
- Security/Safety: Fire Sprinkler System
Exterior
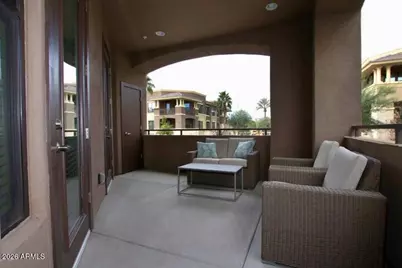
- Exterior Features: Balcony, Private Street(s)
Parking
- Garage: Yes
- Garage Spaces: 2
- Parking Features: Assigned, Community Structure
Location
- County: Maricopa
- Township: 2N
- Subdivision: CORRIENTE
- Cross Streets: Scottsdale Road and Indian Bend Road
Community
- Association: Yes
- Assoc. Name: Corriente
- Assoc. Fees Include: Roof Repair, Insurance, Sewer, Pest Control, Cable TV, Maintenance Grounds, Other (See Remarks), Street Maint, Front Yard Maint, Trash, Water, Roof Replacement, Maintenance Exterior
Heating & Cooling
- Central air: Yes
- Air Conditioning: Yes
- Cooling Type: Central Air
- Heating Type: Electric
Utilities
- Water: Public
Structural Information
- Architectural Style: Santa Barbara/Tuscan,
- Builder: Starpointe Communities
- Exterior Const.: Stucco, Wood Frame, Painted
- Roof: Tile
- Common Walls: 1 Common Wall, Neighbor Below, End Unit
- Windows: Low-Emissivity Windows, Dual Pane
- Year Built: 2015
Manufactured Home
- Model: Zafiro
Lot Features
- Property View: Mountain(s)
- Mountain views: Yes
- Lot Size (Acres): 0.03
- Lot Size (Sq. Ft.): 1,416
- Lot Size Source: Assessor
- Lot Features: Sprinklers In Rear, Sprinklers In Front
Financial Considerations
- Association Fee: $525
- Assoc Fee Freq.: Monthly
- Tax Amount: $2,090
- Tax Year: 2025
- Terms: Cash, Conventional
Disclosures and Reports
- Ownership: Condominium
- Legal Description: LOT 2050 CORRIENTE CONDOMINIUMS MCR 086102
- Property ID: 174-20-490
- Range: 4E
- Section: 11
- Lot Number: 2050
Listed by Retsy
Get Pre-Approved Today
Schools
Schools serving 7601 E Indian Bend Rd #2050
School District:Scottsdale Unified District
| Name | Grades | Distance |
|---|---|---|
Kiva Elementary School 6911 East McDonald Drive, Paradise Valley, AZ 85253 | PK-5 | 1.4 mi |
Cherokee Elementary School 8801 North 56th Street, Paradise Valley, AZ 85253 | PK-5 | 3.3 mi |
Laguna Elementary School, Scottsdale, AZ 10475 East Lakeview Drive, Scottsdale, AZ 85258 | PK-5 | 4.5 mi |
Mohave Middle School 8490 East Jackrabbit Road, Scottsdale, AZ 85250 | 6-8 | 1.6 mi |
Saguaro High School 6250 North 82nd Street, Scottsdale, AZ 85250 | 9-12 | 0.8 mi |
Disclaimer:
School attendance boundaries provided by ATTOM Data Solutions and are for reference only. Contact the school directly to verify enrollment eligibility.
Price & Sales History for 7601 E Indian Bend Rd #2050
Date
Details
Price
Change
Source
10/08/2026
Listed
$695,000
80.52%
MLS
2/19/2019
Sold
$385,000
—
Public Record
Disclaimer: Historical sales information is derived from public records provided by the county offices. Information is not guaranteed and should be independently verified.
Tax History
Tax History for 7601 E Indian Bend Rd #2050
Year
Property Taxes
Change
Tax Assessment
Change
2025
$2,090
4%
$51,720
4%
2024
$2,018
4%
$49,760
-8%
2023
$1,936
5%
$54,180
22%
2022
$1,844
—
$44,270
21%
2022
$1,844
-7%
$36,460
6%
2021
$1,993
1%
$34,300
2%
2020
$1,972
3%
$33,620
2%
2019
$1,916
3%
$32,970
4%
2018
$1,863
6%
$31,730
7%
2017
$1,760
2%
$29,600
3%
2016
$1,729
575%
$28,660
858%
2015
$256
-1%
$2,992
5%
2014
$259
10%
$2,848
46%
2013
$236
—
$1,952
—
Disclaimer: Historical tax information is derived from public records provided by the county offices. Information is not guaranteed and should be independently verified.
Estimate the Cost
Estimate the Cost for 7601 E Indian Bend Rd #2050
7601 E Indian Bend Road #2050, Scottsdale, AZ 85250 (MLS# 7090878) is a Apartment property with 2 bedrooms and 2 full bathrooms. 7601 E Indian Bend Road #2050 is currently listed for $695,000 and was received on October 08, 2026. Want to learn more about 7601 E Indian Bend Road #2050? Do you have questions about finding other Apartment real estate for sale in Scottsdale? You can browse all Scottsdale real estate or contact a Coldwell Banker agent to request more information.