This is a carousel with tiles that activate property listing cards. Use the previous and next buttons to navigate.
1/45
$1,399,000 Just Listed
This is a carousel with tiles that activate property listing cards. Use the previous and next buttons to navigate.
1/45
Property Description
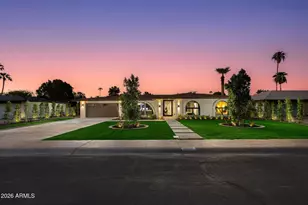
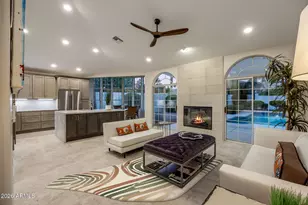
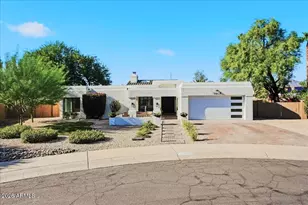
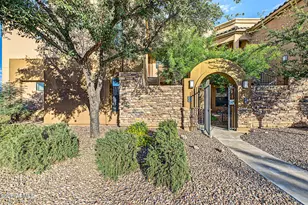
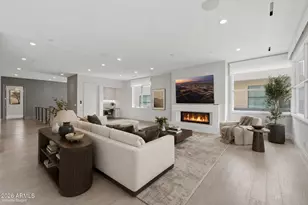
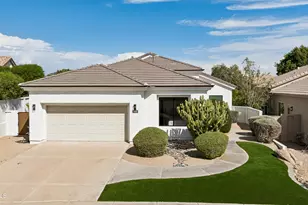
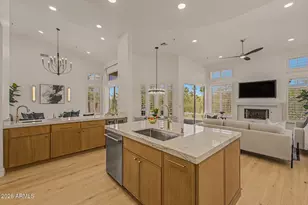
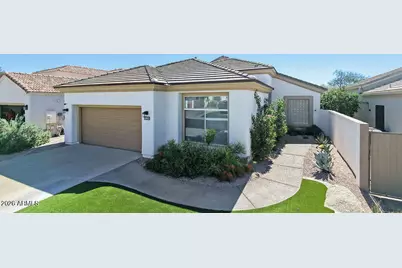
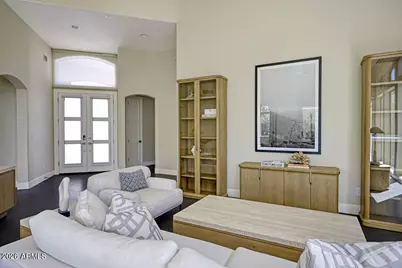
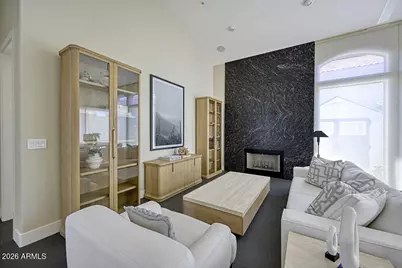
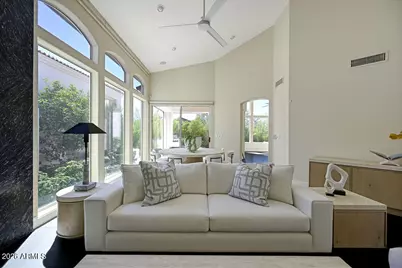
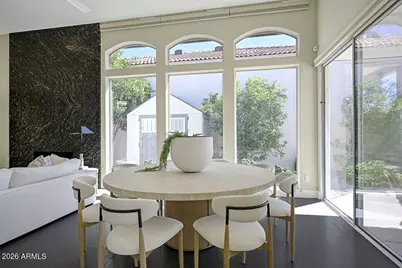
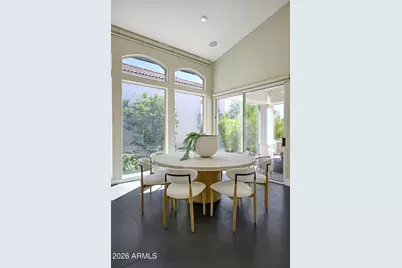
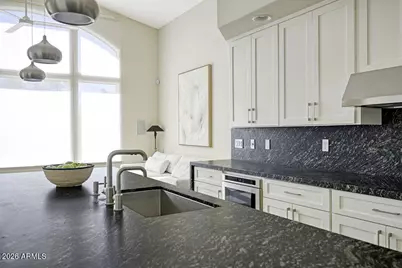
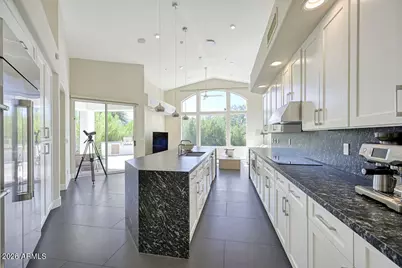
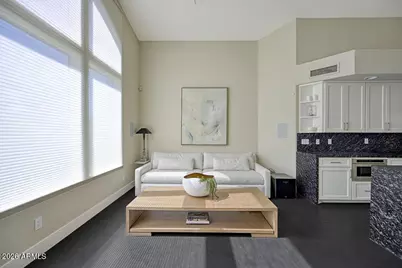
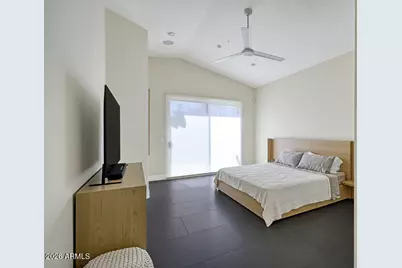
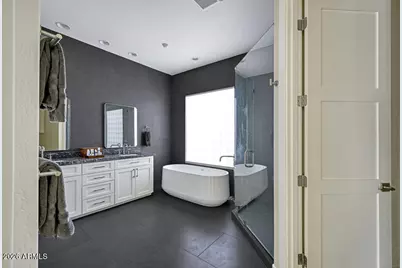
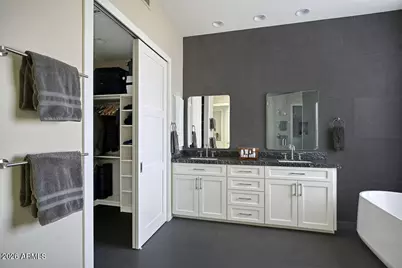
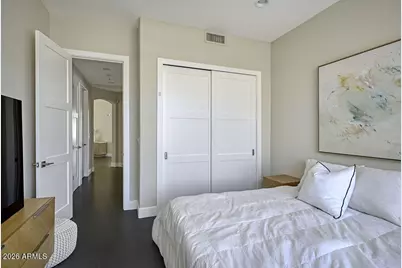
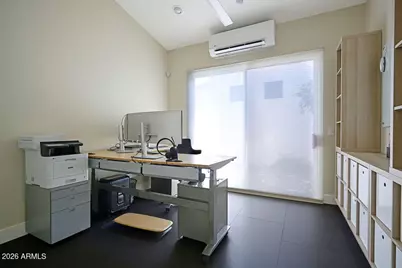
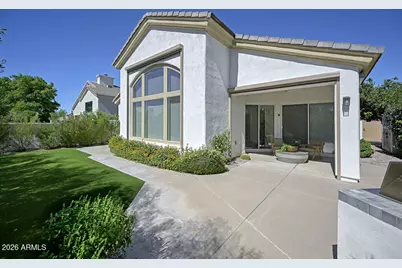
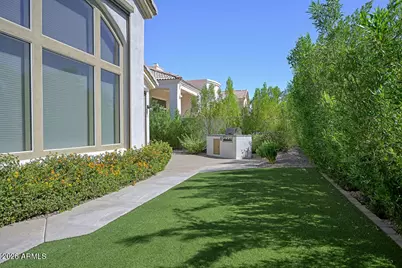
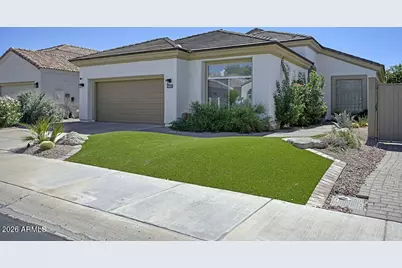
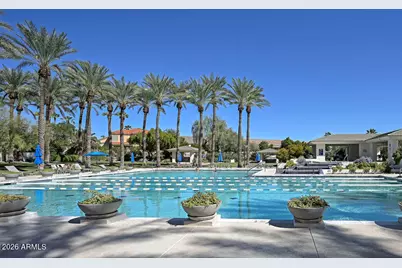
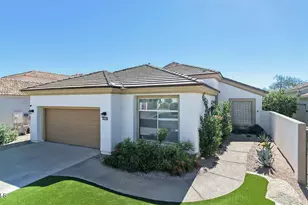
An extraordinary transformation in the sought-after guard-gated Stonegate community. Fully remodelled from the studs up, this light-filled home pairs soaring ceilings and an inviting open floor plan with finishes thoughtfully selected by an owner who planned to stay. The redesigned kitchen features leathered granite countertops, GE Monogram appliances, induction cooking, and a double oven with air-fry capability, with matching granite throughout the living room, kitchen, and bathrooms; large-format tile flooring; and 8-foot solid-core wood doors create a cohesive, refined interior. New plumbing, electrical, and alarm systems complement whole-home Cat6 wiring, dimmable lighting throughout, built-in surround sound off the kitchen, and built-in speakers throughout the home and outdoor patio. The fully automated home includes interior and exterior window shades with blackout and temperature-control features, while electric patio shades create a modern-day Arizona room at the touch of a button. The spacious primary suite offers dual sinks, a standalone tub, rain shower, and patio access. Outside, the freshly landscaped backyard features hop bush privacy hedging, new turf, fully updated irrigation, landscape lighting, a natural gas grill, and a garden shed. The garage is wired for two electric vehicles and includes built-in cabinets, while exterior security cameras provide added peace of mind. Enjoy Stonegate's resort-style amenities, including an Olympic-size community pool, clubhouse, spa, tennis, pickleball, and a 24-hour guard gate. A remarkable renovation designed for everyday comfort and effortless entertaining. This is a home you have to visit to fully understand the detail that has gone into its completion.
Full Property Details
Full Property Details for 11803 E Terra Dr
General
- Price: $1,399,000
- HOA FEE: $223/month
- Taxes: $2,925 (2025)
- Status: Active
- Type: Single Family
- Source: ARMLS_Arizona_MLS_Phoenix_Area
- MLS ID: 7091419
- Updated: 10/9/2026
- Added to Site: 2 day(s) ago
Interior
- Interior Features: High Speed Internet, Smart Home, Granite Counters, Double Vanity, See Remarks, Eat-in Kitchen, Breakfast Bar, No Interior Steps, Roller Shields, Vaulted Ceiling(s), Kitchen Island, Full Bth Master Bdrm, Separate Shwr & Tub
- Fireplace: Yes
- Number of Fireplaces: 1
- Fireplace(s): Living Room
- Appliances: Dryer, Washer, Water Softener Owned, Reverse Osmosis, Refrigerator, Built-in Microwave, Dishwasher, Disposal, Induction Cooktop, Electric Cooktop, Built-In Electric Oven
- Flooring: Carpet, Tile
Rooms
Bathrooms
- Total Bathrooms: 2
- Full Bathrooms: 2
Bedrooms
- Total Bedrooms: 3
Other Rooms
- Laundry: Inside, Engy Star (See Rmks)
Additional Information
- Security/Safety: Fire Sprinkler System, Security System Owned
Exterior
- Exterior Features: Screened in Patio(s), Built-in Barbecue
Parking
- Garage: Yes
- Garage Spaces: 2
- Parking Features: Attached Garage, Garage Door Opener, Attch'd Gar Cabinets, Temp Controlled, Electric Vehicle Charging Station(s)
Location
- County: Maricopa
- Township: 3N
- Subdivision: PARCEL 10 AT STONEGATE REPLAT
- Cross Streets: Mountain View & 112th St
Community
- Association: Yes
- Assoc. Name: Stonegate
- Assoc. Fees Include: Maintenance Grounds, Trash
Heating & Cooling
- Air Conditioning: Yes
- Cooling Type: HVAC SEER Rating, ENERGY STAR Qualified Equipment, Programmable Thermostat
- Heating Type: Electric
Utilities
- Water: Public
Structural Information
- Architectural Style: Spanish,
- Builder: GH Edmonds / Toll
- Exterior Const.: Stucco, Wood Frame
- Roof: Tile
- Windows: Dual Pane, Mechanical Sun Shds
- Year Built: 1994
Manufactured Home
- Model: Barcelona
Lot Features
- Lot Size (Acres): 0.14
- Lot Size (Sq. Ft.): 6,210
- Lot Size Source: Assessor
- Frontage: Asphalt
- Lot Features: North/South Exposure, Sprinklers In Rear, Sprinklers In Front, Gravel/Stone Front, Gravel/Stone Back, Synthetic Grass Frnt, Synthetic Grass Back, Auto Timer H2O Front, Auto Timer H2O Back
Financial Considerations
- Association Fee: $223
- Assoc Fee Freq.: Monthly
- Tax Amount: $2,925
- Tax Year: 2025
- Terms: Cash, Conventional
Disclosures and Reports
- Ownership: Fee Simple
- Legal Description: LOT 8 PARCEL 10 AT STONEGATE REPLAT MCR 038532
- Property ID: 217-56-383
- Range: 5E
- Section: 27
- Lot Number: 8
Listed by Compass
Get Pre-Approved Today
Schools
Schools serving 11803 E Terra Dr
School District:Scottsdale Unified District
| Name | Grades | Distance |
|---|---|---|
Laguna Elementary School, Scottsdale, AZ 10475 East Lakeview Drive, Scottsdale, AZ 85258 | PK-5 | 1.9 mi |
Cherokee Elementary School 8801 North 56th Street, Paradise Valley, AZ 85253 | PK-5 | 7.7 mi |
Mountainside Middle School 11256 North 128th Street, Scottsdale, AZ 85259 | 6-8 | 1.7 mi |
Desert Mountain High School 12575 East V?a Linda, Scottsdale, AZ 85259 | 9-12 | 1.6 mi |
Disclaimer:
School attendance boundaries provided by ATTOM Data Solutions and are for reference only. Contact the school directly to verify enrollment eligibility.
Price & Sales History for 11803 E Terra Dr
Date
Details
Price
Change
Source
10/09/2026
Listed
$1,399,000
77.09%
MLS
1/30/2024
Sold
$790,000
—
Public Record
Disclaimer: Historical sales information is derived from public records provided by the county offices. Information is not guaranteed and should be independently verified.
Tax History
Tax History for 11803 E Terra Dr
Year
Property Taxes
Change
Tax Assessment
Change
2025
$2,925
4%
$70,370
7%
2024
$2,808
2%
$65,630
-4%
2023
$2,746
5%
$68,410
21%
2022
$2,614
—
$56,760
26%
2022
$2,614
-8%
$45,200
9%
2021
$2,836
1%
$41,330
7%
2020
$2,810
3%
$38,760
1%
2019
$2,725
2%
$38,470
7%
2018
$2,662
6%
$36,020
8%
2017
$2,512
-10%
$33,310
-16%
2016
$2,805
4%
$39,450
8%
2015
$2,695
3%
$36,580
12%
2014
$2,605
3%
$32,780
9%
2013
$2,531
—
$30,130
—
Disclaimer: Historical tax information is derived from public records provided by the county offices. Information is not guaranteed and should be independently verified.
Estimate the Cost
Estimate the Cost for 11803 E Terra Dr
11803 E Terra Drive, Scottsdale, AZ 85259 (MLS# 7091419) is a Single Family property with 3 bedrooms and 2 full bathrooms. 11803 E Terra Drive is currently listed for $1,399,000 and was received on October 09, 2026. Want to learn more about 11803 E Terra Drive? Do you have questions about finding other Single Family real estate for sale in Scottsdale? You can browse all Scottsdale real estate or contact a Coldwell Banker agent to request more information.