This is a carousel with tiles that activate property listing cards. Use the previous and next buttons to navigate.
1/34
$1,295,000 Just Listed
This is a carousel with tiles that activate property listing cards. Use the previous and next buttons to navigate.
1/34
Property Description
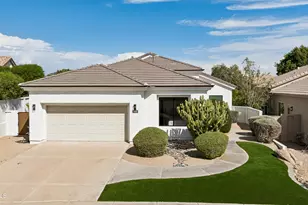
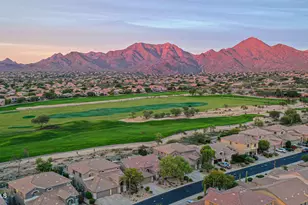
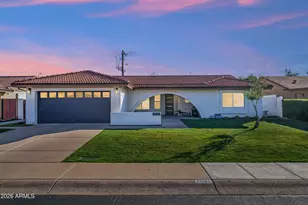
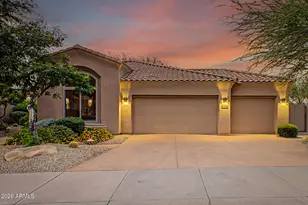
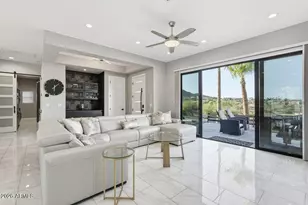
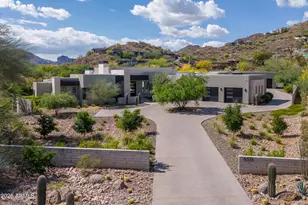
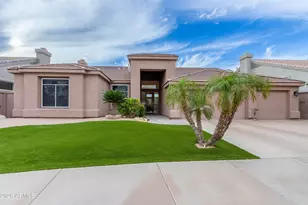
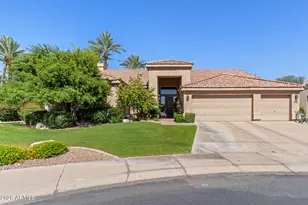
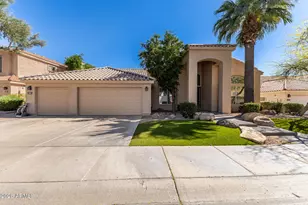
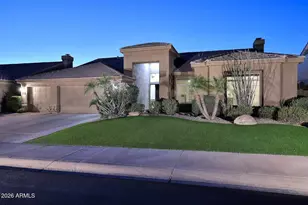
Brand new 2026 luxury remodel on a premium lot in Tamarack subdivision located in North Scottsdale's exclusive 24-hour guard-gated Stonegate community. This stunning single-level home offers the ultimate blend of privacy and contemporary style. The open floor plan boasts wide-plank European oak flooring, brand new finishes throughout, custom fireplace and chefs kitchen. A true chef's dream, the kitchen features premium quartz countertops, a large island, luxury high-end appliances and slim shaker cabinetry . The serene primary suite offers a spa-like en-suite with dual vanities, a walk-in shower, and stand alone soaking tub. Key upgrades include a brand new roof, updated plumbing, and an epoxy garage floor. Step outside to a private oasis featuring a large covered patio, turf, and a beau beautiful perimeter lined in ficus plants creating the ultimate privacy from your neighbors. Enjoy Stonegate's resort-style amenities: Olympic-size pool, 7 tennis courts, 2 pickleball courts, basketball, and walking paths. Top-rated schools and premier shopping are just minutes away. Truly move-in ready!
Full Property Details
Full Property Details for 9405 N 118th Pl
General
- Price: $1,295,000
- HOA FEE: $238/month
- Taxes: $3,576 (2025)
- Status: Active
- Type: Single Family
- Source: ARMLS_Arizona_MLS_Phoenix_Area
- MLS ID: 7070003
- Updated: 8/27/2026
- Added to Site: 1 day(s) ago
Interior
- Interior Features: Quartz Countertops, High Speed Internet, Double Vanity, Eat-in Kitchen, Vaulted Ceiling(s), Kitchen Island, Full Bth Master Bdrm, Separate Shwr & Tub
- Fireplace: Yes
- Number of Fireplaces: 1
- Fireplace(s): Insert
- Appliances: Stacked Washer/Dryer, Dryer, Washer, Refrigerator, Dishwasher, Electric Range, Built-In Electric Oven
- Flooring: Wood
Rooms
Bathrooms
- Total Bathrooms: 2
- Full Bathrooms: 2
Bedrooms
- Total Bedrooms: 3
Other Rooms
- Laundry: Inside
Additional Information
- Security/Safety: Fire Sprinkler System, Security Guard
Exterior
- Exterior Features: Private Street(s)
Parking
- Garage: Yes
- Garage Spaces: 2
- Parking Features: Attached Garage
Location
- County: Maricopa
- Township: 3N
- Subdivision: PARCEL 10 AT STONEGATE
- Cross Streets: Shae and 114th st
Community
- Association: Yes
- Assoc. Name: Stonegate community
- Assoc. Fees Include: Maintenance Grounds, Street Maint
Heating & Cooling
- Central air: Yes
- Air Conditioning: Yes
- Cooling Type: Heat Pump, Central Air, Ceiling Fan(s)
- Heating Type: Heat Pump, Electric
Utilities
- Water: City Water
Structural Information
- Architectural Style: See Remarks,
- Builder: Edmunds
- Exterior Const.: Stucco, Wood Frame, Painted
- Roof: Tile
- Windows: Single Pane, Dual Pane
- Sq. Ft. Source: Assessor
- Year Built: 1994
Manufactured Home
- Model: Barcelona
Lot Features
- Lot Size (Acres): 0.18
- Lot Size (Sq. Ft.): 7,929
- Lot Size Source: Assessor
- Frontage: Asphalt
- Lot Features: Gravel/Stone Front, Gravel/Stone Back, Synthetic Grass Frnt, Synthetic Grass Back
Financial Considerations
- Association Fee: $238
- Assoc Fee Freq.: Monthly
- Tax Amount: $3,576
- Tax Year: 2025
- Terms: Cash, Conventional
Disclosures and Reports
- Ownership: Fee Simple
- Legal Description: LOT 77 PARCEL 10 AT STONEGATE MCR 037028
- Property ID: 217-56-210
- Range: 5E
- Section: 27
- Lot Number: 77
Listed by RBR & Associates
Get Pre-Approved Today
Schools
Schools serving 9405 N 118th Pl
School District:Scottsdale Unified District
| Name | Grades | Distance |
|---|---|---|
Laguna Elementary School, Scottsdale, AZ 10475 East Lakeview Drive, Scottsdale, AZ 85258 | PK-5 | 1.9 mi |
Cherokee Elementary School 8801 North 56th Street, Paradise Valley, AZ 85253 | PK-5 | 7.8 mi |
Mountainside Middle School 11256 North 128th Street, Scottsdale, AZ 85259 | 6-8 | 1.6 mi |
Desert Mountain High School 12575 East V?a Linda, Scottsdale, AZ 85259 | 9-12 | 1.5 mi |
Disclaimer:
School attendance boundaries provided by ATTOM Data Solutions and are for reference only. Contact the school directly to verify enrollment eligibility.
Price & Sales History for 9405 N 118th Pl
Date
Details
Price
Change
Source
8/27/2026
Listed
$1,295,000
54.17%
MLS
3/13/2026
Sold
$840,000
—
Public Record
Disclaimer: Historical sales information is derived from public records provided by the county offices. Information is not guaranteed and should be independently verified.
Tax History
Tax History for 9405 N 118th Pl
Year
Property Taxes
Change
Tax Assessment
Change
2025
$3,576
—
$50,632
-30%
2025
$3,576
33%
$72,530
3%
2022
$2,689
—
$70,370
20%
2022
$2,689
—
$58,460
25%
2022
$2,689
-8%
$46,700
10%
2021
$2,917
1%
$42,460
7%
2020
$2,891
3%
$39,730
1%
2019
$2,803
2%
$39,400
7%
2018
$2,739
6%
$36,920
8%
2017
$2,584
-11%
$34,270
-9%
2016
$2,889
4%
$37,510
-1%
2015
$2,777
4%
$37,770
12%
2014
$2,683
2%
$33,770
8%
2013
$2,625
—
$31,250
—
Disclaimer: Historical tax information is derived from public records provided by the county offices. Information is not guaranteed and should be independently verified.
Estimate the Cost
Estimate the Cost for 9405 N 118th Pl
9405 N 118th Place, Scottsdale, AZ 85259 (MLS# 7070003) is a Single Family property with 3 bedrooms and 2 full bathrooms. 9405 N 118th Place is currently listed for $1,295,000 and was received on August 27, 2026. Want to learn more about 9405 N 118th Place? Do you have questions about finding other Single Family real estate for sale in Scottsdale? You can browse all Scottsdale real estate or contact a Coldwell Banker agent to request more information.