This is a carousel with tiles that activate property listing cards. Use the previous and next buttons to navigate.
1/41
$2,495,000 Just Listed
This is a carousel with tiles that activate property listing cards. Use the previous and next buttons to navigate.
1/41
Property Description
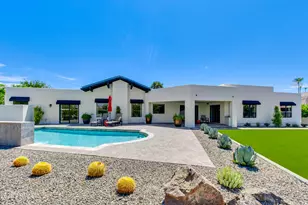
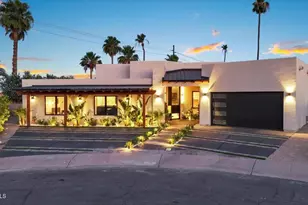
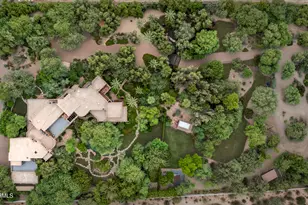
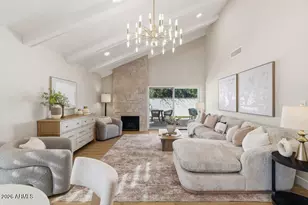
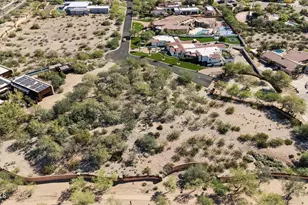
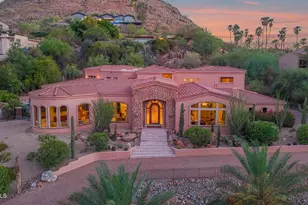
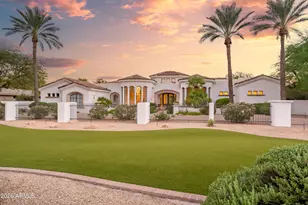
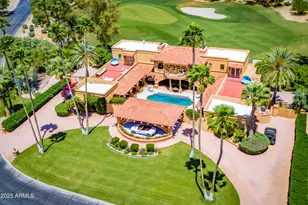
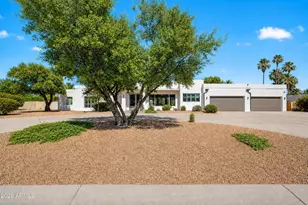
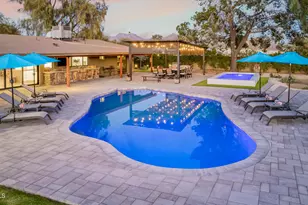
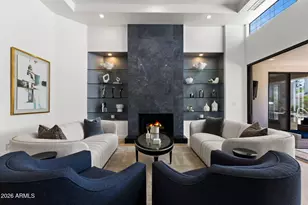
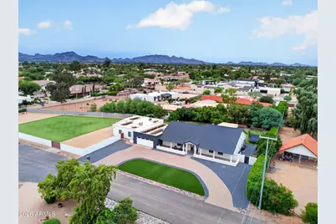
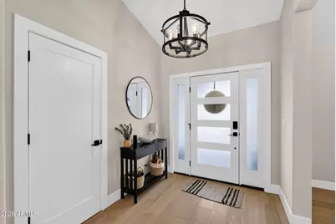
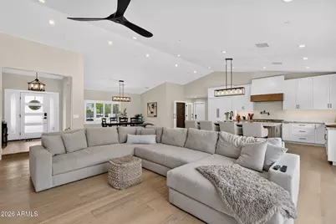
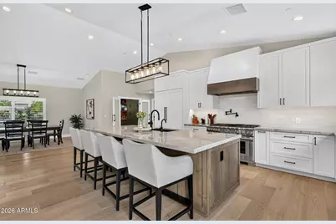
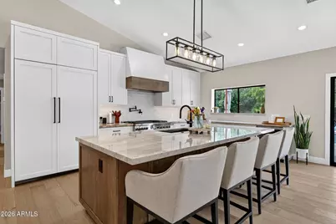
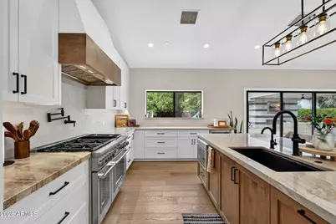
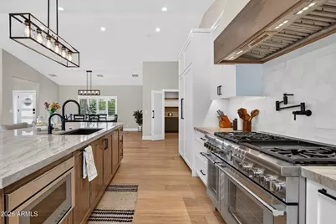
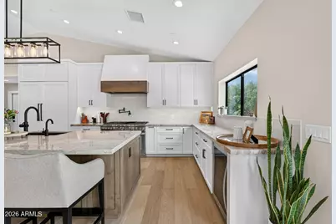
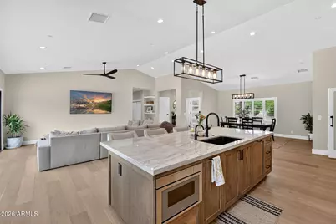
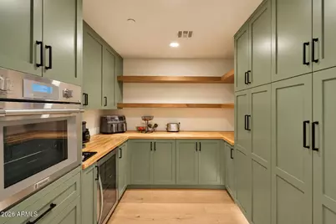
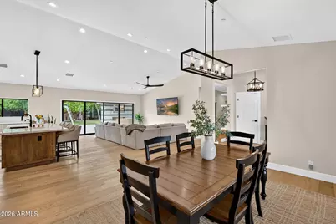
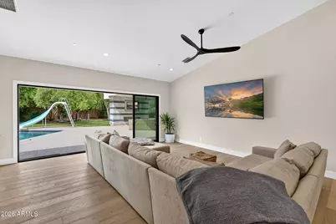
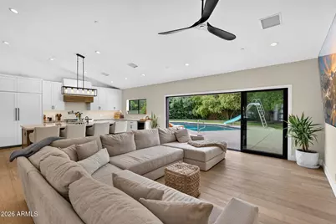
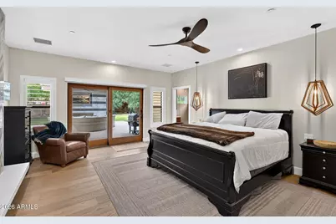
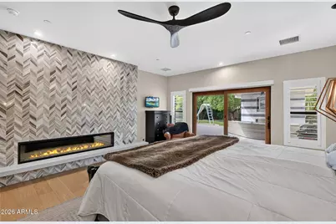
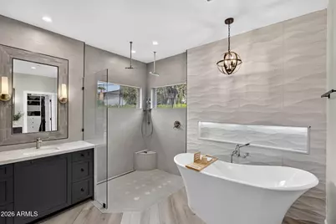
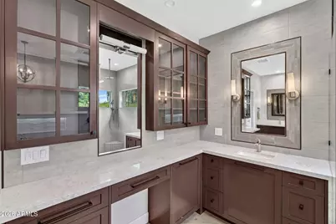
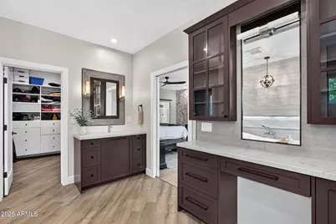
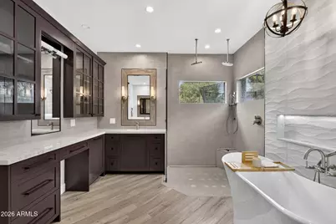
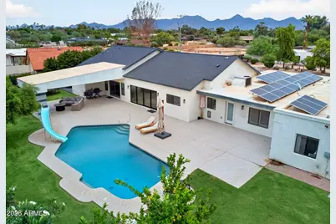
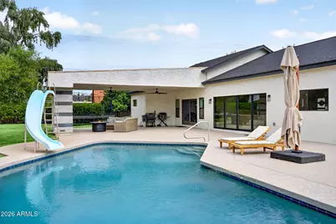
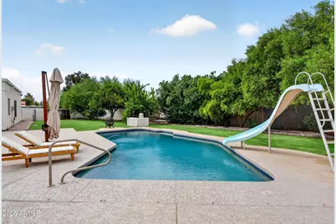
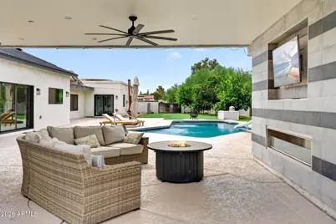
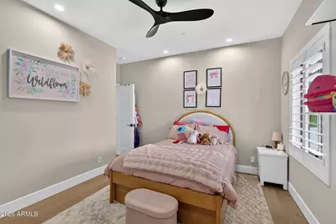
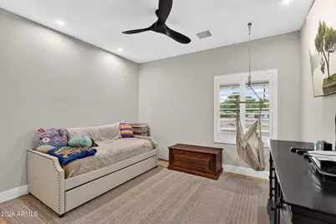
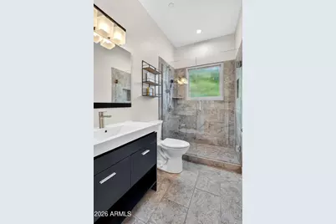
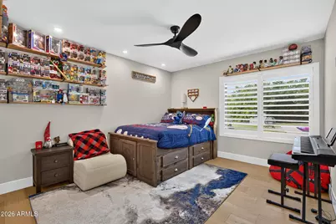
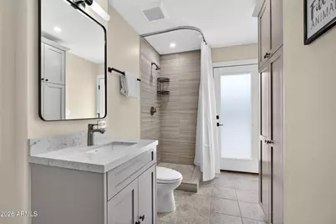
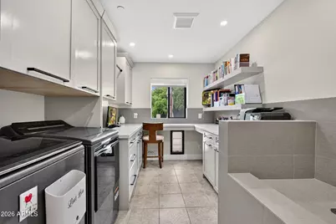
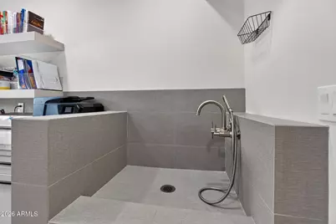
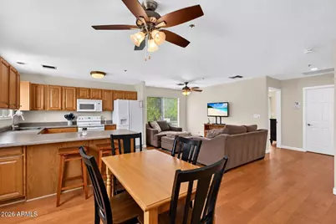
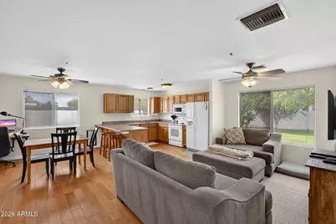
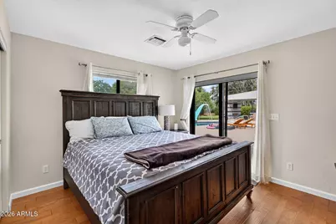
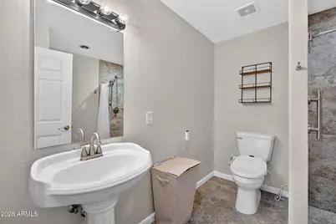
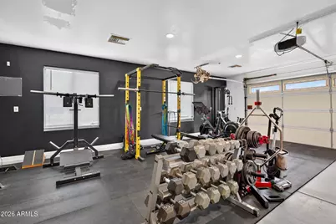
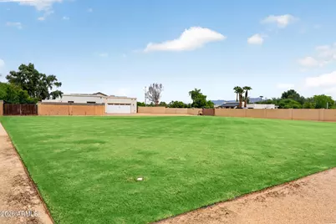
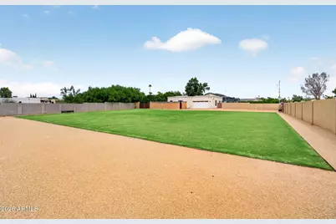
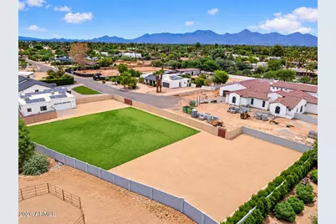
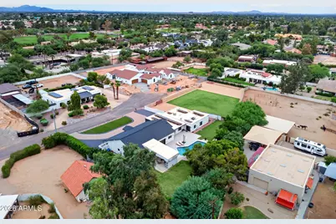
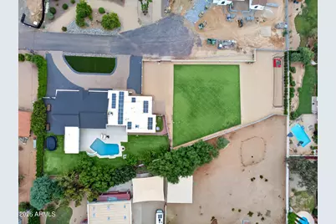
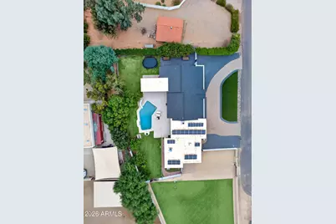
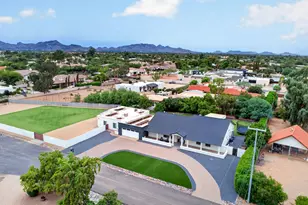
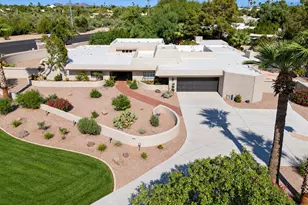
Set near the end of a quiet cul-de-sac on nearly an acre, this single-level Cactus Corridor home pairs a fully updated interior with an abundance of space that is hard to find in 85260. Recently remodeled, this home features new flooring throughout, and highlights include a brand-new kitchen showcasing custom cabinetry, a Thermador appliance package and beautiful Taj Mahal quartzite countertops. The new walk-in pantry allows for plenty of storage and functionality. Sliders open to a large backyard and covered lounge area with a sparkling pool and mature landscaping. The main home includes 4 bedrooms, 3 bathrooms and an oversized laundry room with a custom dog wash for man's best friend. Four garage spaces leave room for vehicles and toys, and an attached 1-bedroom, 1-bathroom casita with a full kitchen offers comfort for guests, room for a dedicated home office or multi-generational living. Owned solar and a backup propane generator can power the entire home, giving owners peace of mind and convenience. With the major work already done and room to grow on nearly an acre, this is the rare Cactus Corridor home where you can simply move in and start living.
Full Property Details
Full Property Details for 11836 N 76th Way
General
- Price: $2,495,000
- Taxes: $3,910 (2025)
- Status: Active
- Type: Single Family
- Source: ARMLS_Arizona_MLS_Phoenix_Area
- MLS ID: 7098886
- Updated: 10/29/2026
- Added to Site: 2 day(s) ago
Interior
- Interior Features: Walk-in Pantry, Non-laminate Counter, Quartz Countertops, High Speed Internet, Double Vanity, Eat-in Kitchen, Breakfast Bar, Vaulted Ceiling(s), Kitchen Island, Full Bth Master Bdrm
- Fireplace: Yes
- Number of Fireplaces: 1
- Fireplace(s): Exterior Fireplace, Master Bedroom, Gas
- Appliances: Dryer, Washer, Water Softener Owned, Refrigerator, Built-in Microwave, Dishwasher, Disposal, Gas Cooktop, Water Purifier
- Flooring: Wood
Rooms
Bathrooms
- Total Bathrooms: 4
- Full Bathrooms: 4
Bedrooms
- Total Bedrooms: 5
Other Rooms
- Laundry: Inside
Additional Information
- Pool: Yes
- Pool Description: Variable Speed Pump, Diving Pool, Fenced
Parking
- Garage: Yes
- Garage Spaces: 4
- Parking Features: RV Gated, Garage Door Opener, Direct Access, Circular Driveway, Attch'd Gar Cabinets, Side Vehicle Entry, Electric Vehicle Charging Station(s)
Location
- County: Maricopa
- Township: 3N
- Subdivision: M&B
- Cross Streets: Cactus and Hayden
Community
- Assoc. Fees Include: No Fees
Heating & Cooling
- Central air: Yes
- Air Conditioning: Yes
- Cooling Type: Central Air, Ceiling Fan(s), Evaporative Cooling
- Heating Type: Electric
Utilities
- Water: Public
Structural Information
- Architectural Style: Ranch,
- Exterior Const.: Brick Veneer, Stucco, Wood Frame, Painted
- Roof: Composition
- Windows: Dual Pane
- Year Built: 1981
Additional Structures
- Other Structures: Guest House
Lot Features
- Property View: Mountain(s)
- Mountain views: Yes
- Lot Size (Acres): 0.9
- Lot Size (Sq. Ft.): 39,254
- Lot Size Source: Assessor
- Lot Features: Adjacent to Wash, East/West Exposure, Sprinklers In Rear, Sprinklers In Front, Desert Front, Cul-De-Sac, Natural Desert Back, Grass Back, Synthetic Grass Frnt, Auto Timer H2O Front, Auto Timer H2O Back
Horse Property
- Horse Property: Yes
Green Features
- Energy Efficient: Solar Panels
- Water Conservation: Tankless Ht Wtr Heat
Financial Considerations
- Tax Amount: $3,910
- Tax Year: 2025
- Terms: VA Loan, Cash, Conventional, FHA
Disclosures and Reports
- Ownership: Fee Simple
- Legal Description: N2 SE4 NW4 NE4 PT DAF BEG NW COR N2 SE4 NW4 NE4 TH E 214F TH S 19D 41M E 351.24F TO PT ON S LN SD N
- Property ID: 175-16-009-G
- Range: 4E
- Section: 23
- Lot Number: -
Listed by Private House
Get Pre-Approved Today
Schools
Schools serving 11836 N 76th Way
School District:Scottsdale Unified District
| Name | Grades | Distance |
|---|---|---|
Sequoya Elementary School 11808 North 64th Street, Scottsdale, AZ 85254 | PK-5 | 1.7 mi |
Cherokee Elementary School 8801 North 56th Street, Paradise Valley, AZ 85253 | PK-5 | 3.3 mi |
Laguna Elementary School, Scottsdale, AZ 10475 East Lakeview Drive, Scottsdale, AZ 85258 | PK-5 | 3.5 mi |
Cocopah Middle School 6615 East Cholla Street, Scottsdale, AZ 85254 | 6-8 | 1.5 mi |
Chaparral High School 6935 E Gold Dust Ave, Scottsdale, AZ 85253 | 9-12 | 1.6 mi |
Disclaimer:
School attendance boundaries provided by ATTOM Data Solutions and are for reference only. Contact the school directly to verify enrollment eligibility.
Price & Sales History for 11836 N 76th Way
Date
Details
Price
Change
Source
10/29/2026
Listed
$2,495,000
34.86%
MLS
12/10/2024
Sold
$1,850,000
—
Public Record
Disclaimer: Historical sales information is derived from public records provided by the county offices. Information is not guaranteed and should be independently verified.
Tax History
Tax History for 11836 N 76th Way
Year
Property Taxes
Change
Tax Assessment
Change
2025
$3,910
5%
$149,170
10%
2024
$3,721
1%
$136,220
24%
2023
$3,671
6%
$109,480
—
2022
$3,452
—
$109,480
-5%
2022
$3,452
-34%
$115,520
12%
2021
$5,231
43%
$103,130
46%
2020
$3,667
-10%
$70,470
15%
2019
$4,085
4%
$61,330
6%
2018
$3,937
5%
$58,110
3%
2017
$3,745
2%
$56,610
5%
2016
$3,661
5%
$54,070
7%
2015
$3,493
3%
$50,360
19%
2014
$3,376
-4%
$42,480
2%
2013
$3,501
—
$41,680
—
Disclaimer: Historical tax information is derived from public records provided by the county offices. Information is not guaranteed and should be independently verified.
Estimate the Cost
Estimate the Cost for 11836 N 76th Way
11836 N 76th Way, Scottsdale, AZ 85260 (MLS# 7098886) is a Single Family property with 5 bedrooms and 4 full bathrooms. 11836 N 76th Way is currently listed for $2,495,000 and was received on October 29, 2026. Want to learn more about 11836 N 76th Way? Do you have questions about finding other Single Family real estate for sale in Scottsdale? You can browse all Scottsdale real estate or contact a Coldwell Banker agent to request more information.