This is a carousel with tiles that activate property listing cards. Use the previous and next buttons to navigate.
1/87
$2,635,000
This is a carousel with tiles that activate property listing cards. Use the previous and next buttons to navigate.
1/87
Property Description
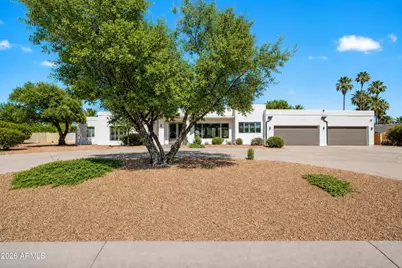
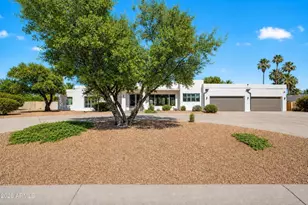
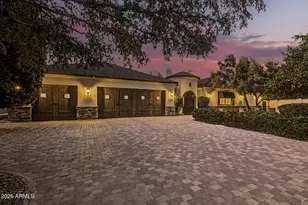
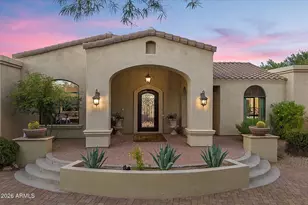
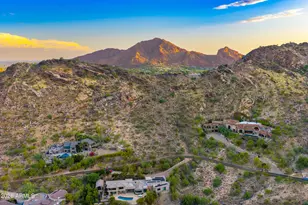
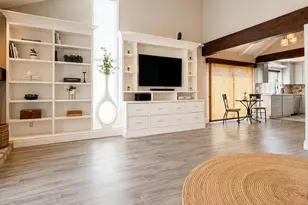
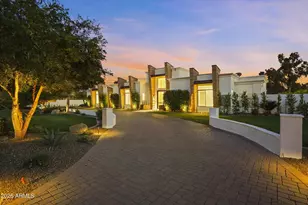
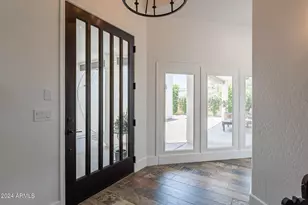
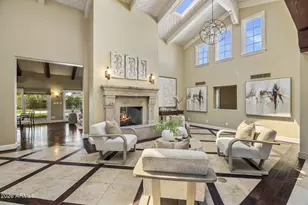
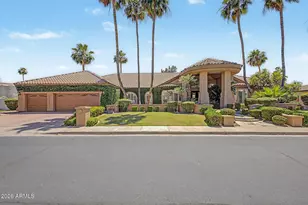
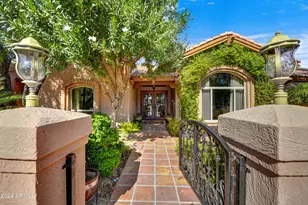
Experience elevated desert living in this exceptional Scottsdale estate, perfectly positioned on an expansive private lot with a circular driveway and impeccable curb appeal. Designed with luxury in mind, this stunning residence showcases high-end finishes throughout, ceilings accented with gorgeous rich wood beams, an immense amount of natural lighting coming through the large front and back windows, and a thoughtfully designed split floorplan offering ultimate privacy. Retreat to the lavish primary suite with a spa-inspired bath designed for relaxation and sophistication. Large, tiled shower with separate soaking tub, his and her sinks, and a primary walk-in closet that would be the envy of anyone who sees it. Both the primary bedroom and closet offer separate entrances to your backyard, and laundry is conveniently located both by the primary and secondary bedrooms. Two secondary bedrooms include their own en-suite bathroom with glass enclosed showers, providing comfort and convenience for family and guests alike, and all bedrooms have walk-in closets. The chef's kitchen features stunning custom white cabinetry and granite counters accented by a large island with black granite counter and cabinets, and stainless-steel appliances with built-in ovens. Your pantry is a room of its own with numerous shelves and separate sink for convenience. Added cabinetry with beverage cooler in your dinette area allows for a coffee bar, liquor display cabinet, and more. This seamlessly opens to your elegant living and entertaining spaces with fireplace. Enjoy movie nights in the theatre room, which also can be used as a dedicated home gym or office. Attached to the main home is an oversized four-car garage with epoxy flooring and in the backyard is a separate two-car garage accessible through the RV gate, which also leads to the expansive RV parking area. Enjoy breathtaking sunsets and views from your backyard complete with a sparkling private pool and ample space to entertain, relax, and take in the Arizona lifestyle.
Full Property Details
Full Property Details for 12621 N 80th Pl
General
- Price: $2,635,000
- Taxes: $3,968 (2025)
- Status: Under Contract
- Type: Single Family
- Source: ARMLS_Arizona_MLS_Phoenix_Area
- MLS ID: 7029691
- Updated: 7/3/2026
- Added to Site: 51 day(s) ago
Interior
- Interior Features: Walk-in Pantry, High Speed Internet, Granite Counters, Double Vanity, Master Downstairs, Eat-in Kitchen, Breakfast Bar, No Interior Steps, Vaulted Ceiling(s), Kitchen Island, Pantry, Full Bth Master Bdrm, Separate Shwr & Tub
- Fireplace: Yes
- Number of Fireplaces: 1
- Fireplace(s): Family Room
- Appliances: Built-in Microwave, Dishwasher, Disposal, Electric Range, Electric Oven, Electric Cooktop, Built-In Electric Oven
- Flooring: Vinyl, Tile
Rooms
Bathrooms
- Total Bathrooms: 4
- Full Bathrooms: 4
Bedrooms
- Total Bedrooms: 4
Other Rooms
- Laundry: Inside
Additional Information
- Pool: Yes
- Pool Description: Outdoor, Play Pool, Heated
- Security/Safety: Fire Sprinkler System
Exterior
- Exterior Features: RV Hookup
Parking
- Garage: Yes
- Garage Spaces: 6
- Parking Features: Attached Garage, Detached Garage, RV Access/Parking, RV Gate, Direct Access, Circular Driveway
Location
- County: Maricopa
- Township: 3N
- Subdivision: Stoneridge Estates
- Cross Streets: E Cactus Road & Hayden Road
Community
- Assoc. Fees Include: No Fees
Heating & Cooling
- Central air: Yes
- Air Conditioning: Yes
- Cooling Type: Central Air, Ceiling Fan(s), Programmable Thermostat
- Heating Type: Electric
Utilities
- Water: City Water
Structural Information
- Architectural Style: Ranch,
- Exterior Const.: Stucco, Wood Frame, Painted
- Roof: Foam
- Windows: Dual Pane, Wood Frames
- Sq. Ft. Source: Assessor
- Year Built: 2020
Lot Features
- Property View: Mountain(s)
- Mountain views: Yes
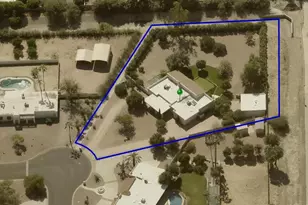
- Lot Size (Acres): 0.83
- Lot Size (Sq. Ft.): 36,039
- Lot Size Source: Assessor
- Lot Features: Sprinklers In Front, Desert Back, Desert Front, Gravel/Stone Front, Gravel/Stone Back, Auto Timer H2O Front
Financial Considerations
- Tax Amount: $3,968
- Tax Year: 2025
- Terms: Cash, Conventional, FHA, VA Loan
Disclosures and Reports
- Ownership: Fee Simple
- Legal Description: LOT 41 STONERIDGE ESTATES MCR 018434
- Property ID: 175-11-114
- Range: 4E
- Section: 13
- Lot Number: 41
Listed by Cactus Mountain Properties, LLC
Get Pre-Approved Today
Schools
Schools serving 12621 N 80th Pl
School District:Paradise Valley Unified District
| Name | Grades | Distance |
|---|---|---|
Sonoran Sky Elementary School, Scottsdale, AZ 12990 North 75th Street, Scottsdale, AZ 85260 | K-6 | 0.8 mi |
Desert Shadows Middle School, Scottsdale, AZ 5858 East Sweetwater Avenue, Scottsdale, AZ 85254 | 7-8 | 2.7 mi |
Horizon High School 5601 East Greenway Road, Scottsdale, AZ 85254 | 9-12 | 3.3 mi |
Disclaimer:
School attendance boundaries provided by ATTOM Data Solutions and are for reference only. Contact the school directly to verify enrollment eligibility.
Price & Sales History for 12621 N 80th Pl
Date
Details
Price
Change
Source
6/20/2026
Price Reduced
$2,635,000
-1.13%
MLS
6/03/2026
Price Reduced
$2,665,000
-1.26%
MLS
5/21/2026
Listed
$2,699,000
22.68%
MLS
9/26/2022
Sold
$2,200,000
—
Public Record
Disclaimer: Historical sales information is derived from public records provided by the county offices. Information is not guaranteed and should be independently verified.
Tax History
Tax History for 12621 N 80th Pl
Year
Property Taxes
Change
Tax Assessment
Change
2025
$3,968
—
$60,674
-71%
2025
$3,968
-16%
$211,800
10%
2023
$4,729
2%
$192,150
31%
2022
$4,653
—
$147,170
126%
2022
$4,653
-2%
$65,070
9%
2021
$4,754
-9%
$59,870
10%
2020
$5,206
12%
$54,550
8%
2019
$4,650
3%
$50,520
5%
2018
$4,507
5%
$48,260
2%
2017
$4,284
1%
$47,210
4%
2016
$4,232
6%
$45,350
5%
2015
$3,980
6%
$43,300
16%
2014
$3,742
9%
$37,310
16%
2013
$3,442
—
$32,250
—
Disclaimer: Historical tax information is derived from public records provided by the county offices. Information is not guaranteed and should be independently verified.
Estimate the Cost
Estimate the Cost for 12621 N 80th Pl
12621 N 80th Place, Scottsdale, AZ 85260 (MLS# 7029691) is a Single Family property with 4 bedrooms and 4 full bathrooms. 12621 N 80th Place is currently listed for $2,635,000 and was received on May 21, 2026. Want to learn more about 12621 N 80th Place? Do you have questions about finding other Single Family real estate for sale in Scottsdale? You can browse all Scottsdale real estate or contact a Coldwell Banker agent to request more information.