This is a carousel with tiles that activate property listing cards. Use the previous and next buttons to navigate.
1/1
$2,500,000
This is a carousel with tiles that activate property listing cards. Use the previous and next buttons to navigate.
1/1
Property Description
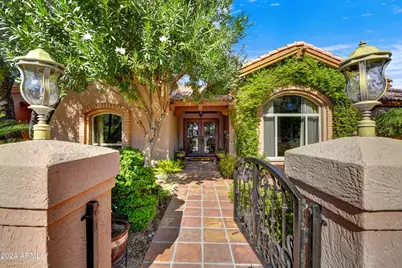
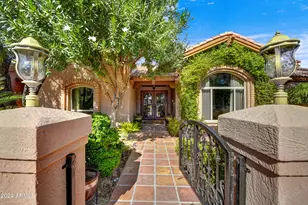
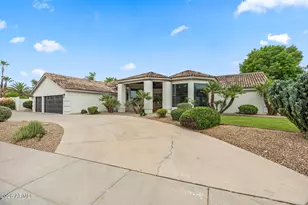
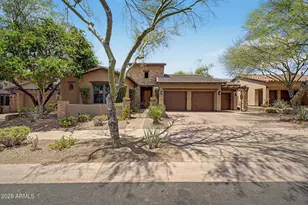
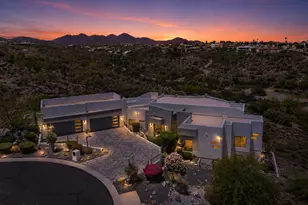
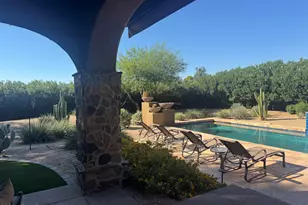
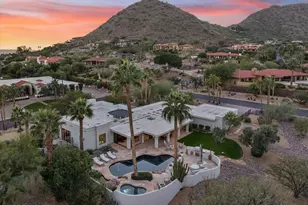
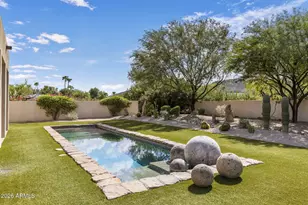
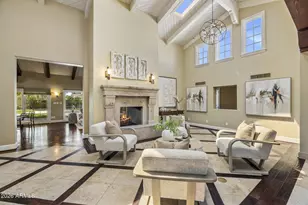
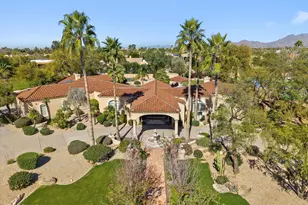
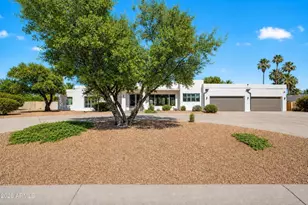
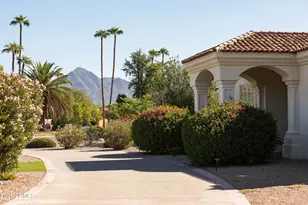
Welcome to this remarkable Scottsdale estate, perfectly situated on a private cul-de-sac in one of the area's most desirable enclaves. Thoughtfully designed for both sophisticated living and exceptional entertaining, this residence offers four bedrooms, four bathrooms, and an array of impressive amenities. Rich hickory wood flooring, dramatic wood beams, and multiple fireplaces infuse the home with warmth and timeless elegance. The gourmet kitchen is an entertainer's dream, showcasing an oversized island, butler's pantry, and premium finishes. Adjacent, the formal dining room is elevated by a stunning 435-bottle climate-controlled wine cellar, an impressive centerpiece for hosting and celebrations. A spacious game and media room complete with a 100-inch screen and 4K projector complemented with 7 speaker and surround sound sets the stage for unforgettable movie nights, while a dedicated spacious home gym brings convenience and wellness right to your doorstep. The luxurious primary suite serves as a true sanctuary, featuring dual walk-in closets, a spa-inspired walk-in shower, and a jetted soaking tub supplied by its own tankless hot water heater. Step outside to your private oasis, where a heated pool and spa, 500sq ft putting green, and chipping area and tee box green, and along with a full regulation size tennis court that doubles as a /pickleball court create an unparalleled retreat for recreation and relaxation. Conveniently located just minutes from freeway access and a wealth of shopping, dining, and entertainment options, this exceptional property offers both privacy and proximity. Opportunities like this are truly rare.
Full Property Details
Full Property Details for 8434 E Charter Oak Dr
General
- Sold For: $2,500,000
- Taxes: $9,502 (2025)
- Status: Closed
- Type: Single Family
- Source: ARMLS_Arizona_MLS_Phoenix_Area
- MLS ID: 6976045
- Added to Site: 119 day(s) ago
Interior
- Interior Features: Walk-in Pantry, High Speed Internet, Granite Counters, Double Vanity, Eat-in Kitchen, Breakfast Bar, 9+ Flat Ceilings, No Interior Steps, Vaulted Ceiling(s), Wet Bar, Kitchen Island, Pantry, Full Bth Master Bdrm, Separate Shwr & Tub, Tub with Jets
- Fireplace: Yes
- Number of Fireplaces: 2
- Fireplace(s): Exterior Fireplace, Family Room, Master Bedroom, Gas
- Appliances: Dryer, Washer, Refrigerator, Built-in Microwave, Dishwasher, Disposal, Gas Cooktop
- Flooring: Carpet, Stone, Tile, Wood
Rooms
Bathrooms
- Total Bathrooms: 4
- Full Bathrooms: 4
Bedrooms
- Total Bedrooms: 4
Other Rooms
- Laundry: Gas Dryer Hookup, Wshr/Dry HookUp Only
Additional Information
- Pool: Yes
- Pool Description: Heated
Exterior
- Exterior Features: Private Pickleball Court(s), Misting System, Private Yard, Sport Court(s), Tennis Court(s), Built-in Barbecue
Parking
- Garage: Yes
- Garage Spaces: 3
- Parking Features: RV Access/Parking, RV Gate, Garage Door Opener, Attch'd Gar Cabinets, Side Vehicle Entry
Location
- County: Maricopa
- Township: 3N
- Subdivision: STONERIDGE ESTATES
- Cross Streets: Loop 101 and Cactus Rd
Community
- Assoc. Fees Include: No Fees
Heating & Cooling
- Central air: Yes
- Air Conditioning: Yes
- Cooling Type: HVAC SEER Rating, Central Air, Ceiling Fan(s), Programmable Thermostat
- Heating Type: Natural Gas
Utilities
- Water: City Water
Structural Information
- Exterior Const.: Stucco, Wood Frame, Painted, Block
- Roof: Tile, Foam
- Windows: Screens, Skylight(s), Dual Pane
- Sq. Ft. Source: Appraiser
- Year Built: 1981
Manufactured Home
- Model: Custom with Tennis !
Lot Features
- Property View: Mountain(s)
- Mountain views: Yes
- Lot Size (Acres): 0.87
- Lot Size (Sq. Ft.): 38,088
- Lot Size Source: Assessor
- Lot Features: Adjacent to Wash, North/South Exposure, Sprinklers In Rear, Sprinklers In Front, Desert Back, Desert Front, Cul-De-Sac, Grass Front, Grass Back
- Fencing (Description): Block
Green Features
- Energy Efficient: Multi-Zones
- Water Conservation: Tankless Ht Wtr Heat
Financial Considerations
- Tax Amount: $9,502
- Tax Year: 2025
- Terms: Cash, Conventional, VA Loan
Disclosures and Reports
- Ownership: Fee Simple
- Legal Description: LOT 34 STONERIDGE ESTATES 3 MCR
- Property ID: 175-12-068
- Range: 4E
- Section: 13
- Lot Number: 34
Listed by Russ Lyon Sotheby's International Realty
Sold by Realty ONE Group

Get Pre-Approved Today
Schools
Schools serving 8434 E Charter Oak Dr
School District:Paradise Valley Unified District
| Name | Grades | Distance |
|---|---|---|
Sonoran Sky Elementary School, Scottsdale, AZ 12990 North 75th Street, Scottsdale, AZ 85260 | K-6 | 1.4 mi |
Desert Shadows Middle School, Scottsdale, AZ 5858 East Sweetwater Avenue, Scottsdale, AZ 85254 | 7-8 | 3.3 mi |
Horizon High School 5601 East Greenway Road, Scottsdale, AZ 85254 | 9-12 | 3.8 mi |
Disclaimer:
School attendance boundaries provided by ATTOM Data Solutions and are for reference only. Contact the school directly to verify enrollment eligibility.
Price & Sales History for 8434 E Charter Oak Dr
Date
Details
Price
Change
Source
4/16/2026
Sold
$2,500,000
-8.09%
MLS
1/29/2026
Listed
$2,720,000
—
MLS
Disclaimer: Historical sales information is derived from public records provided by the county offices. Information is not guaranteed and should be independently verified.
8434 E Charter Oak Drive, Scottsdale, AZ 85260 (MLS# 6976045) is a Single Family property that was sold at $2,500,000 on April 16, 2026. Want to learn more about 8434 E Charter Oak Drive? Do you have questions about finding other Single Family real estate for sale in Scottsdale? You can browse all Scottsdale real estate or contact a Coldwell Banker agent to request more information.