This is a carousel with tiles that activate property listing cards. Use the previous and next buttons to navigate.
1/1
$2,425,000
This is a carousel with tiles that activate property listing cards. Use the previous and next buttons to navigate.
1/1
Property Description
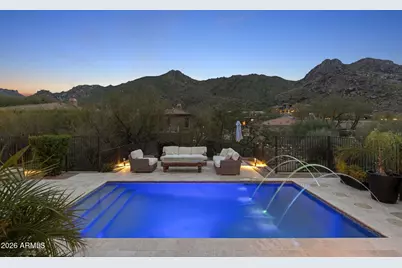
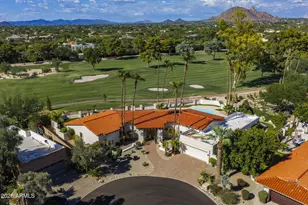
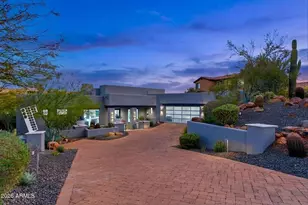
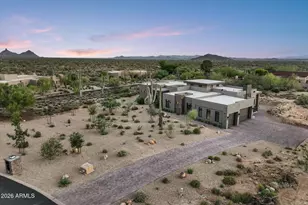
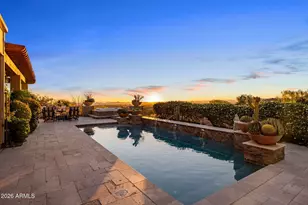
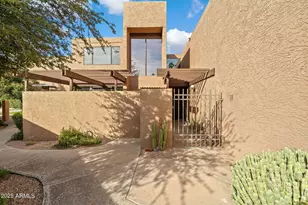
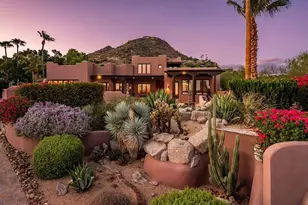
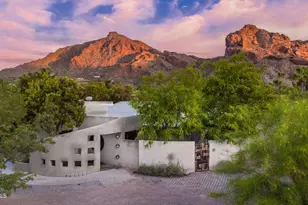
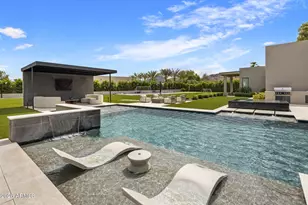
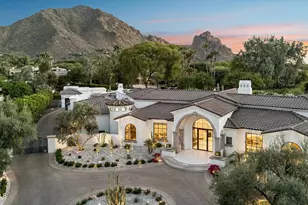
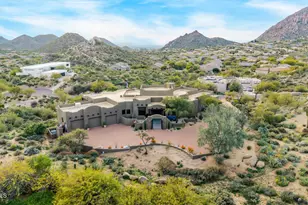
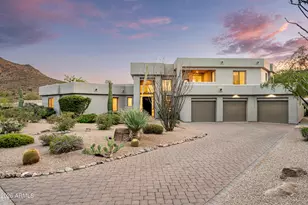
Located in the coveted gated enclave of Troon Highlands Estates, this custom single-level residence captures sweeping mountain, canyon, and sunset vistas in a private desert setting. Thoughtfully curated and impeccably maintained, the home blends timeless architecture with modern, design-forward enhancements that elevate everyday living and entertaining. Recent upgrades include a dramatic custom glass wall system framing panoramic canyon views and enhancing seamless indoor-outdoor flow. Split-face natural stone accents add architectural texture throughout the dining area and kitchen backsplash, complementing the refined aesthetic. The kitchen is further enhanced by a Sub-Zero wine refrigerator, ideal for entertaining and collection storage. Outdoor living has been elevated with a with a newly added outdoor kitchen featuring built-in BBQ and refrigerationperfect for Arizona evenings under the stars. A private heated spa off the primary suite creates a tranquil resort-style retreat with serene desert and canyon ambiance. The split primary suite offers privacy and a spa-inspired bath, while secondary en-suite bedrooms provide comfort and flexibility for guests or family. A resort-style pool, multiple patios, and dramatic desert landscaping complete the setting, delivering true Scottsdale luxury living. All on one level, with north-south exposure and a three-car garage, this property offers turnkey luxury in one of North Scottsdale's most desirable gated communities.
Full Property Details
Full Property Details for 11923 E Casitas Del Rio Dr
General
- Sold For: $2,425,000
- HOA FEE: $69/month
- Taxes: $5,618 (2025)
- Status: Closed
- Type: Single Family
- Source: ARMLS_Arizona_MLS_Phoenix_Area
- MLS ID: 6982691
- Added to Site: 233 day(s) ago
Interior
- Interior Features: Quartz Countertops, High Speed Internet, Double Vanity, Eat-in Kitchen, Breakfast Bar, 9+ Flat Ceilings, No Interior Steps, Vaulted Ceiling(s), Kitchen Island, Pantry, Full Bth Master Bdrm, Separate Shwr & Tub
- Fireplace: Yes
- Number of Fireplaces: 3
- Fireplace(s): Exterior Fireplace, Free Standing, Family Room, Living Room, Master Bedroom, Gas
- Appliances: Water Softener Owned, Built In Recycling, Reverse Osmosis, Refrigerator, Built-in Microwave, Dishwasher, Disposal, Gas Range, Gas Oven, Gas Cooktop, Water Purifier
- Flooring: Tile
Rooms
Bathrooms
- Total Bathrooms: 5
- Full Bathrooms: 4
- Half Bathrooms: 1
Bedrooms
- Total Bedrooms: 4
Other Rooms
- Laundry: Inside, Engy Star (See Rmks)
Additional Information
- Pool: Yes
- Pool Description: Outdoor
- Security/Safety: Fire Sprinkler System
Exterior
- Exterior Features: Balcony
Parking
- Garage: Yes
- Garage Spaces: 3
- Parking Features: Garage Door Opener, Direct Access, Side Vehicle Entry
Location
- County: Maricopa
- Township: 4N
- Subdivision: TROON HIGHLANDS ESTATES
- Cross Streets: Happy Valley and Alma School
Community
- Association: Yes
- Assoc. Name: Troon Highland Est
- Assoc. Fees Include: Street Maint
Heating & Cooling
- Central air: Yes
- Air Conditioning: Yes
- Cooling Type: HVAC SEER Rating, Central Air, Ceiling Fan(s)
- Heating Type: Natural Gas
Utilities
- Water: Public
Structural Information
- Architectural Style: Santa Barbara/Tuscan,
- Builder: Custom
- Exterior Const.: Brick Veneer, Stucco, Wood Frame, Painted
- Roof: Tile, Foam
- Windows: Low-Emissivity Windows, Dual Pane, ENERGY STAR Qualified Windows, Vinyl Frame
- Year Built: 2016
Lot Features
- Property View: Mountain(s)
- Mountain views: Yes
- Lot Size (Acres): 0.58
- Lot Size (Sq. Ft.): 25,376
- Lot Size Source: Assessor
- Frontage: Asphalt
- Lot Features: Adjacent to Wash, North/South Exposure, Sprinklers In Rear, Sprinklers In Front, Desert Back, Desert Front, Cul-De-Sac, Synthetic Grass Back, Auto Timer H2O Front, Auto Timer H2O Back, Irrigation Front, Irrigati
- Fencing (Description): Block, Wrought Iron
Green Features
- Energy Efficient: Multi-Zones
- Water Conservation: Tankless Ht Wtr Heat, Recirculation Pump
Financial Considerations
- Association Fee: $69
- Assoc Fee Freq.: Monthly
- Tax Amount: $5,618
- Tax Year: 2025
- Terms: Cash, Conventional
Disclosures and Reports
- Ownership: Fee Simple
- Legal Description: LOT 49 TROON HIGHLANDS ESTATES MCR
- Property ID: 217-08-094
- Range: 5E
- Section: 15
- Lot Number: 49
Listed by Retsy
Sold by Ravenswood Realty

Get Pre-Approved Today
Schools
Schools serving 11923 E Casitas Del Rio Dr
School District:Scottsdale Unified District
| Name | Grades | Distance |
|---|---|---|
Copper Ridge School 10101 East Thompson Peak Parkway, Scottsdale, AZ 85255 | PK-8 | 3.2 mi |
Laguna Elementary School, Scottsdale, AZ 10475 East Lakeview Drive, Scottsdale, AZ 85258 | PK-5 | 8.4 mi |
Cherokee Elementary School 8801 North 56th Street, Paradise Valley, AZ 85253 | PK-5 | 12 mi |
Chaparral High School 6935 E Gold Dust Ave, Scottsdale, AZ 85253 | 9-12 | 10.4 mi |
Disclaimer:
School attendance boundaries provided by ATTOM Data Solutions and are for reference only. Contact the school directly to verify enrollment eligibility.
Price & Sales History for 11923 E Casitas Del Rio Dr
Date
Details
Price
Change
Source
7/23/2026
Sold
$2,425,000
-6.55%
MLS
5/27/2026
Price Reduced
$2,595,000
-3.71%
MLS
4/24/2026
Price Reduced
$2,695,000
-3.58%
MLS
2/13/2026
Listed
$2,795,000
—
MLS
Disclaimer: Historical sales information is derived from public records provided by the county offices. Information is not guaranteed and should be independently verified.
11923 E Casitas Del Rio Drive, Scottsdale, AZ 85255 (MLS# 6982691) is a Single Family property that was sold at $2,425,000 on July 23, 2026. Want to learn more about 11923 E Casitas Del Rio Drive? Do you have questions about finding other Single Family real estate for sale in Scottsdale? You can browse all Scottsdale real estate or contact a Coldwell Banker agent to request more information.