This is a carousel with tiles that activate property listing cards. Use the previous and next buttons to navigate.
1/1
$2,700,000
This is a carousel with tiles that activate property listing cards. Use the previous and next buttons to navigate.
1/1
Property Description
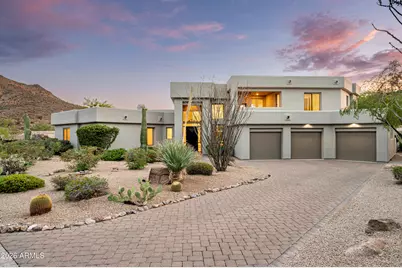
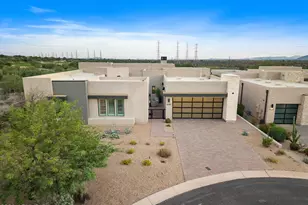
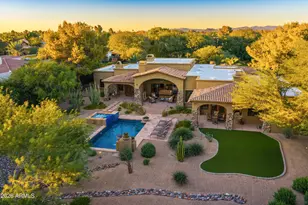
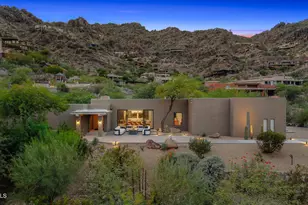
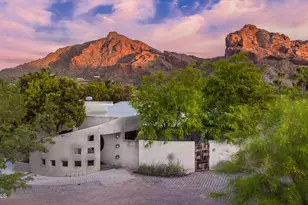
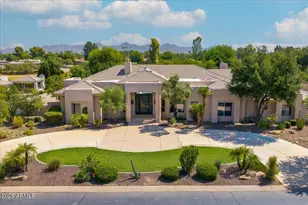
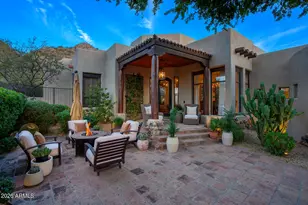
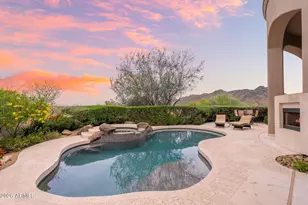
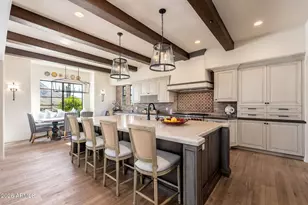
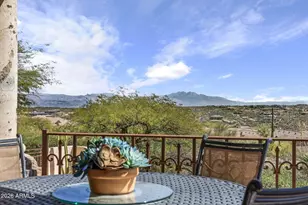
Tucked within the private gated community of Troon Ridge Estates, this fully renovated North Scottsdale residence blends designer finishes with functionality, privacy, and breathtaking mountain views. The spacious 4,410sq.ft two-story floor plan features a main-level primary suite along with two additional bedrooms, offering ideal flexibility and convenience. Step into a welcoming great room with soaring ceilings, filled with natural light, highlighted by a stunning custom kitchen featuring brand new high-end appliances, an oversized island complete with additional beverage refrigerators, wine cooler, and storage. Accordion doors stack wide open to create an amazing open feel, perfectly designed for both entertaining and everyday living. Upstairs, an oversized loft creates the perfect secondary living or game room space, complete with a wet bar, private guest ensuite, and dual covered balconies showcasing stunning mountain views. The backyard is designed for seamless indoor/outdoor living with the Accordion doors from the kitchen opening to an expansive covered patio, heated pool and spa, built-in BBQ, gas fireplace, artificial turf, and refreshed landscaping - all set against a backdrop of privacy and natural desert beauty. This home also features a 3-car garage and access to some of North Scottsdale's most sought-after amenities. Ideally located near world-class golf, hiking and biking trails, horseback riding, upscale dining, and premier shopping, this exceptional Troon Village home offers the perfect balance of luxury, comfort, and Arizona lifestyle.
Full Property Details
Full Property Details for 23702 N 113th Way
General
- Sold For: $2,700,000
- HOA FEE: $60/month
- HOA FEE FREQ.: Annually
- Taxes: $5,105 (2025)
- Status: Closed
- Type: Single Family
- Source: ARMLS_Arizona_MLS_Phoenix_Area
- MLS ID: 7034480
- Added to Site: 95 day(s) ago
Interior
- Interior Features: Walk-in Pantry, Quartz Countertops, High Speed Internet, Double Vanity, Master Downstairs, Eat-in Kitchen, 9+ Flat Ceilings, Wet Bar, Kitchen Island, Pantry, Full Bth Master Bdrm, Separate Shwr & Tub
- Fireplace: Yes
- Number of Fireplaces: 2
- Fireplace(s): Exterior Fireplace, Family Room, Gas
- Appliances: Dryer, Washer, Water Softener Owned, Refrigerator, Built-in Microwave, Dishwasher, Disposal, Gas Range, Electric Oven
- Flooring: Carpet, Tile, Wood
Rooms
Bathrooms
- Total Bathrooms: 5
- Full Bathrooms: 4
- Half Bathrooms: 1
Bedrooms
- Total Bedrooms: 4
Other Rooms
- Laundry: Inside
Additional Information
- Pool: Yes
- Pool Description: Outdoor, Heated
- Security/Safety: Fire Sprinkler System
Exterior
- Exterior Features: Balcony, Built-in Barbecue
Parking
- Garage: Yes
- Garage Spaces: 3
- Parking Features: Garage Door Opener, Direct Access
Location
- County: Maricopa
- Township: 4N
- Subdivision: Troon Ridge Estates
- Cross Streets: Happy Valley Rd. & Alma School Rd.
Community
- Association: Yes
- Assoc. Name: Troon Ridge Estates
- Assoc. Fees Include: Maintenance Grounds, Street Maint
Heating & Cooling
- Central air: Yes
- Air Conditioning: Yes
- Cooling Type: Central Air, Programmable Thermostat
- Heating Type: Natural Gas
Utilities
- Water: City Water
Structural Information
- Architectural Style: Other,
- Builder: Structure Development
- Exterior Const.: Stucco, Wood Frame, Painted
- Roof: Foam
- Windows: Screens, Dual Pane
- Sq. Ft. Source: Builder
- Year Built: 2001
Manufactured Home
- Model: Custom Home
Lot Features
- Property View: Mountain(s)
- Mountain views: Yes
- Lot Size (Acres): 0.4
- Lot Size (Sq. Ft.): 17,316
- Lot Size Source: Assessor
- Lot Features: Sprinklers In Rear, Sprinklers In Front, Cul-De-Sac, Gravel/Stone Front, Gravel/Stone Back, Synthetic Grass Back, Auto Timer H2O Back
- Fencing (Description): Block
Green Features
- Energy Efficient: Multi-Zones
Financial Considerations
- Association Fee: $720
- Assoc Fee Freq.: Annually
- Tax Amount: $5,105
- Tax Year: 2025
- Terms: Cash, Conventional
Disclosures and Reports
- Ownership: Fee Simple
- Legal Description: LOT 51 TROON RIDGE ESTATES 4 LOT 1-78 TR A-D MCR 031913
- Property ID: 217-02-883
- Range: 5E
- Section: 10
- Lot Number: 51
Listed by Silverleaf Realty
Sold by My Home Group Real Estate

Get Pre-Approved Today
Schools
Schools serving 23702 N 113th Way
School District:Cave Creek Unified District
| Name | Grades | Distance |
|---|---|---|
Desert Sun Academy 27880 North 64th Street, Scottsdale, AZ 85266 | PK-6 | 6.7 mi |
Sonoran Trails Middle School 5555 East Pinnacle Vista Drive, Phoenix, AZ 85085 | 7-8 | 7.6 mi |
Cactus Shadows High School 5802 E. Dove Valley Rd., Scottsdale, AZ 85266 | 9-12 | 9 mi |
Disclaimer:
School attendance boundaries provided by ATTOM Data Solutions and are for reference only. Contact the school directly to verify enrollment eligibility.
Price & Sales History for 23702 N 113th Way
Date
Details
Price
Change
Source
7/28/2026
Sold
$2,700,000
-1.82%
MLS
5/28/2026
Listed
$2,750,000
—
MLS
Disclaimer: Historical sales information is derived from public records provided by the county offices. Information is not guaranteed and should be independently verified.
Home Warranty : Included
23702 N 113th Way, Scottsdale, AZ 85255 (MLS# 7034480) is a Single Family property that was sold at $2,700,000 on July 28, 2026. Want to learn more about 23702 N 113th Way? Do you have questions about finding other Single Family real estate for sale in Scottsdale? You can browse all Scottsdale real estate or contact a Coldwell Banker agent to request more information.