
This is a carousel with tiles that activate property listing cards. Use the previous and next buttons to navigate.
1/1
$2,300,000
This is a carousel with tiles that activate property listing cards. Use the previous and next buttons to navigate.
1/1
Property Description
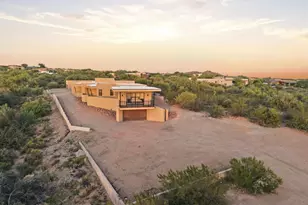
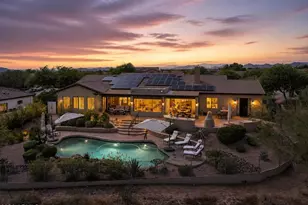
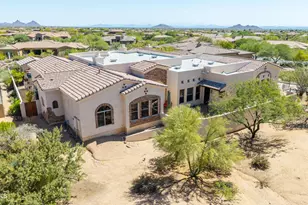
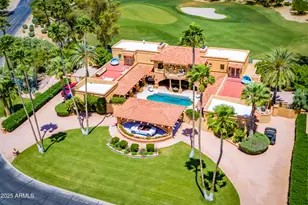
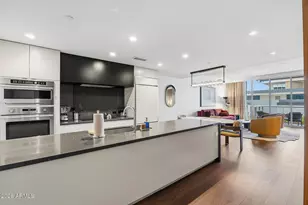
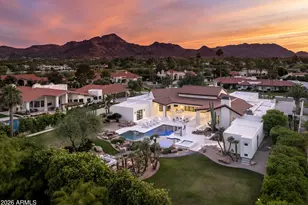
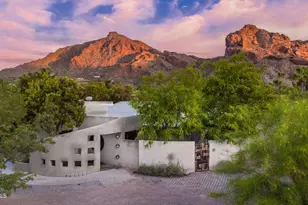
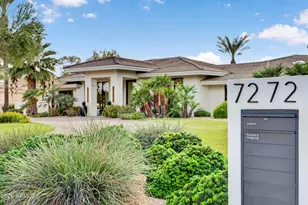
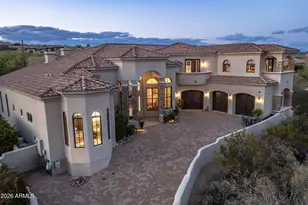
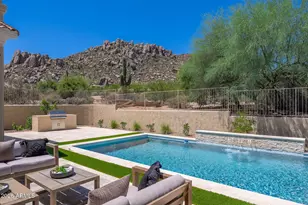
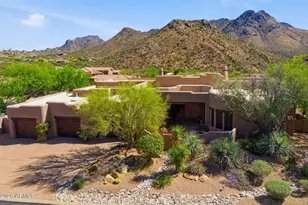
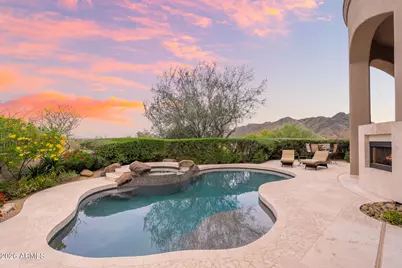
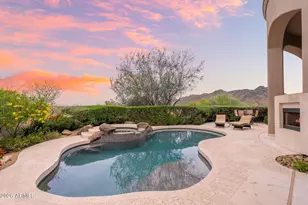
Set against a breathtaking backdrop of mountain and desert views, this elegant estate is located within the guard gated community of Troon Mountain Estates, positioned on the desirable southeast slope of Troon Mountain and surrounded by the natural beauty of the McDowell Sonoran Preserve. Offering close proximity to shopping and dining, this residence blends privacy and convenience. A stately European-inspired entry welcomes you with a semi-circular sweeping staircase and grand foyer. Inside, dramatic vaulted ceilings in the kitchen and family room create a true great room feel, complemented by expansive windows, travertine flooring, and plantation shutters throughout. The home offers four bedrooms plus an executive office and four full baths and two half bathrooms. The office includes a closet and is adjacent to a full bath, offering flexibility as a potential fifth guest bedroom. Wood flooring extends through all bedrooms, adding warmth. Designed for both everyday living and entertaining, the chef's kitchen features custom wood cabinetry, a gas cooktop, wall ovens, built-in microwave, breakfast area, and a large island with seating. A convenient pass-through connects the kitchen to the formal dining room, creating seamless flow for gatherings. The formal living room includes a wet bar with display cabinetry, bar top, sink, wine cooler, and refrigerator, along with access to a private patio for effortless entertaining. The luxurious primary suite serves as a private retreat, complete with its own kitchen area featuring a refrigerator, microwave, sink, and storage/pantry. A two-way fireplace and spa-like bath create a relaxing environment, while a private veranda provides a peaceful setting to take in the surrounding McDowell Mountain views. Outdoor living spaces are equally inviting, with multiple terraces connected by exterior stairs overlooking the pool, spillover spa, and outdoor fireplace, creating a true resort-style experience. A convenient half pool bath with exterior access enhances functionality for outdoor entertaining. System updates include all four HVAC units replaced in 2018, water heater replaced in 2024, two bar refrigerators replaced in 2023, kitchen microwave replaced in 2025, water softener replaced in 2020, and exterior repainting completed in 2023.
Full Property Details
Full Property Details for 24929 N 114th St
General
- Sold For: $2,300,000
- HOA FEE: $213/month
- HOA FEE FREQ.: Annually
- Taxes: $5,950 (2025)
- Status: Closed
- Type: Single Family
- Source: ARMLS_Arizona_MLS_Phoenix_Area
- MLS ID: 7011644
- Added to Site: 123 day(s) ago
Interior
- Interior Features: High Speed Internet, Granite Counters, Double Vanity, Upstairs, Eat-in Kitchen, Breakfast Bar, Wet Bar, Kitchen Island, Pantry, Full Bth Master Bdrm, Separate Shwr & Tub, Tub with Jets
- Fireplace: Yes
- Number of Fireplaces: 3
- Fireplace(s): Two Way Fireplace, Exterior Fireplace, Family Room, Master Bedroom, Gas
- Appliances: Dryer, Washer, Water Softener Owned, Reverse Osmosis, Refrigerator, Built-in Microwave, Dishwasher, Disposal, Gas Cooktop, Water Purifier
- Flooring: Tile, Wood
Rooms
Bathrooms
- Total Bathrooms: 6
- Full Bathrooms: 4
- Half Bathrooms: 2
Bedrooms
- Total Bedrooms: 5
Other Rooms
- Laundry: Inside
Additional Information
- Pool: Yes
- Pool Description: Play Pool, Fenced, Heated
- Security/Safety: Fire Sprinkler System, Security System Owned, Security Guard
Exterior
- Exterior Features: Balcony, Private Street(s), Private Yard
Parking
- Garage: Yes
- Garage Spaces: 3
- Parking Features: Garage Door Opener, Direct Access, Attch'd Gar Cabinets, Side Vehicle Entry
Location
- County: Maricopa
- Township: 4N
- Subdivision: Troon Mountain Estates
- Cross Streets: Happy Valley & Alma School Roads
Community
- Association: Yes
- Assoc. Name: Troon Mtn. Assoc.
- Assoc. Fees Include: Maintenance Grounds, Street Maint
Heating & Cooling
- Central air: Yes
- Air Conditioning: Yes
- Cooling Type: Central Air, Ceiling Fan(s), Programmable Thermostat
- Heating Type: Electric
Utilities
- Water: City Water
Structural Information
- Architectural Style: Santa Barbara/Tuscan,
- Builder: BLM Custom Homes
- Exterior Const.: Stucco, Wood Frame, Painted, Stone
- Roof: Tile, Foam
- Windows: Screens
- Sq. Ft. Source: Assessor
- Year Built: 2004
Manufactured Home
- Model: Custom
Lot Features
- Property View: City Lights, Mountain(s)
- Mountain views: Yes
- Lot Size (Acres): 0.49
- Lot Size (Sq. Ft.): 21,190
- Lot Size Source: Assessor
- Frontage: Asphalt
- Lot Features: Sprinklers In Rear, Sprinklers In Front, Corner Lot, Desert Back, Desert Front, Cul-De-Sac, Auto Timer H2O Front, Auto Timer H2O Back
- Fencing (Description): Block, Wrought Iron
Green Features
- Energy Efficient: Multi-Zones
- Water Conservation: Recirculation Pump
Financial Considerations
- Association Fee: $2,550
- Assoc Fee Freq.: Annually
- Tax Amount: $5,950
- Tax Year: 2025
- Terms: Cash, Conventional
Disclosures and Reports
- Ownership: Fee Simple
- Legal Description: LOT 9 PARCEL G AT TROON VILLAGE PARCEL O PHASE 2 ETC MCR 040444
- Property ID: 217-57-383
- Range: 5E
- Section: 10
- Block: 1044
- Lot Number: 9
Get Pre-Approved Today
Schools
Schools serving 24929 N 114th St
School District:Cave Creek Unified District
| Name | Grades | Distance |
|---|---|---|
Desert Sun Academy 27880 North 64th Street, Scottsdale, AZ 85266 | PK-6 | 6.4 mi |
Sonoran Trails Middle School 5555 East Pinnacle Vista Drive, Phoenix, AZ 85085 | 7-8 | 7.4 mi |
Cactus Shadows High School 5802 E. Dove Valley Rd., Scottsdale, AZ 85266 | 9-12 | 8.6 mi |
Disclaimer:
School attendance boundaries provided by ATTOM Data Solutions and are for reference only. Contact the school directly to verify enrollment eligibility.
Price & Sales History for 24929 N 114th St
Date
Details
Price
Change
Source
7/16/2026
Sold
$2,300,000
-4.17%
MLS
4/27/2026
Price Reduced
$2,400,000
-9.43%
MLS
4/09/2026
Listed
$2,650,000
—
MLS
Disclaimer: Historical sales information is derived from public records provided by the county offices. Information is not guaranteed and should be independently verified.
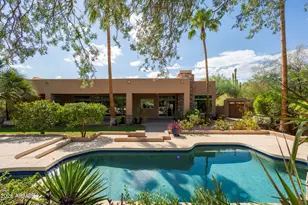
24929 N 114th Street, Scottsdale, AZ 85255 (MLS# 7011644) is a Single Family property that was sold at $2,300,000 on July 16, 2026. This property was sold by Dale Pavlicek from our North Scottsdale Office.Want to learn more about 24929 N 114th Street? Do you have questions about finding other Single Family real estate for sale in Scottsdale? You can browse all Scottsdale real estate or contact a Coldwell Banker agent to request more information.