This is a carousel with tiles that activate property listing cards. Use the previous and next buttons to navigate.
1/1
$2,225,000
This is a carousel with tiles that activate property listing cards. Use the previous and next buttons to navigate.
1/1
Property Description
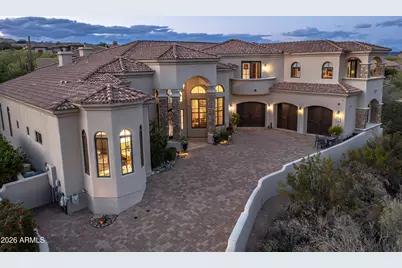
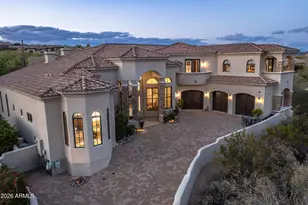
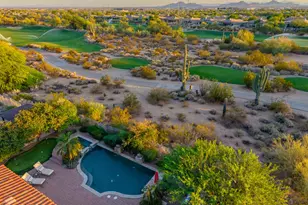
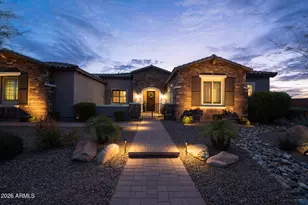
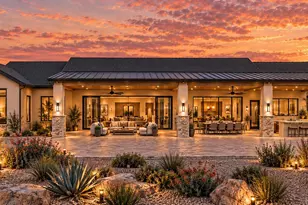
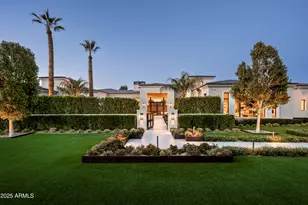
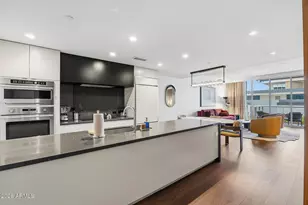
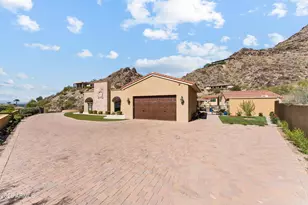
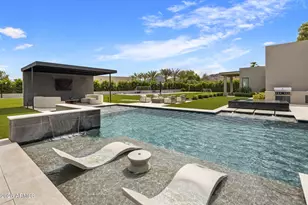
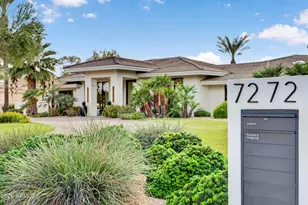
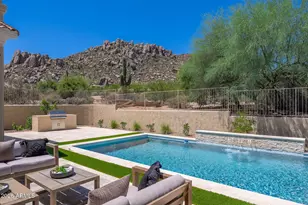
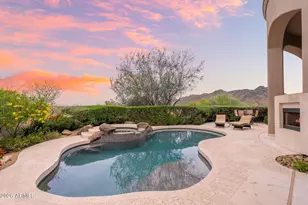
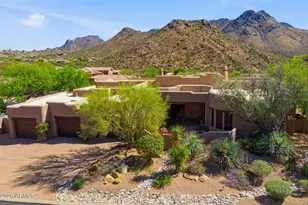
A must-see 4,787-square-foot custom home offering 4 bedrooms, a private den, and an expansive bonus room, perfect as a home theater, fitness studio, or flex space, along with 5 bathrooms, all set on a generous 0.8-acre cul-de-sac lot with break taking views and privacy. This is a rare opportunity to own a residence with mountain views in the highly sought-after guard gated Troon Village. Designed to capture its stunning surroundings, the home showcases sweeping mountain vistas from nearly every room, while large windows fill the interior with abundant natural light. The kitchen is an entertainer's dream, featuring a Wolf gas cooktop, double ovens, ample storage, and a seamless flow into the spacious great room. The primary suite is conveniently located on the main level and offers picturesque views of the mountains, backyard, and pool. Upstairs, two additional bedrooms each include their own en-suite bathrooms and balconies and are accessed via a well-appointed staircase. Step outside to your private backyard oasis, complete with a built-in BBQ, pool, and spa--ideal for relaxing or hosting guests. The deep garages are designed to accommodate large SUVs and trucks, with high ceilings that allow for the potential addition of a car lift. Perfectly positioned for golf and outdoor enthusiasts, the home provides easy access to premier golf courses, Tom's Thumb trails, and the Tonto National Forest. It's also just minutes from the Four Seasons Resort and Spa, along with world-class dining, hiking, biking, and horseback riding.
Full Property Details
Full Property Details for 11488 E Chama Rd
General
- Sold For: $2,225,000
- HOA FEE: $188/month
- HOA FEE FREQ.: Annually
- Taxes: $4,327 (2025)
- Status: Closed
- Type: Single Family
- Source: ARMLS_Arizona_MLS_Phoenix_Area
- MLS ID: 7020204
- Added to Site: 104 day(s) ago
Interior
- Number of Rooms: 8
- Interior Features: Walk-in Pantry, High Speed Internet, Granite Counters, Double Vanity, Master Downstairs, Eat-in Kitchen, Breakfast Bar, 9+ Flat Ceilings, Central Vacuum, Vaulted Ceiling(s), Kitchen Island, Pantry, Bidet, Full Bth Master Bdrm, Separate Shwr & Tub, Tub with Jets
- Fireplace: Yes
- Number of Fireplaces: 3
- Fireplace(s): Exterior Fireplace, Family Room, Master Bedroom, Gas
- Appliances: Dryer, Washer, Water Softener Owned, Built In Recycling, Reverse Osmosis, Refrigerator, Built-in Microwave, Dishwasher, Disposal, Gas Cooktop
- Flooring: Carpet, Stone, Wood
Rooms
Bathrooms
- Total Bathrooms: 5
- Full Bathrooms: 5
Bedrooms
- Total Bedrooms: 4
Other Rooms
- Laundry: Inside
Additional Information
- Pool: Yes
- Pool Description: Outdoor, Fenced, Heated
- Security/Safety: Fire Sprinkler System, Security Guard
Exterior
- Exterior Features: Balcony, Private Street(s), Built-in Barbecue
Parking
- Garage: Yes
- Garage Spaces: 3
- Parking Features: Attached Garage, Garage Door Opener, Direct Access, Attch'd Gar Cabinets
Location
- County: Maricopa
- Township: 4N
- Subdivision: PARCEL G AT TROON VILLAGE PARCEL O PHASE 2 ETC
- Cross Streets: Alma School & Happy Valley Roads
Community
- Association: Yes
- Assoc. Name: Troon Mtn Comm Assoc
- Assoc. Fees Include: Maintenance Grounds
Heating & Cooling
- Central air: Yes
- Air Conditioning: Yes
- Cooling Type: Central Air, Ceiling Fan(s), Programmable Thermostat
- Heating Type: Natural Gas
Utilities
- Water: City Water
Structural Information
- Architectural Style: Santa Barbara/Tuscan,
- Builder: Diamondback Development LLC
- Exterior Const.: Stucco, Wood Frame, Painted, Stone
- Roof: Tile
- Windows: Solar Screens, Dual Pane, Mechanical Sun Shds
- Sq. Ft. Source: Appraiser
- Year Built: 2005
Manufactured Home
- Model: Custom
Lot Features
- Property View: Desert, Panoramic, Trees/Woods, City Lights, Mountain(s)
- Mountain views: Yes
- Lot Size (Acres): 0.81
- Lot Size (Sq. Ft.): 35,285
- Lot Size Source: Assessor
- Frontage: Asphalt
- Lot Features: Adjacent to Wash, North/South Exposure, Hillside Lot, Sprinklers In Rear, Sprinklers In Front, Desert Front, Cul-De-Sac, Natural Desert Back, Synthetic Grass Back, Auto Timer H2O Front, Auto Timer H2O Back
- Fencing (Description): Block, Wrought Iron
Green Features
- Energy Efficient: Multi-Zones
- Water Conservation: Tankless Ht Wtr Heat, Recirculation Pump
Financial Considerations
- Association Fee: $2,250
- Assoc Fee Freq.: Annually
- Other Assoc Fees: $250
- Tax Amount: $4,327
- Tax Year: 2025
- Terms: Cash, Conventional, FHA, VA Loan
Disclosures and Reports
- Ownership: Fee Simple
- Legal Description: LOT 37 PARCEL G AT TROON VILLAGE PARCEL O PHASE 2 ETC MCR 040444
- Property ID: 217-57-411
- Range: 5E
- Section: 10
- Lot Number: 37
Listed by Berkshire Hathaway HomeServices Arizona Properties
Sold by Redfin Corporation

Get Pre-Approved Today
Schools
Schools serving 11488 E Chama Rd
School District:Cave Creek Unified District
| Name | Grades | Distance |
|---|---|---|
Desert Sun Academy 27880 North 64th Street, Scottsdale, AZ 85266 | PK-6 | 6.6 mi |
Sonoran Trails Middle School 5555 East Pinnacle Vista Drive, Phoenix, AZ 85085 | 7-8 | 7.6 mi |
Cactus Shadows High School 5802 E. Dove Valley Rd., Scottsdale, AZ 85266 | 9-12 | 8.8 mi |
Disclaimer:
School attendance boundaries provided by ATTOM Data Solutions and are for reference only. Contact the school directly to verify enrollment eligibility.
Price & Sales History for 11488 E Chama Rd
Date
Details
Price
Change
Source
8/06/2026
Sold
$2,225,000
-5.32%
MLS
5/28/2026
Price Reduced
$2,350,000
-2.08%
MLS
4/28/2026
Listed
$2,400,000
—
MLS
Disclaimer: Historical sales information is derived from public records provided by the county offices. Information is not guaranteed and should be independently verified.
11488 E Chama Road, Scottsdale, AZ 85255 (MLS# 7020204) is a Single Family property that was sold at $2,225,000 on August 06, 2026. Want to learn more about 11488 E Chama Road? Do you have questions about finding other Single Family real estate for sale in Scottsdale? You can browse all Scottsdale real estate or contact a Coldwell Banker agent to request more information.