This is a carousel with tiles that activate property listing cards. Use the previous and next buttons to navigate.
1/1
$3,100,000
This is a carousel with tiles that activate property listing cards. Use the previous and next buttons to navigate.
1/1
Property Description
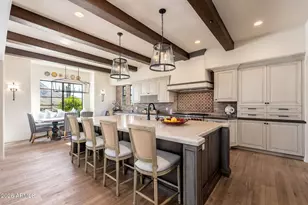
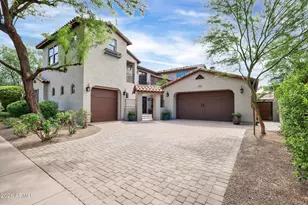
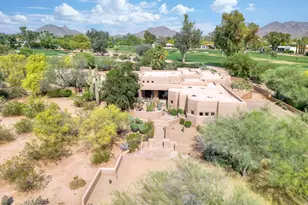
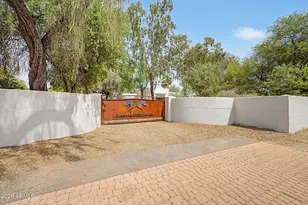
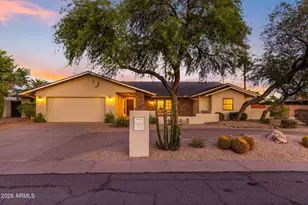
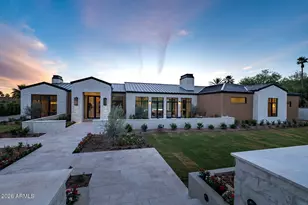
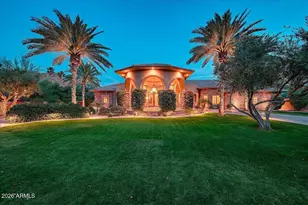
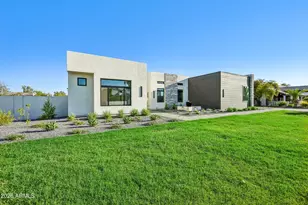
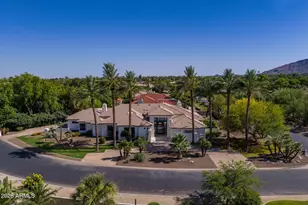
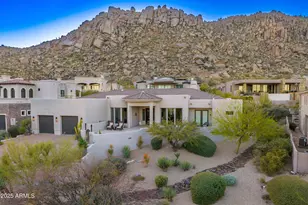
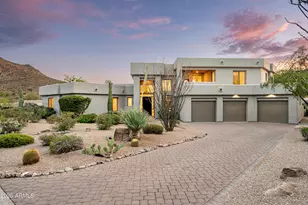
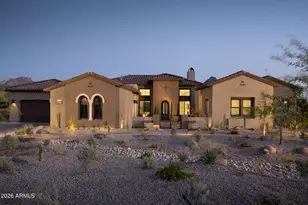
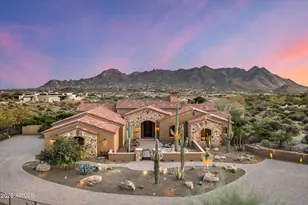
Remodeled in 2019, this stunning hacienda with modern elements blends seamlessly with the desert landscape of guard-gated Troon Mountain Estates at Troon Village. With unobstructed views of the McDowell Mountains and beyond, the home offers exceptional privacy while still being conveniently located in North Scottsdale. Finishes throughout reflect quality craftsmanship and timeless design, including hand-hewn beams, beautiful wood flooring, Heritage wood casement doors and windows with grid patterns, and custom cabinetry and hardware. Arched doorways, smooth wall finishes, and thoughtfully integrated tile accents add architectural character throughout the home. The well-designed floor plan features the primary suite, an additional en-suite bedroom, dining room, executive office, great room and a kitchen on the main level. Upstairs are three additional bedrooms, two bathrooms, and a spacious game/media room featuring a bar area with a sink and refrigerator, plus two balconies that capture the surrounding mountain views. The kitchen is rich in character with a brick accent wall, custom vent hood, pendant lighting, hand-hewn beam ceilings, and a cozy built-in breakfast nook with seating. A large island with furniture-quality cabinetry and counter seating anchors the space, along with a gas cooktop and ample prep space. The kitchen opens to the great room, highlighted by a large picture window, stacked slate stone fireplace, and built-in TV niche. The adjacent dining room features a distinctive beamed and brick ceiling. The oversized primary suite offers a comfortable seating area, dual vanities, a soaking tub, walk-in closet, and direct access to the laundry room, which includes a prep sink and a full-size washer and dryer. The executive office includes a fireplace, built-in bookshelves, and private access to the courtyard with artificial turf and a fire pit. The backyard is designed for outdoor enjoyment, featuring a modern pool, elevated spa, water feature, artificial turf, mister fans, and a large covered patio, all framed by beautiful mountain views. Additional highlights include a paver driveway, three single-door oversized garage, and a quiet cul-de-sac location.
Full Property Details
Full Property Details for 11459 E La Junta Rd
General
- Sold For: $3,100,000
- HOA FEE: $213/month
- HOA FEE FREQ.: Annually
- Taxes: $5,953 (2025)
- Status: Closed
- Type: Single Family
- Source: ARMLS_Arizona_MLS_Phoenix_Area
- MLS ID: 6996802
- Added to Site: 137 day(s) ago
Interior
- Interior Features: Walk-in Pantry, High Speed Internet, Smart Home, Granite Counters, Double Vanity, See Remarks, Master Downstairs, Eat-in Kitchen, Breakfast Bar, 9+ Flat Ceilings, Central Vacuum, Kitchen Island, Bidet, Full Bth Master Bdrm, Separate Shwr & Tub
- Fireplace: Yes
- Number of Fireplaces: 2
- Fireplace(s): Other, Family Room, Gas
- Appliances: Dryer, Washer, Water Softener Owned, Gas Stub for Range, Reverse Osmosis, Refrigerator, Built-in Microwave, Dishwasher, Disposal, Gas Range, Electric Oven, Gas Cooktop, Water Purifier
- Flooring: Carpet, Tile, Wood
Rooms
Bathrooms
- Total Bathrooms: 5
- Full Bathrooms: 4
- Half Bathrooms: 1
Bedrooms
- Total Bedrooms: 5
Other Rooms
- Laundry: Inside, Gas Dryer Hookup, See Remarks
Additional Information
- Pool: Yes
- Pool Description: Variable Speed Pump, Outdoor, Heated
- Security/Safety: Fire Sprinkler System, Security System Owned, Security Guard
Exterior
- Exterior Features: Rain Gutters, Balcony, Misting System, Private Street(s), Private Yard, Built-in Barbecue
Parking
- Garage: Yes
- Garage Spaces: 3
- Parking Features: Garage Door Opener, Extended Length Garage, Direct Access, Attch'd Gar Cabinets, Separate Strge Area
Location
- County: Maricopa
- Township: 4N
- Subdivision: Troon Mountain Estates
- Cross Streets: Happy Valley Rd & Alma School Rd
Community
- Association: Yes
- Assoc. Name: Troon Mtn Community
- Assoc. Fees Include: Maintenance Grounds, Other (See Remarks), Street Maint
Heating & Cooling
- Central air: Yes
- Air Conditioning: Yes
- Cooling Type: Central Air, Ceiling Fan(s), Programmable Thermostat
- Heating Type: Natural Gas
Utilities
- Water: City Water
- Utility Description: Natural Gas Connected
Structural Information
- Architectural Style: Other, Spanish,
- Builder: Phoenix Smith and Company
- Exterior Const.: Synthetic Stucco, Stucco, Wood Frame, Painted, Block
- Roof: Sub Tile Ventilation, Tile
- Windows: Dual Pane, Mechanical Sun Shds
- Sq. Ft. Source: Assessor
- Year Built: 2005
Manufactured Home
- Model: Custom
Lot Features
- Property View: Desert, Panoramic, City Lights, Mountain(s)
- Mountain views: Yes
- Lot Size (Acres): 0.66
- Lot Size (Sq. Ft.): 28,755
- Lot Size Source: Assessor
- Frontage: Asphalt
- Lot Features: Adjacent to Wash, North/South Exposure, Corner Lot, Desert Back, Desert Front, Cul-De-Sac, Synthetic Grass Back, Auto Timer H2O Front, Auto Timer H2O Back
- Fencing (Description): Block
Green Features
- Energy Efficient: Multi-Zones
- Water Conservation: Recirculation Pump
Financial Considerations
- Association Fee: $2,550
- Assoc Fee Freq.: Annually
- Tax Amount: $5,953
- Tax Year: 2025
- Terms: Cash, Conventional
Disclosures and Reports
- Ownership: Fee Simple
- Legal Description: LOT 38 PARCEL G AT TROON VILLAGE PARCEL O PHASE 2 ETC MCR
- Property ID: 217-57-412
- Range: 5E
- Section: 10
- Lot Number: 38
Listed by Russ Lyon Sotheby's International Realty
Sold by The Brokery

Get Pre-Approved Today
Schools
Schools serving 11459 E La Junta Rd
School District:Cave Creek Unified District
| Name | Grades | Distance |
|---|---|---|
Desert Sun Academy 27880 North 64th Street, Scottsdale, AZ 85266 | PK-6 | 6.6 mi |
Sonoran Trails Middle School 5555 East Pinnacle Vista Drive, Phoenix, AZ 85085 | 7-8 | 7.6 mi |
Cactus Shadows High School 5802 E. Dove Valley Rd., Scottsdale, AZ 85266 | 9-12 | 8.7 mi |
Disclaimer:
School attendance boundaries provided by ATTOM Data Solutions and are for reference only. Contact the school directly to verify enrollment eligibility.
Price & Sales History for 11459 E La Junta Rd
Date
Details
Price
Change
Source
6/26/2026
Sold
$3,100,000
-2.97%
MLS
5/04/2026
Price Reduced
$3,195,000
-5.33%
MLS
3/19/2026
Listed
$3,375,000
—
MLS
Disclaimer: Historical sales information is derived from public records provided by the county offices. Information is not guaranteed and should be independently verified.
11459 E La Junta Road, Scottsdale, AZ 85255 (MLS# 6996802) is a Single Family property that was sold at $3,100,000 on June 26, 2026. Want to learn more about 11459 E La Junta Road? Do you have questions about finding other Single Family real estate for sale in Scottsdale? You can browse all Scottsdale real estate or contact a Coldwell Banker agent to request more information.