This is a carousel with tiles that activate property listing cards. Use the previous and next buttons to navigate.
1/54
$4,995,000
This is a carousel with tiles that activate property listing cards. Use the previous and next buttons to navigate.
1/54
Property Description
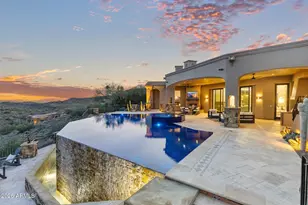
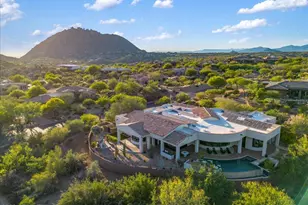
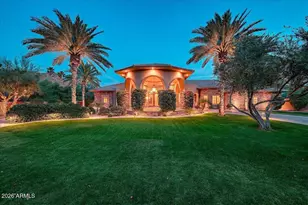
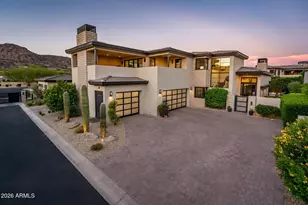
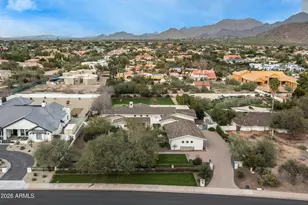
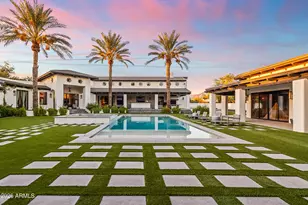
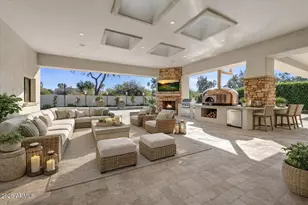
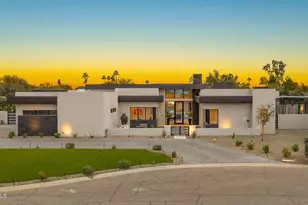
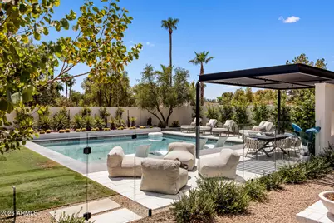
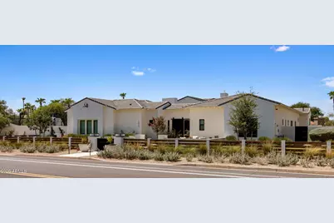
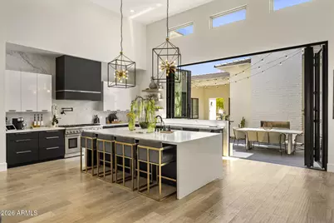
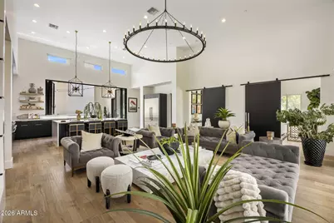
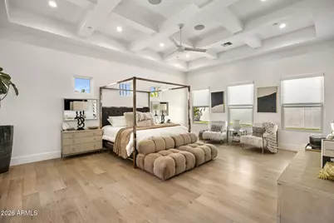
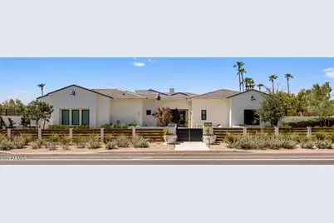
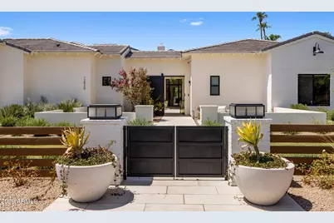
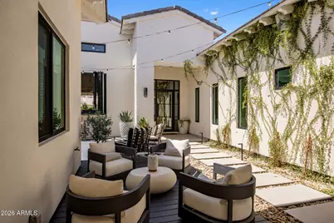
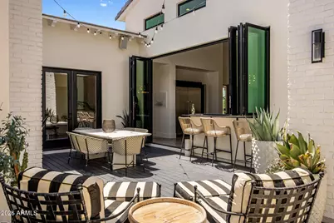
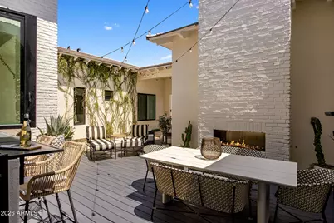
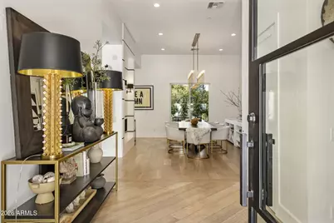
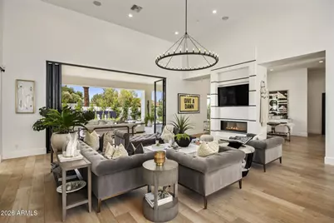
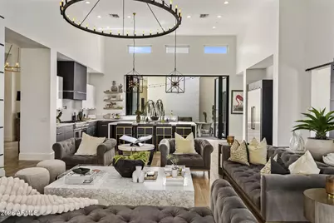
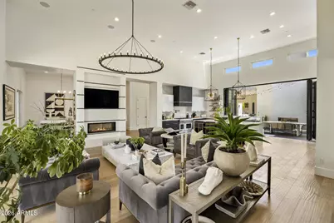
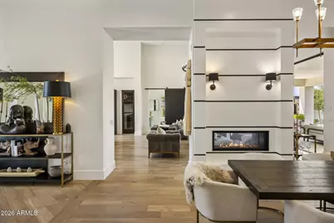
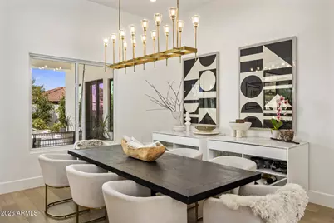
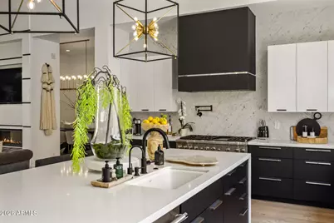
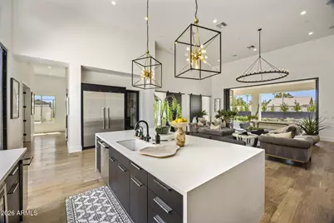
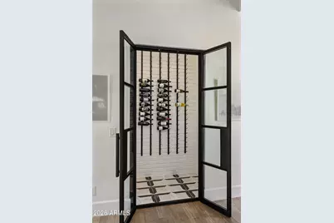
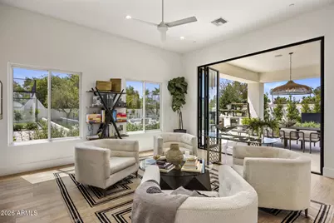
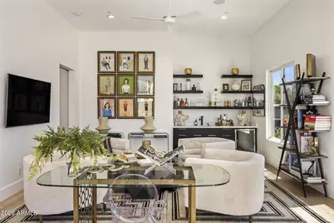
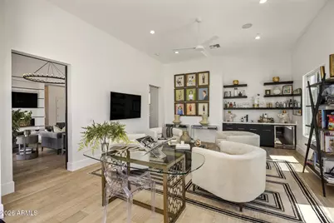
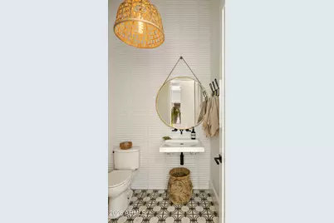
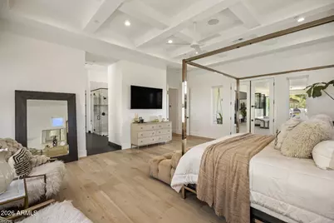
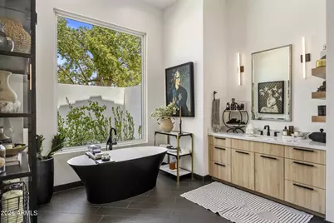
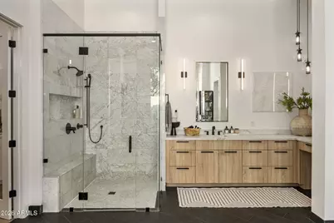
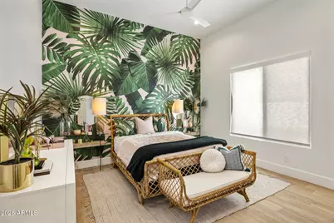
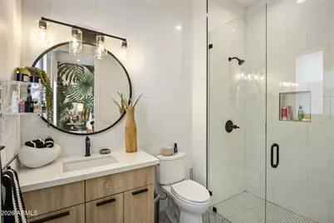
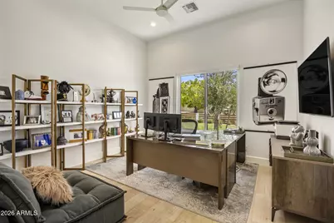
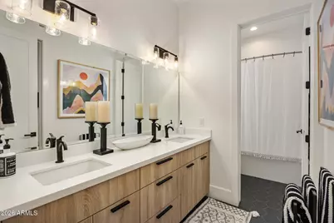
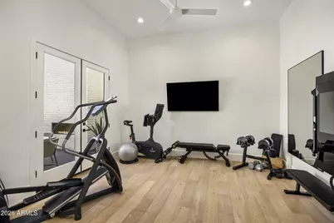
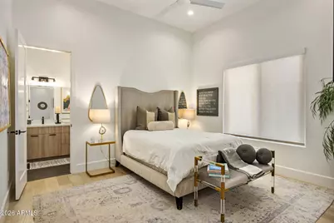
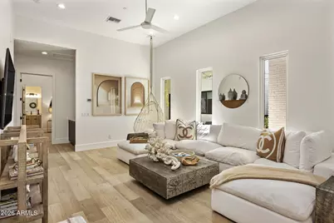
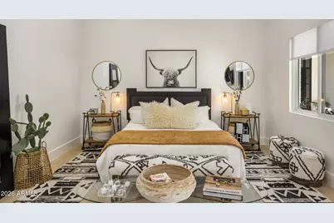
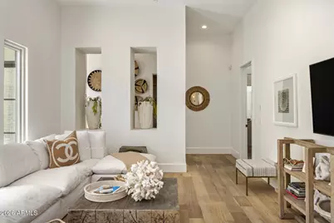
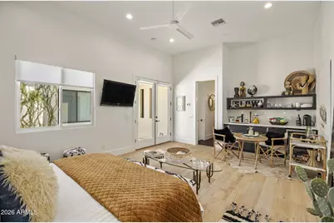
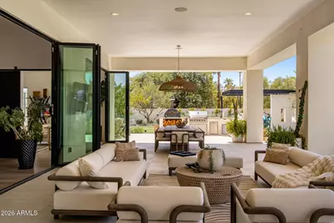
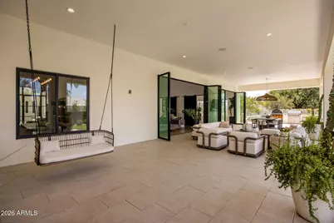
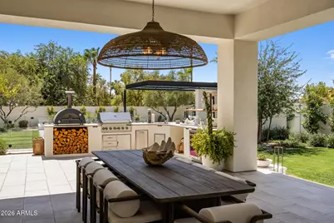
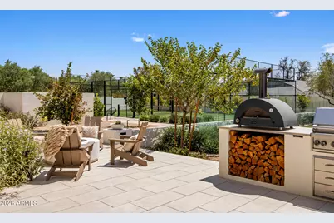
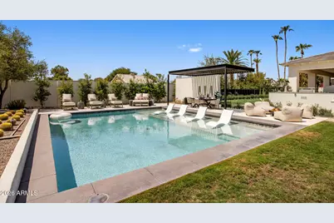
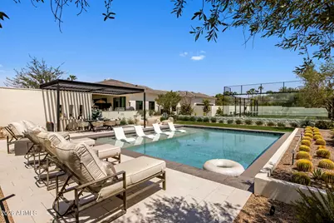
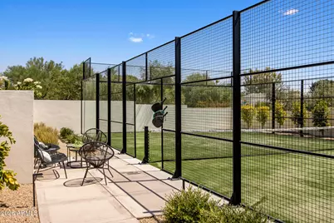
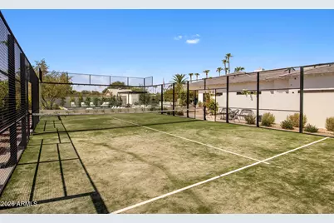
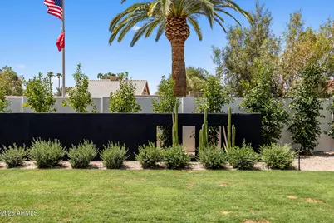
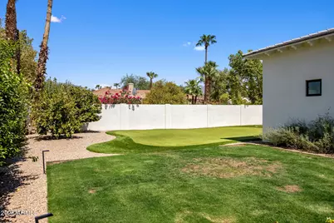
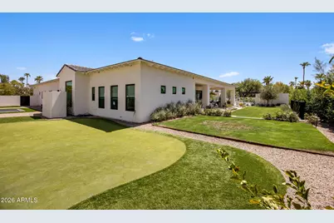
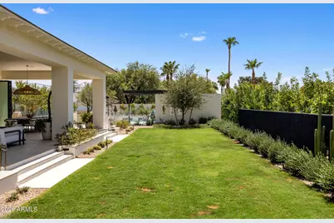
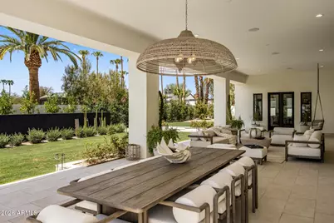
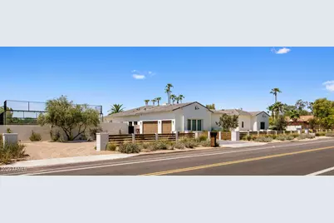
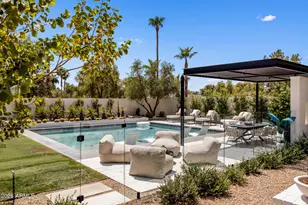
A soulful expression of organic modern luxury in Scottsdale's coveted Cactus Corridor, this exceptional single-level residence blends elevated design with an effortless, collected sensibility. Set on almost one acre, the home feels both architectural and deeply inviting where expansive glass, dramatic scale and natural light meet warm woods, tactile stone, organic textures and beautifully curated finishes. Designed for a lifestyle that is polished but relaxed, the interiors unfold with an easy rhythm from one space to the next. The showpiece kitchen is generous and artful, opening seamlessly to the great room and a series of intimate indoor outdoor spaces made for long dinners, cocktails and relaxed gatherings. A glass wine room adds a jewel-box moment, while a private office, fitness room, dedicated teen wing and attached guest casita bring thoughtful function to everyday living. Privately tucked away, the primary suite is its own retreat, culminating in a spectacular light-filled dressing room with the scale and presence of a beautifully curated luxury boutique. Throughout the residence, carefully framed sightlines draw the landscape inward, creating a constant connection to the surrounding desert and gardens. A fireplace anchors the private front courtyard, an intimate setting for candlelit dinners and evening cocktails, while the newly transformed backyard feels like a private desert resort with a distinctly European spirit. Expansive covered patios offer layers of spaces for dining and lounging, complemented by a professional-grade outdoor kitchen and imported Italian pizza oven. The grounds, designed by Greey Pickett, equally inspire play and escape. A professional padel court, imported from Spain, creates an extraordinary and rare residential amenity, joined by a private putting and chipping green, trampoline, and a generous pool elegantly defined by glass fencing. Mature landscaping, established vegetation and lush lawn soften the architecture and give the property a relaxed, beautifully finished presence. Soulful, sophisticated and a little unexpected, this is Cactus Corridor living through a more inspired lens. Organic materials, exceptional design, private recreation and resort caliber entertaining brought together in a home that feels luxurious without trying too hard. All just moments from Scottsdale's premier dining, shopping, golf and recreation. Buyer to verify all material facts. All material information must be verified during the inspection period.
Full Property Details
Full Property Details for 12020 N 104th St
General
- Price: $4,995,000
- Taxes: $7,338 (2020)
- Status: Active
- Type: Single Family
- Source: ARMLS_Arizona_MLS_Phoenix_Area
- MLS ID: 7070150
- Updated: 9/12/2026
- Added to Site: 13 day(s) ago
Interior
- Interior Features: Walk-in Pantry, Granite Counters, Double Vanity, Breakfast Bar, 9+ Flat Ceilings, Kitchen Island, Full Bth Master Bdrm, Separate Shwr & Tub
- Fireplace: Yes
- Number of Fireplaces: 2
- Fireplace(s): Exterior Fireplace, Living Room, Gas
- Appliances: Refrigerator, Built-in Microwave, Dishwasher, Disposal, Gas Range, Gas Oven
- Flooring: Tile, Wood
Rooms
Bathrooms
- Total Bathrooms: 5
- Full Bathrooms: 4
- Half Bathrooms: 1
Bedrooms
- Total Bedrooms: 5
Other Rooms
- Laundry: Wshr/Dry HookUp Only
Additional Information
- Pool: Yes
- Pool Description: Outdoor, Fenced
Exterior
- Exterior Features: Private Pickleball Court(s), Handball/Racquetball Courts, Private Yard
Parking
- Garage: Yes
- Garage Spaces: 3
- Parking Features: Garage Door Opener, Direct Access, Attch'd Gar Cabinets
Location
- County: Maricopa
- Township: 3N
- Subdivision: CACTUS VILLAS
- Cross Streets: Cactus & 104th
Community
- Assoc. Fees Include: No Fees
Heating & Cooling
- Central air: Yes
- Air Conditioning: Yes
- Cooling Type: Central Air, Ceiling Fan(s)
- Heating Type: Natural Gas
Utilities
- Water: Public
Structural Information
- Architectural Style: Contemporary,
- Builder: Solero
- Exterior Const.: Spray Foam Insulation, Stucco, Wood Frame, Painted
- Roof: Tile
- Windows: Solar Screens, Dual Pane
- Year Built: 2018
- Property Condition: Complete Spec Home
Lot Features
- Lot Size (Acres): 0.81
- Lot Size (Sq. Ft.): 35,083
- Lot Size Source: Assessor
- Lot Features: Desert Front, Grass Back, Auto Timer H2O Front, Auto Timer H2O Back
Green Features
- Water Conservation: Recirculation Pump
Financial Considerations
- Tax Amount: $7,338
- Tax Year: 2020
- Terms: Cash, Conventional
Disclosures and Reports
- Ownership: Fee Simple
- Legal Description: LOT 17 CACTUS VILLAS LOT 14 MLD MCR 127505
- Property ID: 217-26-983
- Range: 5E
- Section: 20
- Lot Number: 17
Listed by Compass
Get Pre-Approved Today
Schools
Schools serving 12020 N 104th St
School District:Scottsdale Unified District
| Name | Grades | Distance |
|---|---|---|
Cheyenne Traditional Elementary School 13636 North 100th Street, Scottsdale, AZ 85260 | PK-8 | 1.1 mi |
Laguna Elementary School, Scottsdale, AZ 10475 East Lakeview Drive, Scottsdale, AZ 85258 | PK-5 | 1.2 mi |
Redfield Elementary School 9181 East Redfield Road, Scottsdale, AZ 85260 | PK-5 | 2.1 mi |
Desert Canyon Middle School 10203 East McDowell Mountain Ranch Road, Scottsdale, AZ 85255 | 6-8 | 2.2 mi |
Desert Mountain High School 12575 East V?a Linda, Scottsdale, AZ 85259 | 9-12 | 2.8 mi |
Cherokee Elementary School 8801 North 56th Street, Paradise Valley, AZ 85253 | PK-5 | 6.3 mi |
Disclaimer:
School attendance boundaries provided by ATTOM Data Solutions and are for reference only. Contact the school directly to verify enrollment eligibility.
Price & Sales History for 12020 N 104th St
Date
Details
Price
Change
Source
9/02/2026
Listed
$4,995,000
171.47%
MLS
9/28/2018
Sold
$1,840,000
—
Public Record
Disclaimer: Historical sales information is derived from public records provided by the county offices. Information is not guaranteed and should be independently verified.
Tax History
Tax History for 12020 N 104th St
Year
Property Taxes
Change
Tax Assessment
Change
2025
$7,789
—
$118,785
-56%
2025
$7,789
6%
$269,620
9%
2023
$7,344
6%
$247,280
27%
2022
$6,937
—
$194,160
29%
2022
$6,937
-6%
$150,810
11%
2021
$7,408
1%
$135,930
14%
2020
$7,338
4%
$119,020
-3%
2019
$7,060
136%
$123,110
162%
2018
$2,993
4%
$47,055
-9%
2017
$2,866
—
$51,495
—
Disclaimer: Historical tax information is derived from public records provided by the county offices. Information is not guaranteed and should be independently verified.
Estimate the Cost
Estimate the Cost for 12020 N 104th St
12020 N 104th Street, Scottsdale, AZ 85260 (MLS# 7070150) is a Single Family property with 5 bedrooms and 4 full bathrooms. 12020 N 104th Street is currently listed for $4,995,000 and was received on September 02, 2026. Want to learn more about 12020 N 104th Street? Do you have questions about finding other Single Family real estate for sale in Scottsdale? You can browse all Scottsdale real estate or contact a Coldwell Banker agent to request more information.