This is a carousel with tiles that activate property listing cards. Use the previous and next buttons to navigate.
1/1
$1,900,000
This is a carousel with tiles that activate property listing cards. Use the previous and next buttons to navigate.
1/1
Property Description
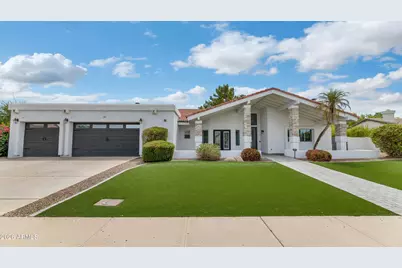
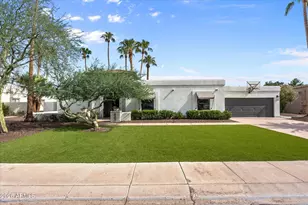
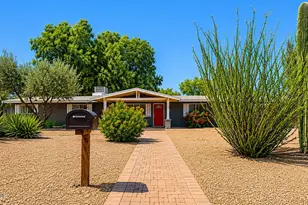
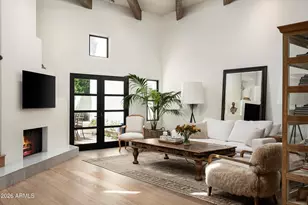
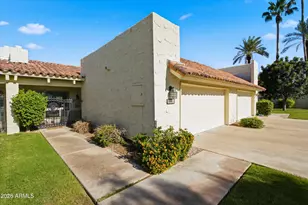
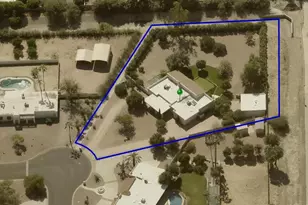
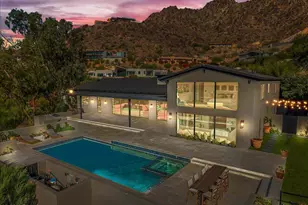
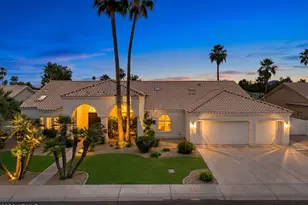
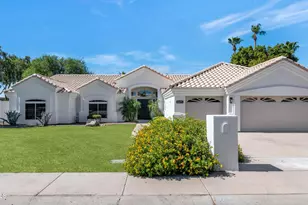
Nestled on an oversized 17,000+ square foot corner lot in the heart of Scottsdale, this beautifully remodeled home offers the perfect blend of style, comfort, and functionality. Extensively renovated in 2022, and meticulously maintained, the home features 4 bedrooms, 2.5 bathrooms, a dedicated office, spacious flex room, and a 3-car garage--providing exceptional space for everyday living, working from home, and entertaining. From the moment you step inside, you'll appreciate the soaring vaulted ceilings and light-filled great room that seamlessly flows into the stunning chef's kitchen. Designed with both beauty and function in mind, the kitchen features a large center island with abundant storage, stainless steel appliances, custom cabinetry, a spacious pantry, and a charming breakfast nook for casual meals. The open layout creates the perfect gathering space for family and friends. The expansive primary suite is thoughtfully tucked away, offering a private retreat to unwind at the end of the day. The spa-inspired ensuite features dual vanities, a luxurious soaking tub, a separate walk-in shower, and two generous closets. Private access to the covered patio creates a seamless connection to the backyard, allowing you to enjoy peaceful mornings or relaxing evenings just steps from your own outdoor oasis. The resort-style backyard features custom turf, an expansive covered patio, built in BBQ and a sparkling heated pool, creating the perfect setting for entertaining or enjoying Arizona's year-round sunshine. Ideally located just minutes from Scottsdale's premier dining, shopping, golf, parks, hiking and biking trails, and top-rated schools, this move-in-ready home offers the rare combination of an exceptional lot, timeless updates, and an unbeatable location.
Full Property Details
Full Property Details for 12331 N 86th St
General
- Sold For: $1,900,000
- HOA FEE: $155/month
- Taxes: $4,839 (2025)
- Status: Closed
- Type: Single Family
- Source: ARMLS_Arizona_MLS_Phoenix_Area
- MLS ID: 7076758
- Added to Site: 9 day(s) ago
Interior
- Interior Features: High Speed Internet, Double Vanity, Eat-in Kitchen, Breakfast Bar, 9+ Flat Ceilings, No Interior Steps, Vaulted Ceiling(s), Kitchen Island, Pantry, Full Bth Master Bdrm, Separate Shwr & Tub
- Fireplace: Yes
- Number of Fireplaces: 2
- Fireplace(s): Family Room, Living Room
- Appliances: Dryer, Washer, Refrigerator, Built-in Microwave, Dishwasher, Disposal, Gas Range, Gas Oven
- Flooring: Tile, Wood
Rooms
Bathrooms
- Total Bathrooms: 3
- Full Bathrooms: 2
- Half Bathrooms: 1
Bedrooms
- Total Bedrooms: 4
Other Rooms
- Laundry: Inside, Wshr/Dry HookUp Only
Additional Information
- Pool: Yes
- Pool Description: Diving Pool, Heated
Exterior
- Exterior Features: Storage, Built-in Barbecue
Parking
- Garage: Yes
- Garage Spaces: 3
- Parking Features: RV Gated, Garage Door Opener, Direct Access
Location
- County: Maricopa
- Township: 3N
- Subdivision: GREENSTONE REPLAT LOT 1-50 TR A-D
- Cross Streets: 86TH STREET & CACTUS-WEST OF PIMA &
Community
- Association: Yes
- Assoc. Name: Greenstone HOA
- Assoc. Fees Include: Maintenance Grounds
Heating & Cooling
- Central air: Yes
- Air Conditioning: Yes
- Cooling Type: Central Air, Ceiling Fan(s), Programmable Thermostat
- Heating Type: Electric
Utilities
- Water: Public
Structural Information
- Architectural Style: Other, See Remarks,
- Builder: UNK
- Exterior Const.: Stucco, Wood Frame, Painted, Block
- Roof: Tile, Built-Up
- Windows: Dual Pane
- Year Built: 1987
Lot Features
- Lot Size (Acres): 0.4
- Lot Size (Sq. Ft.): 17,306
- Lot Size Source: Assessor
- Lot Features: Sprinklers In Rear, Sprinklers In Front, Corner Lot, Synthetic Grass Frnt, Synthetic Grass Back, Auto Timer H2O Front, Auto Timer H2O Back
- Fencing (Description): Block, Wrought Iron
Green Features
- Water Conservation: Recirculation Pump
Financial Considerations
- Association Fee: $155
- Assoc Fee Freq.: Monthly
- Tax Amount: $4,839
- Tax Year: 2025
- Terms: Cash, Conventional, 1031 Exchange
Disclosures and Reports
- Ownership: Fee Simple
- Legal Description: LOT 11 GREENSTONE REPLAT LOT 1-50 TR A-D MCR 030648
- Property ID: 175-12-167
- Range: 4E
- Section: 13
- Lot Number: 11
Listed by Compass
Sold by Compass

Get Pre-Approved Today
Schools
Schools serving 12331 N 86th St
School District:Paradise Valley Unified District
| Name | Grades | Distance |
|---|---|---|
Sonoran Sky Elementary School, Scottsdale, AZ 12990 North 75th Street, Scottsdale, AZ 85260 | K-6 | 1.6 mi |
Desert Shadows Middle School, Scottsdale, AZ 5858 East Sweetwater Avenue, Scottsdale, AZ 85254 | 7-8 | 3.5 mi |
Horizon High School 5601 East Greenway Road, Scottsdale, AZ 85254 | 9-12 | 4 mi |
Disclaimer:
School attendance boundaries provided by ATTOM Data Solutions and are for reference only. Contact the school directly to verify enrollment eligibility.
Price & Sales History for 12331 N 86th St
Date
Details
Price
Change
Source
9/09/2026
Sold
$1,900,000
-1.55%
MLS
9/06/2026
Listed
$1,930,000
—
MLS
Disclaimer: Historical sales information is derived from public records provided by the county offices. Information is not guaranteed and should be independently verified.
12331 N 86th Street, Scottsdale, AZ 85260 (MLS# 7076758) is a Single Family property that was sold at $1,900,000 on September 09, 2026. Want to learn more about 12331 N 86th Street? Do you have questions about finding other Single Family real estate for sale in Scottsdale? You can browse all Scottsdale real estate or contact a Coldwell Banker agent to request more information.