This is a carousel with tiles that activate property listing cards. Use the previous and next buttons to navigate.
1/1
$1,750,000
This is a carousel with tiles that activate property listing cards. Use the previous and next buttons to navigate.
1/1
Property Description
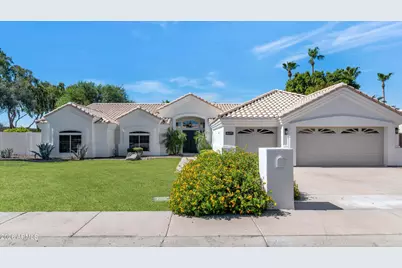
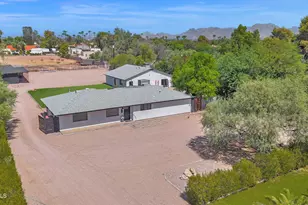
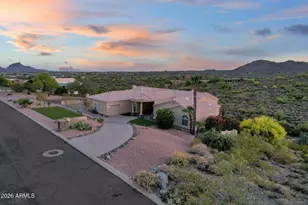
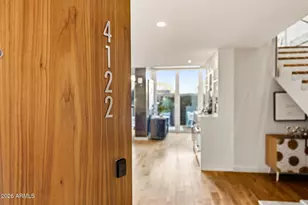
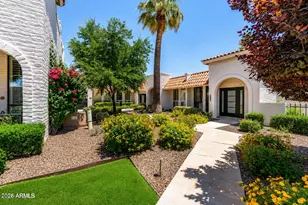
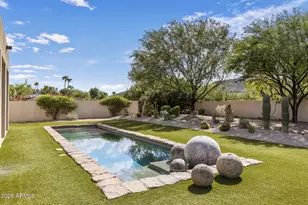
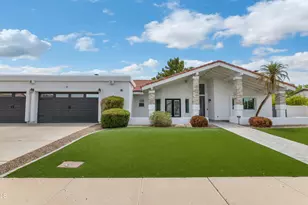
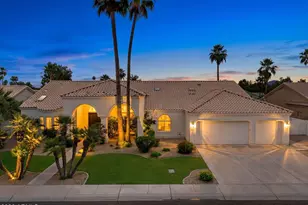
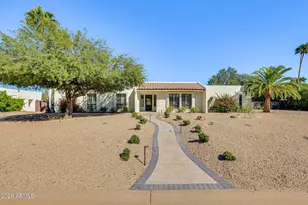
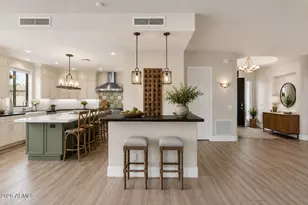
Completely reimagined from top to bottom, this beautifully renovated 5-bedroom, 3-bathroom home offers over 3,200 square feet of thoughtfully designed living space. Every detail has been carefully considered, from the removal of step-down living areas to the creation of a seamless open floor plan that feels both modern and timeless. With a new roof, new HVAC systems, new wood flooring throughout, fresh interior and exterior paint, and designer-selected finishes at every turn, this is truly a turnkey opportunity. The heart of the home is the stunning chef's kitchen, featuring quartzite countertops, custom white oak cabinetry, a walk-in pantry with a custom fluted glass door, Subzero fridge and a premium Wolf range powered by propane. An oversized island with bar seating anchors the spac providing the perfect gathering spot for family and guests while opening effortlessly to the surrounding living and dining areas. The main living room is both inviting and impressive, showcasing soaring vaulted ceilings, a wood-burning fireplace, and expansive doors that blur the line between indoors and out. Filled with natural light and designed for entertaining, the space feels open, warm, and connected to the backyard. The dining area is perfectly positioned adjacent to the kitchen and living spaces, creating an ideal layout for both intimate dinners and larger gatherings. Thoughtful design elements, designer lighting, and custom accent walls add warmth and character throughout the home. The primary suite serves as a private retreat, offering a spacious sitting area and direct access to the backyard. The spa-inspired primary bath features dual vanities, a soaking tub, an oversized walk-in shower, and a generous walk-in closet, creating a space that feels like a resort. Four additional bedrooms provide flexibility for family, guests, or a home office, while a large walk-in laundry room, extensive storage throughout the home, and an oversized three-car garage add everyday convenience. Outside, the backyard has been transformed into a true oasis. The remodeled pool features a stunning new waterfall, complemented by all-new pool equipment & landscaping designed to create a beautiful setting for relaxation and entertaining year-round. Combining exceptional design, quality craftsmanship, and extensive upgrades throughout, this home offers the perfect blend of comfort, style, and functionality in one of the area's most desirable neighborhoods.
Full Property Details
Full Property Details for 8695 E Charter Oak Dr
General
- Sold For: $1,750,000
- HOA FEE: $155/month
- Taxes: $5,301 (2025)
- Status: Closed
- Type: Single Family
- Source: ARMLS_Arizona_MLS_Phoenix_Area
- MLS ID: 7048894
- Added to Site: 53 day(s) ago
Interior
- Interior Features: High Speed Internet, Double Vanity, See Remarks, Eat-in Kitchen, Breakfast Bar, 9+ Flat Ceilings, Vaulted Ceiling(s), Kitchen Island, Pantry, Full Bth Master Bdrm, Separate Shwr & Tub
- Fireplace: Yes
- Number of Fireplaces: 2
- Fireplace(s): Wood Burning, Family Room
- Appliances: Dryer, Washer, Refrigerator, Built-in Microwave, Dishwasher, Disposal, Gas Cooktop
- Flooring: Wood
Rooms
Bathrooms
- Total Bathrooms: 3
- Full Bathrooms: 3
Bedrooms
- Total Bedrooms: 5
Other Rooms
- Laundry: Inside, Wshr/Dry HookUp Only
Additional Information
- Pool: Yes
- Pool Description: Outdoor
Parking
- Garage: Yes
- Garage Spaces: 3
- Parking Features: RV Gate, Garage Door Opener
Location
- County: Maricopa
- Township: 3N
- Subdivision: GREENSTONE REPLAT LOT 1-50 TR A-D
- Cross Streets: 87th Street & Cactus
Community
- Association: Yes
- Assoc. Name: Greenstone HOA
- Assoc. Fees Include: Maintenance Grounds, Street Maint
Heating & Cooling
- Central air: Yes
- Air Conditioning: Yes
- Cooling Type: Central Air
- Heating Type: Electric
Utilities
- Water: City Water
- Utility Description: Propane
Structural Information
- Architectural Style: Other, See Remarks,
- Builder: MALOUF
- Exterior Const.: Stucco, Wood Frame, Painted
- Roof: Tile
- Windows: Skylight(s), Dual Pane
- Sq. Ft. Source: Assessor
- Year Built: 1990
Lot Features
- Property View: Mountain(s)
- Mountain views: Yes
- Lot Size (Acres): 0.32
- Lot Size (Sq. Ft.): 14,002
- Lot Size Source: Assessor
- Lot Features: North/South Exposure, Sprinklers In Rear, Sprinklers In Front, Corner Lot, Desert Front, Grass Front, Grass Back, Auto Timer H2O Front, Auto Timer H2O Back
- Fencing (Description): Block
Green Features
- Energy Efficient: Multi-Zones
Financial Considerations
- Association Fee: $155
- Assoc Fee Freq.: Monthly
- Tax Amount: $5,301
- Tax Year: 2025
- Terms: Cash, Conventional, 1031 Exchange, FHA, VA Loan
Disclosures and Reports
- Ownership: Fee Simple
- Legal Description: LOT 32 GREENSTONE REPLAT LOT 1-50 TR A-D MCR 030648
- Property ID: 175-12-188
- Range: 4E
- Section: 13
- Lot Number: 32
Listed by Compass
Sold by Compass

Get Pre-Approved Today
Schools
Schools serving 8695 E Charter Oak Dr
School District:Paradise Valley Unified District
| Name | Grades | Distance |
|---|---|---|
Sonoran Sky Elementary School, Scottsdale, AZ 12990 North 75th Street, Scottsdale, AZ 85260 | K-6 | 1.7 mi |
Desert Shadows Middle School, Scottsdale, AZ 5858 East Sweetwater Avenue, Scottsdale, AZ 85254 | 7-8 | 3.6 mi |
Horizon High School 5601 East Greenway Road, Scottsdale, AZ 85254 | 9-12 | 4.1 mi |
Disclaimer:
School attendance boundaries provided by ATTOM Data Solutions and are for reference only. Contact the school directly to verify enrollment eligibility.
Price & Sales History for 8695 E Charter Oak Dr
Date
Details
Price
Change
Source
8/10/2026
Sold
$1,750,000
-4.11%
MLS
7/22/2026
Price Reduced
$1,825,000
-1.35%
MLS
7/09/2026
Listed
$1,850,000
—
MLS
Disclaimer: Historical sales information is derived from public records provided by the county offices. Information is not guaranteed and should be independently verified.
8695 E Charter Oak Drive, Scottsdale, AZ 85260 (MLS# 7048894) is a Single Family property that was sold at $1,750,000 on August 10, 2026. Want to learn more about 8695 E Charter Oak Drive? Do you have questions about finding other Single Family real estate for sale in Scottsdale? You can browse all Scottsdale real estate or contact a Coldwell Banker agent to request more information.