This is a carousel with tiles that activate property listing cards. Use the previous and next buttons to navigate.
1/17
$1,675,000
This is a carousel with tiles that activate property listing cards. Use the previous and next buttons to navigate.
1/17
Property Description
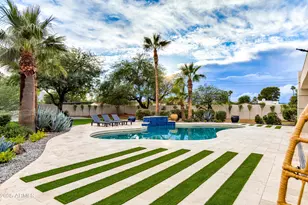
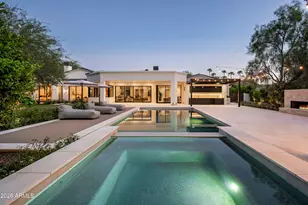
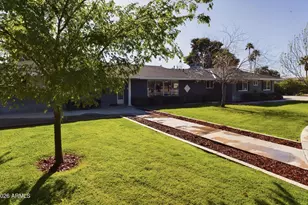
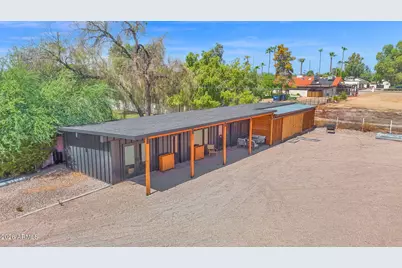
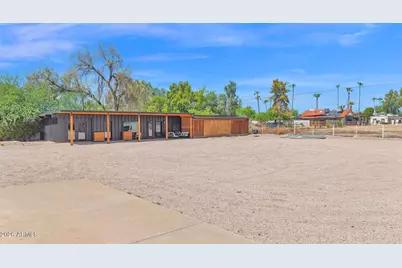
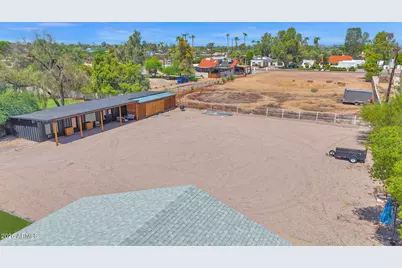
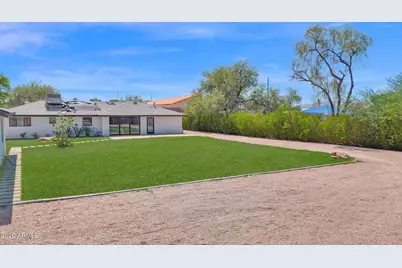
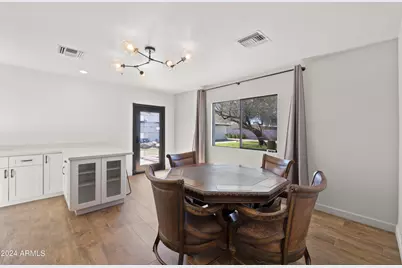
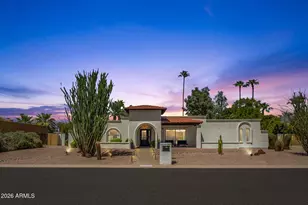
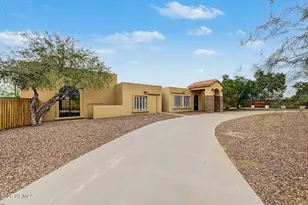
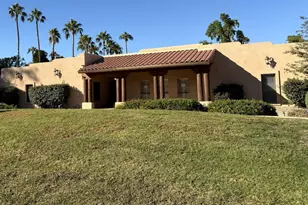
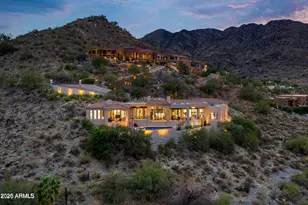
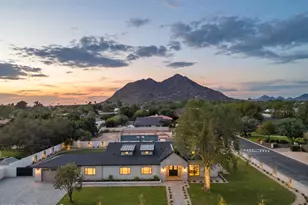
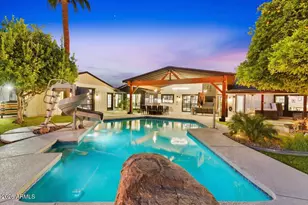
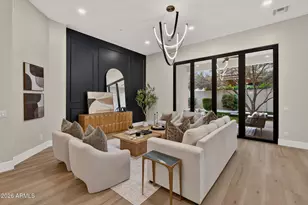
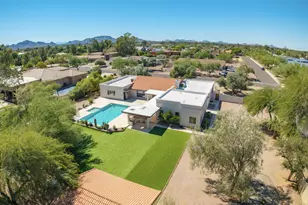
Prime north/south acre in the hottest section of the cactus corridor. Property currently has a main home that is conveying as-is, but also has a remodeled 1700 sq.ft. detached 2 bedroom guest home which can be utilized later as a pool/guest casita/ or rental in conjunction with a new main home. These lots are extra deep acres which give massive backyard space and an easy site plan. Property also contains a converted barn/storage building that can be utilized as another pool home or income producing space. This property has more than one opportunity to recreate. Whether it's AirBnb, corporate rentals, or your dream custom this is the street you want to be on. Sewer and gas on property. DO NOT WALK WITHOUT PERMISSION and LISTING AGENT PRESENT!
Full Property Details
Full Property Details for 7224 E Jenan Dr
General
- Price: $1,675,000
- Taxes: $2,343 (2025)
- Status: Active
- Type: Single Family
- Source: ARMLS_Arizona_MLS_Phoenix_Area
- MLS ID: 7078432
- Updated: 10/7/2026
- Added to Site: 51 day(s) ago
Interior
- Interior Features: Full Bth Master Bdrm
- Fireplace: Yes
- Number of Fireplaces: 1
- Appliances: Dryer, Washer, Refrigerator, Built-in Microwave, Dishwasher, Gas Range, Gas Oven
- Flooring: Tile, Wood
Rooms
Bathrooms
- Total Bathrooms: 3
- Full Bathrooms: 3
Bedrooms
- Total Bedrooms: 5
Exterior
- Exterior Features: Storage
Location
- County: Maricopa
- Township: 3N
- Subdivision: Metes and Bounds
- Cross Streets: Scottsdale Rd / Jenan
Community
- Assoc. Fees Include: No Fees
Heating & Cooling
- Central air: Yes
- Air Conditioning: Yes
- Cooling Type: Central Air
- Heating Type: Electric
Utilities
- Water: Public
Structural Information
- Architectural Style: Ranch,
- Builder: UNK
- Exterior Const.: Stucco, Wood Frame, Painted, Block
- Roof: Composition
- Year Built: 1960
Additional Structures
- Other Structures: Guest House
Lot Features
- Lot Size (Acres): 0.91
- Lot Size (Sq. Ft.): 39,656
- Lot Size Source: Assessor
- Lot Features: Desert Front, Gravel/Stone Front, Gravel/Stone Back
Financial Considerations
- Tax Amount: $2,343
- Tax Year: 2025
- Terms: Cash, Conventional, 1031 Exchange
Disclosures and Reports
- Ownership: Fee Simple
- Legal Description: E 1/3 OF W 3/10 S2 S2 NW4 NW4 EX S 30' .91 AC
- Property ID: 175-18-003
- Range: 4E
- Section: 23
- Lot Number: 1
Listed by My Home Group Real Estate
Get Pre-Approved Today
Price & Sales History for 7224 E Jenan Dr
Date
Details
Price
Change
Source
10/07/2026
Price Reduced
$1,675,000
-1.18%
MLS
9/10/2026
Listed
$1,695,000
323.75%
MLS
2/09/2016
Sold
$400,000
—
Public Record
Disclaimer: Historical sales information is derived from public records provided by the county offices. Information is not guaranteed and should be independently verified.
Tax History
Tax History for 7224 E Jenan Dr
Year
Property Taxes
Change
Tax Assessment
Change
2025
$2,343
—
$39,412
-54%
2025
$2,343
7%
$85,330
2%
2023
$2,199
5%
$83,760
28%
2022
$2,093
—
$65,610
26%
2022
$2,093
-8%
$51,980
13%
2021
$2,271
1%
$46,120
5%
2020
$2,251
3%
$43,910
6%
2019
$2,182
2%
$41,280
9%
2018
$2,132
-20%
$37,850
3%
2017
$2,652
2%
$36,760
8%
2016
$2,599
4%
$34,020
-7%
2015
$2,498
3%
$36,560
20%
2014
$2,414
-3%
$30,380
2%
2013
$2,495
—
$29,700
—
Disclaimer: Historical tax information is derived from public records provided by the county offices. Information is not guaranteed and should be independently verified.
Estimate the Cost
Estimate the Cost for 7224 E Jenan Dr
7224 E Jenan Drive, Scottsdale, AZ 85260 (MLS# 7078432) is a Single Family property with 5 bedrooms and 3 full bathrooms. 7224 E Jenan Drive is currently listed for $1,675,000 and was received on September 10, 2026. Want to learn more about 7224 E Jenan Drive? Do you have questions about finding other Single Family real estate for sale in Scottsdale? You can browse all Scottsdale real estate or contact a Coldwell Banker agent to request more information.