No photo available
$1,625,000 Just Listed
Property Description
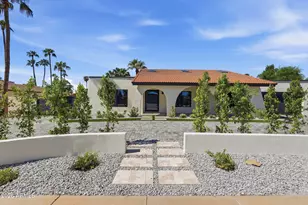
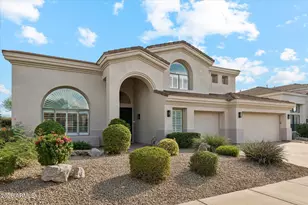
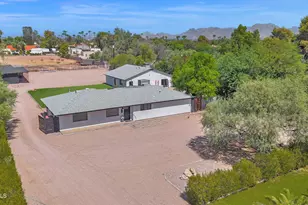
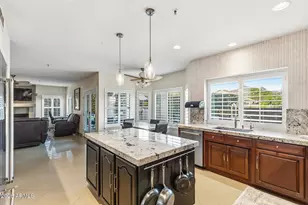
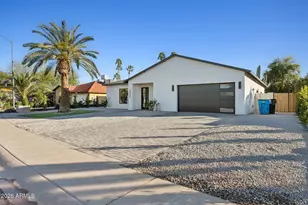
Completely renovated with updates throughout, this home pairs a fresh, updated interior with comfortable living spaces and a backyard made to be enjoyed. The kitchen sits at the center of the home and features custom cabinetry with soft-close drawers, a new Monogram range and hood, a large center island with waterfall edge quartz countertop, and a breakfast nook overlooking the backyard. Just off the main living spaces, the bar features a Monogram beverage refrigerator, sink and waterfall edge quartz countertop, with an open connection to both the family room and living room. The layout provides plenty of space to gather while keeping the kitchen, bar, and living areas connected. The spacious primary suite offers two walk-in closets and a fully updated bathroom with quartz countertops, dual vanities, a tiled shower, soaking tub, new hardware, and updated light fixtures. Improvements continue throughout the home with new hardwood flooring, new Milgard windows with a transferable lifetime warranty, completely renovated bathrooms, new interior doors and hardware, updated lighting, new baseboards, and fresh interior and exterior paint. The garage has also been updated with new garage doors and epoxy flooring. Outside, the front and backyard spaces have been refreshed with updated landscaping and hardscaping. The backyard features a pool, artificial grass, raised planter boxes, new exterior tile and pavers on the sundeck, and a spacious covered patio with plenty of room for outdoor seating and dining. Conveniently located near Mayo Clinic, Kierland Commons, Scottsdale Quarter, Sprouts, golf, shopping, and dining, with easy access to Loop 101, the home puts many of North Scottsdale's most popular destinations within easy reach. See full list of renovations in the "Documents" tab.
Full Property Details
Full Property Details for 5542 E Anderson Dr
General
- Price: $1,625,000
- HOA FEE: $19/month
- HOA FEE FREQ.: Annually
- Taxes: $5,551 (2025)
- Status: Active
- Type: Single Family
- Source: ARMLS_Arizona_MLS_Phoenix_Area
- MLS ID: 7091194
- Updated: Today (10/8/2026)
- Added to Site: Today
Interior
- Interior Features: Quartz Countertops, High Speed Internet, Double Vanity, Upstairs, Eat-in Kitchen, Vaulted Ceiling(s), Wet Bar, Kitchen Island, Pantry, Full Bth Master Bdrm, Separate Shwr & Tub
- Fireplace: Yes
- Number of Fireplaces: 1
- Fireplace(s): Family Room, Gas
- Appliances: Reverse Osmosis, Refrigerator, Built-in Microwave, Dishwasher, Disposal, Gas Range, Gas Cooktop
- Flooring: Tile, Wood
Rooms
Bathrooms
- Total Bathrooms: 3
- Full Bathrooms: 3
Bedrooms
- Total Bedrooms: 5
Other Rooms
- Laundry: Inside
Additional Information
- Pool: Yes
- Pool Description: Play Pool
Parking
- Garage: Yes
- Garage Spaces: 3
- Parking Features: Attached Garage, Direct Access
Location
- County: Maricopa
- Township: 4N
- Subdivision: ARABIAN VIEWS 2 LOT 165-273 TR A
- Cross Streets: Bell & 56th Street
Community
- Association: Yes
- Assoc. Name: AMCOR
- Assoc. Fees Include: Maintenance Grounds
Heating & Cooling
- Central air: Yes
- Air Conditioning: Yes
- Cooling Type: Central Air, Ceiling Fan(s)
- Heating Type: Natural Gas
Utilities
- Water: Public
Structural Information
- Builder: UDC Homes
- Exterior Const.: Stucco, Wood Frame, Painted
- Roof: Tile
- Windows: Dual Pane
- Year Built: 1992
Lot Features
- Lot Size (Acres): 0.21
- Lot Size (Sq. Ft.): 9,210
- Lot Size Source: Assessor
- Lot Features: North/South Exposure, Sprinklers In Rear, Sprinklers In Front, Desert Back, Desert Front, Synthetic Grass Back, Auto Timer H2O Front, Auto Timer H2O Back
Financial Considerations
- Association Fee: $225
- Assoc Fee Freq.: Annually
- Tax Amount: $5,551
- Tax Year: 2025
- Terms: Cash, Conventional
Disclosures and Reports
- Ownership: Fee Simple
- Legal Description: LOT 227 ARABIAN VIEWS 2 LOT 165-273 TR A MCR 034105
- Property ID: 215-11-276
- Range: 4E
- Section: 32
- Lot Number: 227
Listed by RE/MAX Fine Properties

Get Pre-Approved Today
Schools
Schools serving 5542 E Anderson Dr
School District:Paradise Valley Unified District
| Name | Grades | Distance |
|---|---|---|
Copper Canyon Elementary School 17650 North 54th Street, Scottsdale, AZ 85254 | PK-6 | 0.3 mi |
Horizon High School 5601 East Greenway Road, Scottsdale, AZ 85254 | 9-12 | 1.3 mi |
Sunrise Middle School 4960 East Acoma Drive, Scottsdale, AZ 85254 | 7-8 | 1.8 mi |
Disclaimer:
School attendance boundaries provided by ATTOM Data Solutions and are for reference only. Contact the school directly to verify enrollment eligibility.
Price & Sales History for 5542 E Anderson Dr
Date
Details
Price
Change
Source
10/08/2026
Listed
$1,625,000
66.67%
MLS
1/08/2026
Sold
$975,000
—
Public Record
Disclaimer: Historical sales information is derived from public records provided by the county offices. Information is not guaranteed and should be independently verified.
Tax History
Tax History for 5542 E Anderson Dr
Year
Property Taxes
Change
Tax Assessment
Change
2025
$5,551
—
$54,320
-34%
2025
$5,551
5%
$81,760
3%
2023
$5,294
14%
$79,570
22%
2022
$4,641
—
$65,280
30%
2022
$4,641
—
$50,220
7%
2021
$4,656
4%
$47,110
4%
2020
$4,494
—
$45,250
4%
2019
$4,500
4%
$43,370
4%
2018
$4,333
5%
$41,820
3%
2017
$4,128
2%
$40,780
-1%
2016
$4,050
9%
$41,010
3%
2015
$3,706
8%
$39,880
26%
2014
$3,421
5%
$31,760
9%
2013
$3,244
—
$29,200
—
Disclaimer: Historical tax information is derived from public records provided by the county offices. Information is not guaranteed and should be independently verified.
Estimate the Cost
Estimate the Cost for 5542 E Anderson Dr
5542 E Anderson Drive, Scottsdale, AZ 85254 (MLS# 7091194) is a Single Family property with 5 bedrooms and 3 full bathrooms. 5542 E Anderson Drive is currently listed for $1,625,000 and was received on October 08, 2026. Want to learn more about 5542 E Anderson Drive? Do you have questions about finding other Single Family real estate for sale in Maryvale? You can browse all Maryvale real estate or contact a Coldwell Banker agent to request more information.