
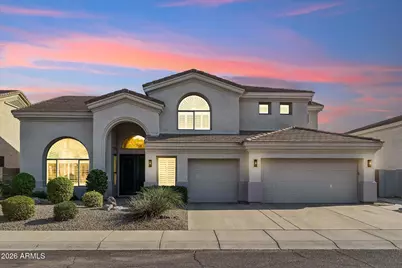
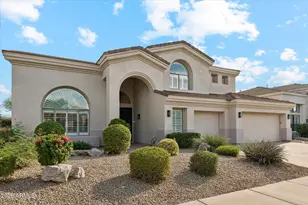
This is a carousel with tiles that activate property listing cards. Use the previous and next buttons to navigate.
1/48
$1,695,000 Just Listed
This is a carousel with tiles that activate property listing cards. Use the previous and next buttons to navigate.
1/48
Property Description
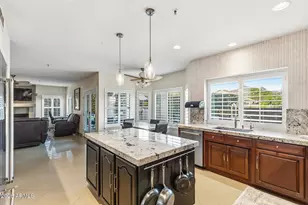
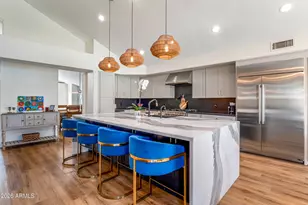
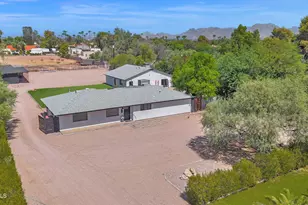
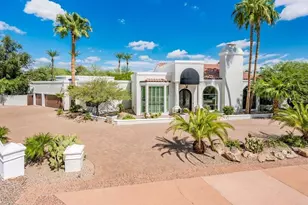
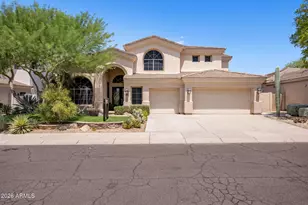
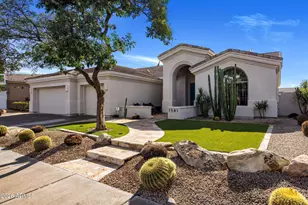
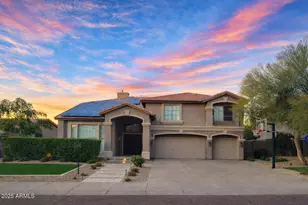
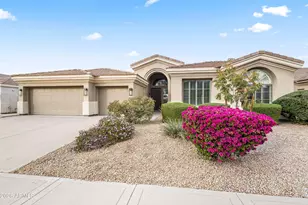
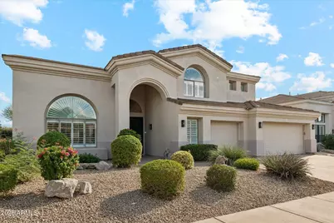
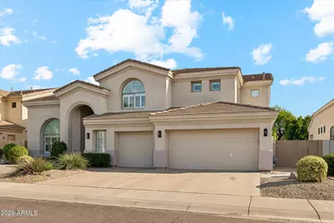
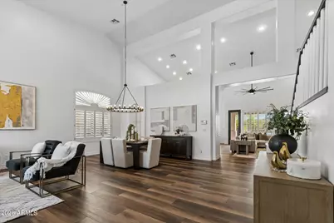
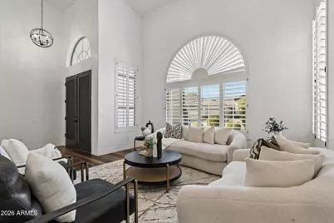
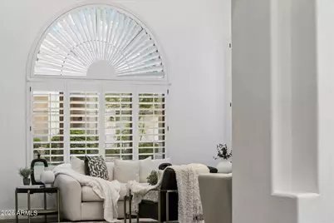
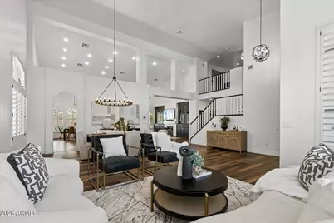
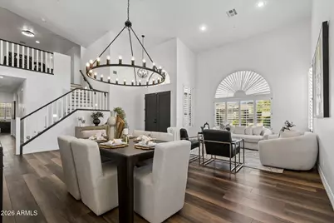
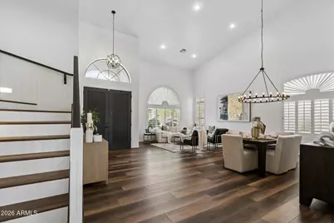
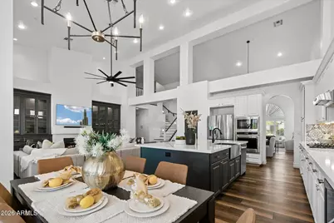
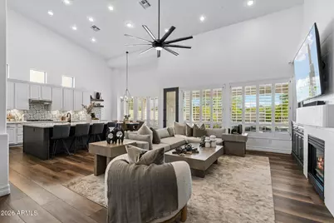
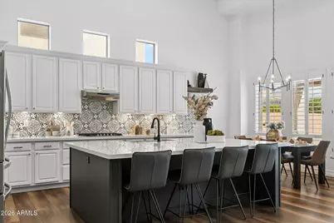
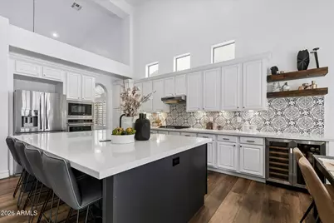
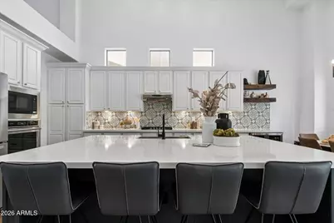
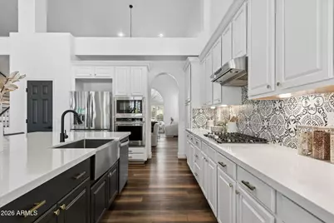
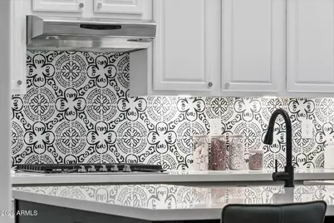
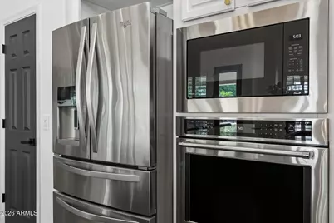
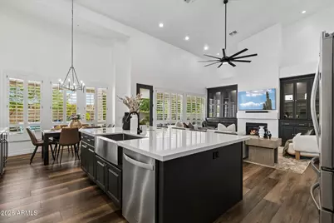
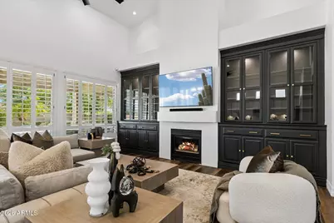
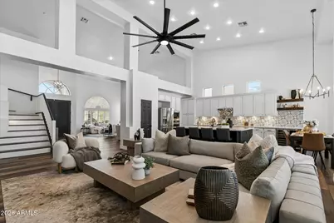
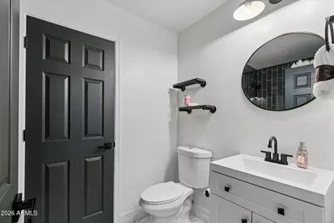
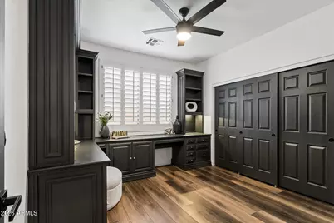
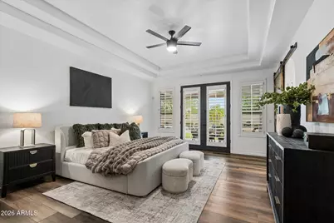
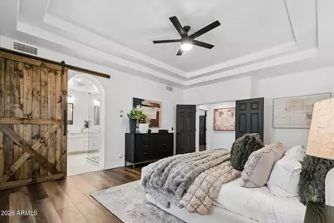
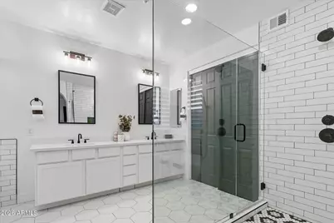
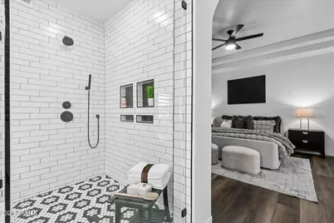
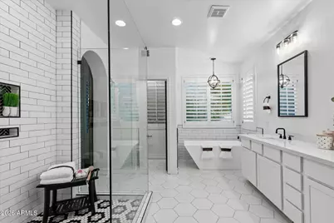
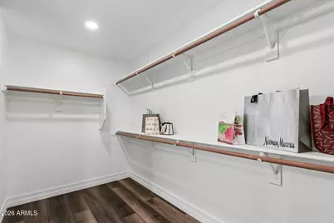
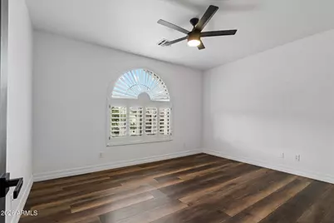
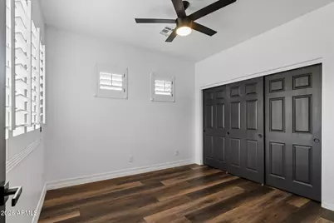
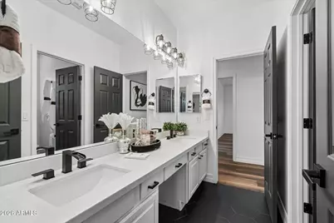
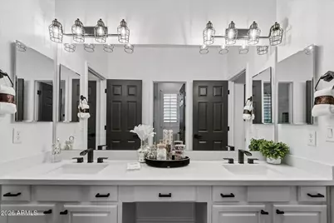
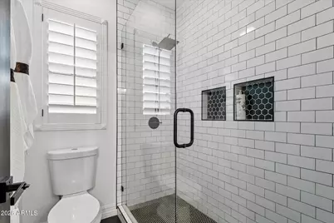
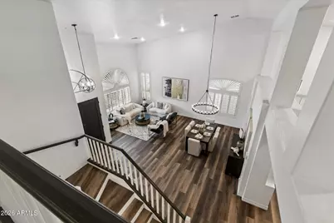
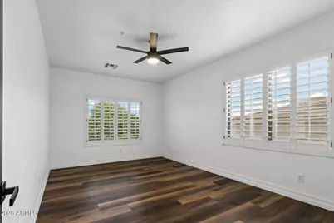
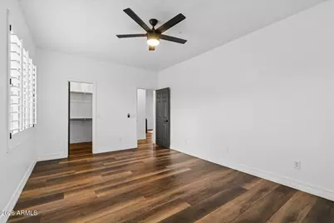
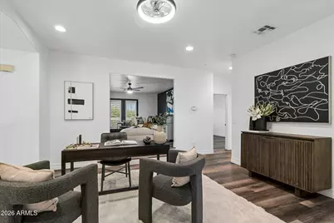
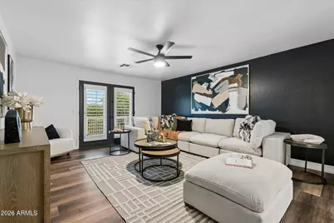
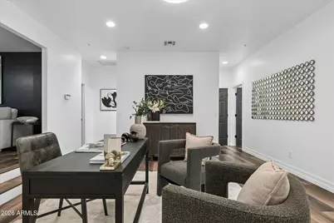

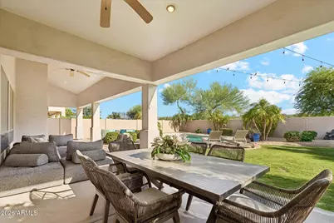
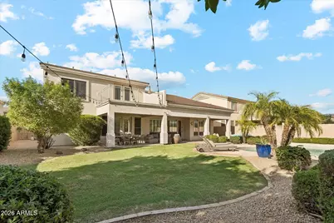
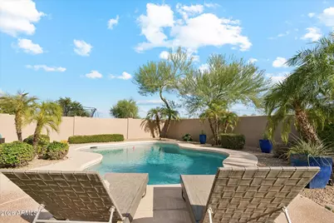
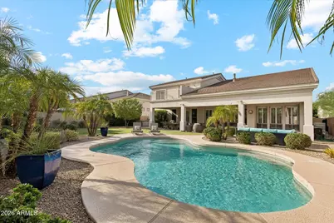
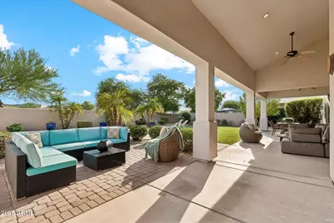
Completely remodeled in 2022, this stunning home blends modern style with comfortable Arizona living in one of Scottsdale's premier communities. Located close to the 101 freeway and just minutes from the Scottsdale Quarter, Westworld, Desert Ridge, and TPC Scottsdale, this open floorplan boasts 5 bedrooms, 3 full bathrooms, plus a 3-car garage, all on an exceptionally deep backyard, offering more outdoor space than many homes in the neighborhood. Designed with space and flexibility in mind, this home offers multiple living areas including a family room, formal living & dining room, upstairs loft, and a separate game/teen room with walk-out deck. Wood shutters throughout, custom built-in Stone Creek cabinetry and a gas fireplace add warmth & character to the tastefully updated spaces. The show-stopping kitchen was made for entertaining, with an oversized center island, generous cabinet storage, and an open layout that creates the perfect gathering place for family & friends. To make this home truly move-in ready, the refrigerator and beverage fridge are included. The main-level primary suite offers a private retreat with double-door entry, a tray ceiling, and direct access to the backyard. The en-suite bathroom features a separate tub & shower, along with a large walk-in closet. The additional bedrooms are also spacious with larger closets--including another walk-in. The 3-car garage combines exceptional storage, organization, and modern-day convenience with extensive built-in cabinetry, overhead storage racks, and a dedicated EV charging outlet. Step outside to an inviting backyard with an expansive covered patio, sparkling pool, and generous grass area--creating the perfect setting for relaxing, entertaining, and enjoying the outdoors. And for an extra-special touch, head up to the deck and enjoy views of the spectacular fireworks displays from the nearby Fairmont Scottsdale Princess. From its beautifully remodeled interiors & exceptional living spaces to the extended backyard built for gathering & unwinding, this home offers a rare combination of comfort, style, and functionality in the heart of Grayhawk. A special home in an exceptional community--this one is not to be missed! Additional updated items include: Water Softener in 2022, Water Heater in 2025, and Complete Roof Replacement in 2025.
Full Property Details
Full Property Details for 7511 E Nestling Way
General
- Price: $1,695,000
- HOA FEE: $95/month
- HOA FEE FREQ.: Quarterly
- Taxes: $5,474 (2025)
- Status: Active
- Type: Single Family
- Source: ARMLS_Arizona_MLS_Phoenix_Area
- MLS ID: 7066982
- Updated: 8/14/2026
- Added to Site: 3 day(s) ago
Interior
- Interior Features: Quartz Countertops, Double Vanity, Master Downstairs, Eat-in Kitchen, Breakfast Bar, 9+ Flat Ceilings, Vaulted Ceiling(s), Kitchen Island, Pantry, Separate Shwr & Tub
- Fireplace: Yes
- Number of Fireplaces: 1
- Fireplace(s): Family Room, Gas
- Appliances: Dryer, Washer, Water Softener Owned, Refrigerator, Built-in Microwave, Dishwasher, Disposal, Electric Oven, Gas Cooktop
- Flooring: Vinyl, Tile
Rooms
Bathrooms
- Total Bathrooms: 3
- Full Bathrooms: 3
Bedrooms
- Total Bedrooms: 5
Other Rooms

- Laundry: Inside
Additional Information
- Pool: Yes
- Pool Description: Variable Speed Pump, Outdoor, Play Pool
- Security/Safety: Fire Sprinkler System, Security System Owned
Exterior
- Exterior Features: Balcony
Parking
- Garage: Yes
- Garage Spaces: 3
- Parking Features: Attached Garage, RV Gate, Garage Door Opener, Attch'd Gar Cabinets, Electric Vehicle Charging Station(s)
Location
- County: Maricopa
- Township: 4N
- Subdivision: GRAYHAWK VILLAGE 1 PARCEL 1-E (B)
- Cross Streets: Hayden Rd & Thompson Peak Pkwy
Community
- Association: Yes
- Assoc. Name: Grayhawk Community
- Assoc. Fees Include: Maintenance Grounds
Heating & Cooling
- Central air: Yes
- Air Conditioning: Yes
- Cooling Type: Gas, Central Air, Ceiling Fan(s), Programmable Thermostat
- Heating Type: Hot Water, Heat Pump, Forced Air, Natural Gas
Utilities
- Water: City Water
- Utility Description: Phone Available
Structural Information
- Architectural Style: Spanish,
- Builder: Coventry Homes
- Exterior Const.: Stucco, Wood Frame
- Roof: Tile
- Windows: Screens, Dual Pane
- Sq. Ft. Source: Assessor
- Year Built: 1998
Lot Features
- Lot Size (Acres): 0.22
- Lot Size (Sq. Ft.): 9,536
- Lot Size Source: Assessor
- Frontage: Asphalt
- Lot Features: North/South Exposure, Sprinklers In Rear, Sprinklers In Front, Desert Front, Gravel/Stone Front, Gravel/Stone Back, Grass Back, Auto Timer H2O Front, Auto Timer H2O Back
Financial Considerations
- Association Fee: $285
- Assoc Fee Freq.: Quarterly
- Tax Amount: $5,474
- Tax Year: 2025
- Terms: Cash, Conventional
Disclosures and Reports
- Ownership: Fee Simple
- Legal Description: LOT 98 GRAYHAWK VILLAGE 1 PARCEL 1-E (B) MCR 042434
- Property ID: 212-36-019
- Range: 4E
- Section: 26
- Lot Number: 98
Listed by CV Realty
Get Pre-Approved Today
Schools
Schools serving 7511 E Nestling Way
School District:Paradise Valley Unified District
| Name | Grades | Distance |
|---|---|---|
Grayhawk Elementary School 7525 East Grayhawk Drive, Scottsdale, AZ 85255 | PK-6 | 0.4 mi |
Explorer Middle School 22401 North 40th Street, Phoenix, AZ 85050 | 7-8 | 4.1 mi |
Pinnacle High School 3535 East Mayo Boulevard, Phoenix, AZ 85050 | 9-12 | 5.3 mi |
Disclaimer:
School attendance boundaries provided by ATTOM Data Solutions and are for reference only. Contact the school directly to verify enrollment eligibility.
Price & Sales History for 7511 E Nestling Way
Date
Details
Price
Change
Source
8/14/2026
Listed
$1,695,000
287.43%
MLS
1/27/2022
Sold
$437,500
—
Public Record
Disclaimer: Historical sales information is derived from public records provided by the county offices. Information is not guaranteed and should be independently verified.
Tax History
Tax History for 7511 E Nestling Way
Year
Property Taxes
Change
Tax Assessment
Change
2025
$5,474
2%
$101,500
3%
2024
$5,348
-9%
$98,360
-3%
2023
$5,857
1%
$101,600
25%
2022
$5,772
—
$81,510
35%
2022
$5,772
9%
$60,470
10%
2021
$5,277
1%
$55,070
3%
2020
$5,202
-7%
$53,270
-1%
2019
$5,614
3%
$53,920
-1%
2018
$5,445
5%
$54,320
—
2017
$5,180
1%
$54,170
3%
2016
$5,117
6%
$52,810
2%
2015
$4,817
7%
$51,610
18%
2014
$4,506
8%
$43,750
14%
2013
$4,158
—
$38,410
—
Disclaimer: Historical tax information is derived from public records provided by the county offices. Information is not guaranteed and should be independently verified.
Estimate the Cost
Estimate the Cost for 7511 E Nestling Way
7511 E Nestling Way, Scottsdale, AZ 85255 (MLS# 7066982) is a Single Family property with 5 bedrooms and 3 full bathrooms. 7511 E Nestling Way is currently listed for $1,695,000 and was received on August 14, 2026. Want to learn more about 7511 E Nestling Way? Do you have questions about finding other Single Family real estate for sale in Scottsdale? You can browse all Scottsdale real estate or contact a Coldwell Banker agent to request more information.